Enjoy peaceful living in this inviting 3-bedroom, 3-bath home located in the beautiful Lake Chautauqua subdivision. Full of warmth, character, and artistic charm, this unique split-level home offers flexible living spaces with plenty of room to relax, entertain, and gather with family and friends. The spacious eat-in kitchen features abundant cabinetry, customized countertops, a pantry, and access to a screened-in back deck, perfect for morning coffee, outdoor dining, or enjoying beautiful fall evenings. The separate dining area offers added versatility and could easily serve as a main-level living room or sitting area to suit your needs. The generous primary suite provides a comfortable retreat, while an adjoining bonus room offers flexibility for a home office, sitting room, craft room, or nursery. On the lower level, a welcoming great room with a fireplace opens to a paved backyard patio, creating a cozy space for relaxing or entertaining. The backyard is a retreat of its own, featuring beautiful perennial gardens and a tranquil water feature. Additional features include a two-car garage with a separate workshop area, providing space for hobbies, projects, or extra storage. With this home comes full access to Lake Chautauqua's amenities. With its distinctive character, inviting living spaces, and peaceful setting, this warm and wonderful home is ready to welcome you!
Active
$255,000
501 Pump House Rd, Murphysboro, IL 62966
3beds
2,223sqft
Single Family Residence
Built in 1970
0.73 Acres Lot
$245,500 Zestimate®
$115/sqft
$57/mo HOA
What's special
Unique split-level homeGenerous primary suiteDistinctive characterAdjoining bonus roomBeautiful perennial gardensSpacious eat-in kitchenTranquil water feature
- 23 days
- 917
- 83
Zillow last checked:
Listing updated:
Listed by:
Camille Dorris 618-303-0273,
RE/MAX REALTY CENTRAL
Source: MRED as distributed by MLS GRID,MLS#: 12792730
Facts & features
Interior
Bedrooms & bathrooms
- Bedrooms: 3
- Bathrooms: 3
- Full bathrooms: 3
Rooms
- Room types: Sitting Room
Primary bedroom
- Features: Flooring (Parquet), Bathroom (Full)
- Area: 294 Square Feet
- Dimensions: 14X21
Bedroom 2
- Features: Flooring (Carpet)
- Area: 180 Square Feet
- Dimensions: 12X15
Bedroom 3
- Features: Flooring (Carpet)
- Area: 108 Square Feet
- Dimensions: 9X12
Dining room
- Features: Flooring (Luxury Vinyl)
- Level: Main
- Area: 221 Square Feet
- Dimensions: 13X17
Kitchen
- Features: Kitchen (Pantry-Closet), Flooring (Vinyl)
- Level: Main
- Area: 312 Square Feet
- Dimensions: 13X24
Living room
- Features: Flooring (Luxury Vinyl)
- Level: Lower
- Area: 840 Square Feet
- Dimensions: 28X30
Sitting room
- Features: Flooring (Carpet)
- Area: 160 Square Feet
- Dimensions: 10X16
Heating
- Forced Air
Cooling
- Central Air
Appliances
- Included: Range, Dishwasher, Refrigerator, Washer, Dryer
Features
- Built-in Features
- Flooring: Hardwood
- Basement: Finished,Egress Window,Walk-Out Access
- Number of fireplaces: 1
- Fireplace features: Gas Log, Family Room
Interior area
- Total structure area: 2,248
- Total interior livable area: 2,223 sqft
Property
Parking
- Total spaces: 2
- Parking features: Asphalt, Garage Door Opener, Yes, Attached, Garage
- Attached garage spaces: 2
- Has uncovered spaces: Yes
Features
- Levels: Tri-Level
- Patio & porch: Screened, Patio
Lot
- Size: 0.73 Acres
- Dimensions: 150X211
- Features: Level
Details
- Parcel number: 1423327004
- Special conditions: None
Construction
Type & style
- Home type: SingleFamily
- Property subtype: Single Family Residence
Materials
- Vinyl Siding, Stone
- Foundation: Block
- Roof: Asphalt
Condition
- New construction: No
- Year built: 1970
Utilities & green energy
- Sewer: Lagoon
- Water: Public
Community & HOA
Community
- Features: Clubhouse, Lake, Water Rights
HOA
- Has HOA: Yes
- Services included: Clubhouse, Lake Rights
- HOA fee: $685 annually
Location
- Region: Murphysboro
Financial & listing details
- Price per square foot: $115/sqft
- Tax assessed value: $153,525
- Annual tax amount: $1,873
- Date on market: 10/23/2026
- Ownership: Fee Simple
- Has irrigation water rights: Yes
Estimated market value
$245,500
$233,000 - $258,000
$2,100/mo
Price history
| Date | Event | Price |
|---|---|---|
| 10/23/2026 | Listed for sale | $255,000+6.7%$115/sqft |
Source:  MRED as distributed by MLS GRID #12792730 Report a problem | ||
| 5/4/2022 | Listing removed | -- |
Source:  RMLS Alliance as distributed by MLS GRID #EB443910 Report a problem | ||
| 4/12/2022 | Pending sale | $239,000$108/sqft |
Source: RMLS Alliance as distributed by MLS GRID #EB443910 Report a problem | ||
| 4/8/2022 | Listed for sale | $239,000+22.6%$108/sqft |
Source: RMLS Alliance as distributed by MLS GRID #EB443910 Report a problem | ||
| 5/1/2006 | Sold | $195,000$88/sqft |
Source: Public Record Report a problem | ||
Public tax history
| Year | Property taxes | Tax assessment |
|---|---|---|
| 2025 | $1,873 -3.1% | $51,175 +9.8% |
| 2024 | $1,932 -4.7% | $46,604 +12.7% |
| 2023 | $2,028 -0.2% | $41,349 +9.1% |
| 2022 | $2,032 -2.4% | $37,900 +6.6% |
| 2021 | $2,083 -6.1% | $35,556 +1.2% |
| 2020 | $2,218 +9.5% | $35,131 +1.8% |
| 2019 | $2,025 -7.8% | $34,520 -8.4% |
| 2017 | $2,197 | $37,673 |
| 2016 | -- | $37,673 |
| 2015 | -- | $37,673 +1.1% |
| 2014 | -- | $37,255 |
| 2012 | -- | $37,255 |
| 2011 | -- | $37,255 -12.2% |
| 2010 | -- | $42,447 -2.1% |
| 2009 | $2,026 | $43,379 |
Find assessor info on the county website
Monthly payment
Est. payment
Payment breakdown
Explore the cost of this home by adjusting the details. Changes won't be saved.Climate risks
Neighborhood: 62966
Nearby schools
Schools provided by the listing agent
- Elementary: Carruthers Elementary School
- Middle: Murphysboro Middle School
- High: Murphysboro High School
- District: 186
Source: MRED as distributed by MLS GRID. This data may not be complete. We recommend contacting the local school district to confirm school assignments for this home.


Similar homes
- $255,0003 bd3 ba2.4k sqft160 E Lake Dr, Murphysboro, IL 62966For Sale
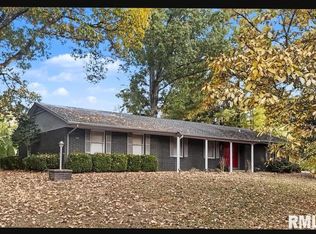
 MLS ID #PA1270509, Melanie Harp, Southern Illinois Realty Experts - Herrin. RMLS Alliance as distributed by MLS GRID
- $--4 bd2 ba2k sqft205 Pine Ln, Murphysboro, IL 62966Auction
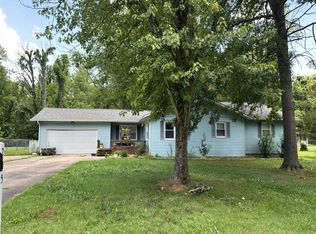 Auction.com 1
- $--3 bd2 ba1.3k sqft1510 Roberta Dr, Murphysboro, IL 62966Auction
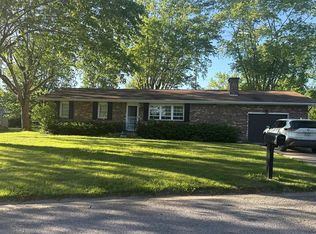 Auction.com 1
- $219,0003 bd2 ba1.6k sqft89 Dogwood Ln, Murphysboro, IL 62966For Sale
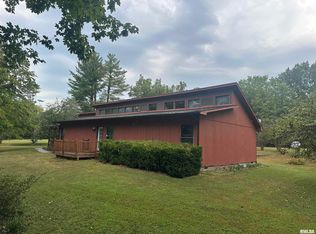 MLS ID #PA1268643, Michelle R Bennett, RIVER 2 RIVER REALTY, INC.. RMLS Alliance as distributed by MLS GRID
- $206,9003 bd2 ba1.5k sqft15 Pine Ln, Murphysboro, IL 62966For SaleMLS ID #PA1270164, Hunter Rishel, Southern Illinois Realty Experts - Carbondale. RMLS Alliance as distributed by MLS GRID
- $299,9003 bd2 ba1.9k sqft861 Wood Rd, Carbondale, IL 62901For SaleMLS ID #PA1271649, Nikki Rishel, Southern Illinois Realty Experts - Carbondale. RMLS Alliance as distributed by MLS GRID
- $238,8003 bd2 ba1.6k sqft710 Creekside Ln, De Soto, IL 62924For SaleMLS ID #PA1270039, Nikki Rishel, Southern Illinois Realty Experts - Carbondale. RMLS Alliance as distributed by MLS GRID
- $290,0005 bd3 ba2k sqft11723 Cypress St, Carbondale, IL 62901For SaleMLS ID #PA1271844, Taylor Johnston, RIVER 2 RIVER REALTY, INC.. RMLS Alliance as distributed by MLS GRID
- $239,9004 bd2 ba1.9k sqft1041 Roberta Dr, Murphysboro, IL 62966For SaleMLS ID #PA1269501, Denise Graff, HOUSE 2 HOME REALTY. RMLS Alliance as distributed by MLS GRID
