This beautiful four-bedroom, two-bath home is conveniently located to shopping, schools, churches and a hospital. Originally built in the early 1900s, this home has been completely renovated within the past five years. Updates include a new roof, windows, siding, interior finishes, wiring, electrical, plumbing, water heater, HVAC systems, and insulation. Original doors, trim, and a fireplace have been thoughtfully repurposed throughout the interior and exterior. Beautiful landscaping, a flagstone pathway, and personal touches add charm, while the enclosed front porch offers a peaceful spot to read or relax. The main floor features a desired open living and dining area, complete with fireplace. The spacious, modern kitchen has all new appliances, beautiful backsplash, and a taste of the past with a repurposed main entry door to access the pantry. Also on the main floor is a bedroom with an attached, full bath with large closet and a convenient walk-in shower. Let’s not forget the spacious laundry on the main floor. A beautiful staircase leads you upstairs to a roomy central hallway flanked by three bedrooms and a full bath. One of the bedrooms has a charming, repurposed fireplace frame for décor. Charm all around in this beautiful home! Schedule an appointment for your private viewing today.
For sale
$235,000
202 Lincoln St, Anna, IL 62906
4beds
1,685sqft
Single Family Residence, Residential
Built in 1911
2,264 Square Feet Lot
$235,200 Zestimate®
$139/sqft
$-- HOA
What's special
Beautiful landscapingInterior finishesFlagstone pathwayBeautiful staircaseSpacious modern kitchenAll new appliancesBeautiful backsplash
- 28 days
- 397
- 27
Zillow last checked:
Listing updated:
Listed by:
Nancy Watkins Mobile:618-697-1516,
SHAWNEE HILLS REAL ESTATE, LLC
Source: RMLS Alliance as distributed by MLS GRID,MLS#: PA1271285 Originating MLS: Peoria Area Association of Realtors
Facts & features
Interior
Bedrooms & bathrooms
- Bedrooms: 4
- Bathrooms: 2
- Full bathrooms: 2
Bedroom 1
- Level: Main
- Dimensions: 15ft 0in x 11ft 0in
Bedroom 2
- Level: Upper
- Dimensions: 15ft 2in x 13ft 7in
Bedroom 3
- Level: Upper
- Dimensions: 15ft 2in x 11ft 7in
Bedroom 4
- Level: Upper
- Dimensions: 15ft 2in x 11ft 7in
Kitchen
- Level: Main
- Dimensions: 14ft 5in x 10ft 6in
Living room
- Level: Main
- Dimensions: 16ft 2in x 13ft 6in
Main level
- Area: 904
Upper level
- Area: 781
Heating
- Has Heating (Unspecified Type)
Cooling
- Central Air
Appliances
- Included: Dishwasher, Disposal, Range Hood, Microwave, Range, Refrigerator, Electric Water Heater
Features
- Ceiling Fan(s), High Speed Internet
- Windows: Window Treatments, Blinds
- Basement: Unfinished
- Number of fireplaces: 1
- Fireplace features: Gas Log, Living Room
Interior area
- Total structure area: 1,685
- Total interior livable area: 1,685 sqft
Property
Parking
- Parking features: Carport, Paved
- Has carport: Yes
Accessibility
- Accessibility features: Handicap Access, Level, Main Level Entry
Features
- Patio & porch: Deck
Lot
- Size: 2,264 Square Feet
- Dimensions: 70 x 100 & 55 x 65
- Features: Level
Details
- Additional structures: Shed(s)
- Parcel number: 140008597
Construction
Type & style
- Home type: SingleFamily
- Property subtype: Single Family Residence, Residential
Materials
- Frame, Vinyl Siding
- Foundation: Concrete Perimeter
- Roof: Shingle
Condition
- New construction: No
- Year built: 1911
Utilities & green energy
- Sewer: Public Sewer
- Water: Public
Community & HOA
Community
- Subdivision: None
Location
- Region: Anna
Financial & listing details
- Price per square foot: $139/sqft
- Tax assessed value: $113,670
- Annual tax amount: $1,096
- Date on market: 10/24/2026
- Cumulative days on market: 30 days
- Road surface type: Paved
Estimated market value
$235,200
$223,000 - $247,000
$1,499/mo
Price history
| Date | Event | Price |
|---|---|---|
| 10/24/2026 | Listed for sale | $235,000+291.7%$139/sqft |
Source:  RMLS Alliance as distributed by MLS GRID #PA1271285 Report a problem | ||
| 9/14/2020 | Sold | $60,000+9.1%$36/sqft |
Source: Public Record Report a problem | ||
| 3/3/2017 | Sold | $55,000-8.2%$33/sqft |
Source:  MRED as distributed by MLS GRID #EB410076 Report a problem | ||
| 11/21/2016 | Listed for sale | $59,900$36/sqft |
Source: RE/MAX Realty Professionals #410076 Report a problem | ||
Public tax history
| Year | Property taxes | Tax assessment |
|---|---|---|
| 2024 | $1,013 +17.7% | $37,890 +8% |
| 2023 | $860 +11.1% | $35,080 +7% |
| 2022 | $774 -31% | $32,773 +63.9% |
| 2021 | $1,121 | $19,998 |
| 2020 | -- | -- |
| 2019 | -- | -- |
| 2016 | $1,548 -11.6% | $19,670 |
| 2015 | $1,751 | $19,670 |
| 2014 | $1,751 | $19,670 |
| 2013 | $1,751 -6.3% | $19,670 -40% |
| 2011 | $1,868 +6.7% | $32,790 +3.7% |
| 2009 | $1,751 | $31,610 |
Find assessor info on the county website
Monthly payment
Est. payment
Payment breakdown
Explore the cost of this home by adjusting the details. Changes won't be saved.Climate risks
Neighborhood: 62906
Nearby schools
Schools provided by the listing agent
- High: Anna/Jonesboro HS
Source: RMLS Alliance as distributed by MLS GRID. This data may not be complete. We recommend contacting the local school district to confirm school assignments for this home.

Similar homes
- $250,0003 bd2 ba2.3k sqft111 Stork St, Anna, IL 62906For Sale
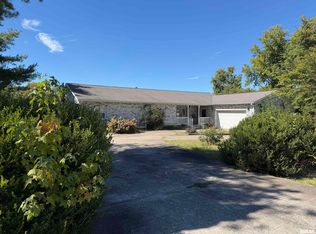
 MLS ID #PA1270578, Nancy Watkins, SHAWNEE HILLS REAL ESTATE, LLC. RMLS Alliance as distributed by MLS GRID
- $229,4003 bd2 ba2.2k sqft208 Holly Ter, Anna, IL 62906For Sale
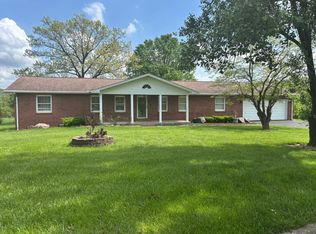 MLS ID #PA1267088, Debby J McKibben, SHAWNEE HILLS REAL ESTATE, LLC. RMLS Alliance as distributed by MLS GRID
- $285,0004 bd3 ba1.8k sqft145 Country Club Ln, Anna, IL 62906Active
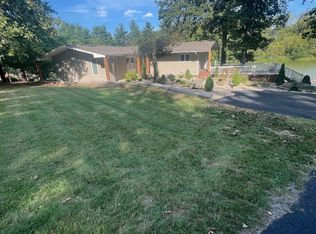 MLS ID #12766010, BRIAN LENCE, KELLER WILLIAMS PINNACLE. MRED as distributed by MLS GRID
- $169,5003 bd2 ba2.1k sqft212 Apple Ln, Anna, IL 62906Active
 MLS ID #12788623, Lynn Beasley, Midwest Real Estate. MRED as distributed by MLS GRID
- $175,0004 bd4 ba2.3k sqft104 N Green St, Anna, IL 62906For SaleMLS ID #PA1271143, Lisa A Tomazzoli, House 2 Home Realty Anna. RMLS Alliance as distributed by MLS GRID
- $299,5003 bd2 ba2.3k sqft600 Shawnee Meadows Ln, Anna, IL 62906For SaleMLS ID #PA1271866, Jaime Watkins, SHAWNEE HILLS REAL ESTATE, LLC. RMLS Alliance as distributed by MLS GRID
- $282,5003 bd2 ba1.7k sqft290 Cunningham Ln, Anna, IL 62906For SaleMLS ID #PA1271013, Lisa A Tomazzoli, House 2 Home Realty Anna. RMLS Alliance as distributed by MLS GRID
- $139,9003 bd2 ba1.7k sqft208 W Lewis St, Anna, IL 62906For SaleMLS ID #PA1268514, Lisa A Tomazzoli, House 2 Home Realty Anna. RMLS Alliance as distributed by MLS GRID
- $129,9003 bd2 ba1.6k sqft514 S Green St, Anna, IL 62906For SaleMLS ID #PA1269044, Jaime Watkins, SHAWNEE HILLS REAL ESTATE, LLC. RMLS Alliance as distributed by MLS GRID
- $184,9003 bd2 ba1.3k sqft600 E Heacock St, Jonesboro, IL 62952For SaleMLS ID #PA1271571, Amy Penninger, House 2 Home Realty Anna. RMLS Alliance as distributed by MLS GRID
- $160,0003 bd2 ba1.5k sqft203 Plum St, Anna, IL 62906For SaleMLS ID #PA1263419, Miranda Land-Parrish, HOUSE 2 HOME REALTY. RMLS Alliance as distributed by MLS GRID
- $299,0005 bd4 ba1.7k sqft135 Ashwood Ln, Anna, IL 62906For SaleMLS ID #PA1270265, Jaime Watkins, SHAWNEE HILLS REAL ESTATE, LLC. RMLS Alliance as distributed by MLS GRID
- $249,0004 bd3 ba2.2k sqft2126 W Meadow Ln, Carbondale, IL 62901For SaleMLS ID #PA1271877, Michelle R Bennett, RIVER 2 RIVER REALTY, INC.. RMLS Alliance as distributed by MLS GRID
- $199,0003 bd2 ba1.9k sqft5660 Lingle Creek Rd, Jonesboro, IL 62952For SaleMLS ID #PA1266958, Jaime Watkins, SHAWNEE HILLS REAL ESTATE, LLC. RMLS Alliance as distributed by MLS GRID
