You will not want to miss the opportunity to see this multi-functional home! If you need room for your stuff this is the perfect place to call your next home. There is a 3-sided 38x28 four-bay pole barn with gravel floor and electric. There is a 30x28 garage with two plus bays with overhead garage doors and an additional 41x28 storage and/or man-cave or she shed. The living capacity of this home is approximately 1552 sq. ft with 2 bedrooms, 2 baths, dining area, family room, living room all with fresh paint and new flooring. Updated bathrooms are clean and bright. There is also an attached carport and a nice, covered deck with a small greenhouse. In case there is the need there is an underground storm shelter with electric for the family. This home is privately located but still close to Anna, Vienna, I57 and I24 for work, shopping or pleasure. Call today for your private showing.
For sale
Price cut: $10K (7/23)
$119,000
4615 Pleasant Grove Rd, Buncombe, IL 62912
2beds
1,552sqft
Single Family Residence, Residential
Built in 1980
1.58 Acres Lot
$-- Zestimate®
$77/sqft
$-- HOA
What's special
Attached carportFamily roomDining area
- 134 days
- 268
- 23
Zillow last checked:
Listing updated:
Listed by:
Lisa A Tomazzoli Mobile:618-559-0109,
House 2 Home Realty Anna
Source: RMLS Alliance as distributed by MLS GRID,MLS#: PA1266106 Originating MLS: Peoria Area Association of Realtors
Originating MLS: Peoria Area Association of Realtors
Facts & features
Interior
Bedrooms & bathrooms
- Bedrooms: 2
- Bathrooms: 2
- Full bathrooms: 2
Bedroom 1
- Level: Main
- Dimensions: 17ft 0in x 13ft 0in
Bedroom 2
- Level: Main
- Dimensions: 13ft 0in x 11ft 0in
Other
- Level: Main
- Dimensions: 17ft 0in x 13ft 0in
Family room
- Level: Main
- Dimensions: 19ft 0in x 15ft 0in
Kitchen
- Level: Main
- Dimensions: 13ft 0in x 10ft 0in
Living room
- Level: Main
- Dimensions: 15ft 0in x 15ft 0in
Main level
- Area: 1552
Heating
- Electric, Forced Air
Cooling
- Central Air
Appliances
- Included: Range, Refrigerator, Electric Water Heater
Features
- Ceiling Fan(s)
- Basement: None
- Attic: Storage
Interior area
- Total structure area: 1,552
- Total interior livable area: 1,552 sqft
Property
Parking
- Total spaces: 4
- Parking features: Carport, Detached
- Garage spaces: 4
- Has carport: Yes
- Details: Number Of Garage Remotes: 0
Features
- Patio & porch: Porch
Lot
- Size: 1.58 Acres
- Dimensions: 285.3 x 260.4
- Features: Level, Sloped
Details
- Additional structures: Outbuilding, Lean-To, Pole Barn
- Parcel number: 0430401000
Construction
Type & style
- Home type: SingleFamily
- Architectural style: Other
- Property subtype: Single Family Residence, Residential
Materials
- Frame, Aluminum Siding
- Roof: Metal
Condition
- New construction: No
- Year built: 1980
Details
- Builder model: unknown
Utilities & green energy
- Sewer: Septic Tank
Community & HOA
Community
- Subdivision: None
Location
- Region: Buncombe
Financial & listing details
- Price per square foot: $77/sqft
- Tax assessed value: $43,455
- Annual tax amount: $982
- Date on market: 5/1/2026
- Cumulative days on market: 136 days
- Road surface type: Paved
- Body type: Single Wide
Estimated market value
Not available
Estimated sales range
Not available
$1,301/mo
Price history
| Date | Event | Price |
|---|---|---|
| 7/23/2026 | Price change | $119,000-7.8%$77/sqft |
Source:  RMLS Alliance as distributed by MLS GRID #PA1266106 Report a problem RMLS Alliance as distributed by MLS GRID #PA1266106 Report a problem | ||
| 5/1/2026 | Listed for sale | $129,000+67.5%$83/sqft |
Source: RMLS Alliance as distributed by MLS GRID #PA1266106 Report a problem | ||
| 8/17/2023 | Sold | $77,000$50/sqft |
Source:  Imagine MLS #W121414 Report a problem Imagine MLS #W121414 Report a problem | ||
| 4/29/2023 | Pending sale | -- |
Source: WKRMLS #121414 Report a problem | ||
| 4/3/2023 | Listed for sale | -- |
Source: WKRMLS #121414 Report a problem | ||
Public tax history
| Year | Property taxes | Tax assessment |
|---|---|---|
| 2024 | $983 +30.5% | $14,485 +38.8% |
| 2023 | $753 +2026.5% | $10,433 +44% |
| 2022 | $35 +21.3% | $7,245 +1% |
| 2021 | $29 +14% | $7,172 +0.9% |
| 2020 | $26 | $7,105 +5.5% |
| 2019 | -- | $6,733 +1.5% |
| 2018 | $16 +1173.4% | $6,633 +0.5% |
| 2017 | $1 -86.7% | $6,598 +0.6% |
| 2016 | $10 +19.1% | $6,558 +5.8% |
| 2015 | $8 +2.5% | $6,200 |
| 2014 | $8 -3.7% | $6,200 |
| 2013 | $8 | $6,200 |
Find assessor info on the county website
Monthly payment
Est. payment
Payment breakdown
Explore the cost of this home by adjusting the details. Changes won't be saved.Climate risks
Neighborhood: 62912
Nearby schools
Schools provided by the listing agent
- Elementary: Buncombe Gr
- High: Vienna
Source: RMLS Alliance as distributed by MLS GRID. This data may not be complete. We recommend contacting the local school district to confirm school assignments for this home.
Similar homes
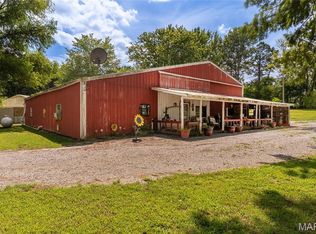
- $150,0003 bd2 ba1.1k sqft8215 State Route 146 W, Buncombe, IL 62912For Sale

 MLS ID #26047787, Al Lenkaitis, Four Ways Realty. MARIS
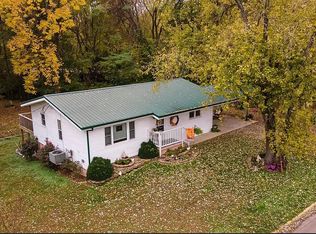
 - $97,0004 bd3 ba2.3k sqft8475 State Highway 146 W, Buncombe, IL 62912For Sale
 MLS ID #26047790, Al Lenkaitis, Four Ways Realty. MARIS
 - $140,0002 bd1 ba1.1k sqft701 Brady Mill Rd, Anna, IL 62906For Sale By Owner
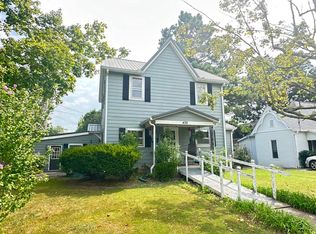
- $129,0004 bd3 ba2.1k sqft409 W Spring St, Anna, IL 62906For Sale
 MLS ID #PA1270073, Lisa A Tomazzoli, House 2 Home Realty Anna. RMLS Alliance as distributed by MLS GRID
 - $129,9003 bd2 ba1.2k sqft145 Cherokee Dr, Goreville, IL 62939For SaleMLS ID #PA1269897, Brittany R Grove, REALTY 618 LLC. RMLS Alliance as distributed by MLS GRID
- $119,7002 bd1 ba1k sqft213 E Heacock St, Jonesboro, IL 62952For SaleMLS ID #PA1268985, Jaime Watkins, SHAWNEE HILLS REAL ESTATE, LLC. RMLS Alliance as distributed by MLS GRID
- $129,0002 bd1 ba1.2k sqft213 W Vienna St, Anna, IL 62906For SaleMLS ID #PA1270016, Jaime Watkins, SHAWNEE HILLS REAL ESTATE, LLC. RMLS Alliance as distributed by MLS GRID
- $129,0003 bd2 ba954 sqft212 Brady Mill Rd, Anna, IL 62906For SaleMLS ID #PA1269959, Brittany Morgan, HOUSE 2 HOME REALTY. RMLS Alliance as distributed by MLS GRID
- $109,0003 bd2 ba1.2k sqft45 Donetta Dr, Creal Springs, IL 62922For SaleMLS ID #PA1269146, Angela Mayes, Selling SI Realty. RMLS Alliance as distributed by MLS GRID
- $137,0002 bd2 ba1.2k sqft516 N 5th St, Vienna, IL 62995For SaleMLS ID #PA1269330, Melanie Harp, Southern Illinois Realty Experts - Herrin. RMLS Alliance as distributed by MLS GRID
- $130,0002 bd1 ba960 sqft208 Poplar St, Cobden, IL 62920For SaleMLS ID #PA1267191, Nancy Watkins, SHAWNEE HILLS REAL ESTATE, LLC. RMLS Alliance as distributed by MLS GRID
- $120,0002 bd2 ba1.3k sqft104 W Heacock St, Jonesboro, IL 62952For SaleMLS ID #PA1267188, Nancy Watkins, SHAWNEE HILLS REAL ESTATE, LLC. RMLS Alliance as distributed by MLS GRID
- $135,0002 bd1 ba1.3k sqft545 State Route 127 N, Jonesboro, IL 62952For SaleMLS ID #PA1263721, Shanna Green, HOUSE 2 HOME REALTY. RMLS Alliance as distributed by MLS GRID
- $139,0003 bd2 ba1.6k sqft514 S Green St, Anna, IL 62906For SaleMLS ID #PA1269044, Jaime Watkins, SHAWNEE HILLS REAL ESTATE, LLC. RMLS Alliance as distributed by MLS GRID
- $129,0003 bd2 ba1.5k sqft204 N Centennial St, Cobden, IL 62920For SaleMLS ID #PA1266180, Lisa A Tomazzoli, House 2 Home Realty Anna. RMLS Alliance as distributed by MLS GRID
