The Columbus – This beautifully designed two-story home perfectly balances comfort, style, and functionality. Step into the elegant foyer and be greeted by a spacious in-law suite complete with ensuite and walk-in closet. The home opens into a light-filled great room with French doors that lead to the screened patio—ideal for seamless indoor-outdoor living. A large dining area and an additional first-floor bedroom with walk-in closet and ensuite bath, along with a convenient half bath, make the layout both practical and inviting. The open-concept kitchen is a chef’s dream, featuring quartz countertops, 42" cabinets, and a tile backsplash, flowing effortlessly into the heart of the home. Throughout the main living areas, EVP flooring adds durability and style, while carpet in the bedrooms creates a warm, cozy feel. 9’ ceilings and crown molding enhance the sophisticated ambiance. Upstairs, you’ll find four generously sized bedrooms, a versatile loft, and a second-floor laundry room that makes daily chores a breeze. The luxurious primary suite serves as your private retreat, complete with a walk-in closet, a cozy sitting area, and a spa-inspired deluxe ensuite featuring dual sinks, walk-in shower, and a private water closet. Smart storage solutions abound, from multiple linen closets and under-stair storage to the two-car garage. Modern upgrades include a built-in Smart Home Package with Ring Video Doorbell, Smart Thermostat, Keyless Entry Smart Door Lock, and Deako Switches. Structural and energy-efficient features like a stem wall, hurricane shutters, architectural shingles, landscaping, and low-emission windows provide peace of mind. Backed by a full builder warranty, this home combines luxury, convenience, and lasting value. Don’t miss your chance—schedule a private tour today and make The Columbus yours!
Contingent
$538,505
10754 Lucie Ct, Pensacola, FL 32526
6beds
3,632sqft
:
Get pre-qualified$3,504/mo
Single Family Residence
Built in 2026
10,768 Square Feet Lot
$537,600 Zestimate®
$148/sqft
$25/mo HOA
What's special
- 209 days |
- 29 |
- 0 |
Zillow last checked:
Listing updated:
Listed by:
Shunta Lee 321-558-0926,
New Home Star Florida LLC
Source: PAR,MLS#: 675855
Facts & features
Interior
Bedrooms & bathrooms
- Bedrooms: 6
- Bathrooms: 5
- Full bathrooms: 4
- 1/2 bathrooms: 1
Rooms
- Room types: Bonus Room
Primary bedroom
- Level: Second
- Area: 380
- Dimensions: 19 x 20
Dining room
- Level: First
- Area: 121
- Dimensions: 11 x 11
Kitchen
- Level: First
- Area: 165
- Dimensions: 15 x 11
Heating
- Central
Cooling
- Central Air
Appliances
- Included: Electric Water Heater, Built In Microwave, Dishwasher, Disposal
- Laundry: Inside
Features
- High Ceilings, Recessed Lighting
- Flooring: See Remarks, Carpet
- Windows: Shutters
- Has basement: No
Interior area
- Total structure area: 3,632
- Total interior livable area: 3,632 sqft
Property
Parking
- Total spaces: 2
- Parking features: 2 Car Garage, Garage Door Opener
- Garage spaces: 2
Features
- Levels: Two
- Stories: 2
- Patio & porch: Screened
- Pool features: None
Lot
- Size: 10,768 Square Feet
- Features: Cul-De-Sac
Details
- Parcel number: 331n314102000012
- Zoning description: Mixed Residential Subdiv
Construction
Type & style
- Home type: SingleFamily
- Architectural style: Traditional
- Property subtype: Single Family Residence
Materials
- Frame
- Foundation: Slab
- Roof: Shingle
Condition
- New Construction
- New construction: Yes
- Year built: 2026
Utilities & green energy
- Electric: Circuit Breakers
- Sewer: Public Sewer
- Water: Public
Green energy
- Energy efficient items: Insulated Walls
Community & HOA
Community
- Subdivision: Seminole Bend
HOA
- Has HOA: Yes
- Services included: Association, Maintenance Grounds, Management
- HOA fee: $300 annually
Location
- Region: Pensacola
Financial & listing details
- Price per square foot: $148/sqft
- Price range: $538.5K - $538.5K
- Date on market: 1/9/2026
- Cumulative days on market: 152 days
- Road surface type: Paved
Estimated market value
$537,600
$511,000 - $564,000
$3,701/mo
Price history
Price history is unavailable.
Public tax history
Tax history is unavailable.
Monthly payment
Est. payment
Payment breakdown
Explore the cost of this home by adjusting the details. Changes won't be saved.Climate risks
Neighborhood: 32526
Nearby schools
GreatSchools rating
- 9/10KINGSFIELD ELEMENTARY SCHOOLGrades: PK-5Distance: 3 mi
- 5/10Beulah Middle SchoolGrades: 6-8Distance: 1.5 mi
- 5/10J. M. Tate Senior High SchoolGrades: 9-12Distance: 5.1 mi
Schools provided by the listing agent
- Elementary: Beulah
- Middle: RANSOM
- High: Tate
Source: PAR. This data may not be complete. We recommend contacting the local school district to confirm school assignments for this home.
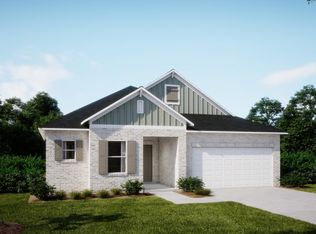
- $429,6003 bd2 ba1.9k sqft10766 Lucie Ct, Pensacola, FL 32526New Construction
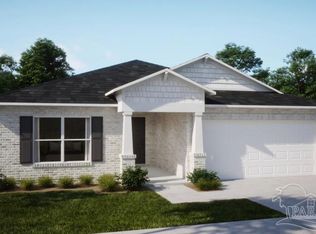
- $367,6004 bd2 ba1.8k sqft10746 Lucie Ct, Pensacola, FL 32526Pending
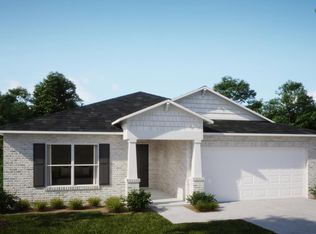
- $372,1504 bd2 ba1.8k sqft10790 Lucie Ct, Pensacola, FL 32526New Construction
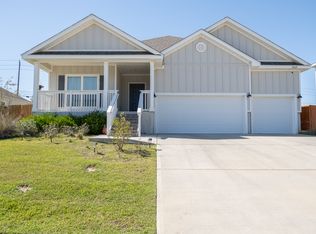
- $380,5004 bd3 ba2.3k sqft10629 Davenport Loop, Pensacola, FL 32526Off Market
- from $428,9004 bd3 ba2.7k sqftCarlisle Plan, Seminole Bend, Pensacola, FL 32526New Construction
- from $467,4004 bd3 ba3.2k sqftColumbus Plan, Seminole Bend, Pensacola, FL 32526New Construction
- from $377,5003 bd2 ba1.7k sqftAshton Plan, Seminole Bend, Pensacola, FL 32526New Construction
- from $447,9004 bd3 ba2.4k sqftNaples Plan, Seminole Bend, Pensacola, FL 32526New Construction
A local agent can set up tours, give advice and negotiate with sellers.
A local lender can help you make sure your offer is ready when you are.
Similar homes
- from $436,9004 bd3 ba2.4k sqftHarmony Plan, Seminole Bend, Pensacola, FL 32526New Construction
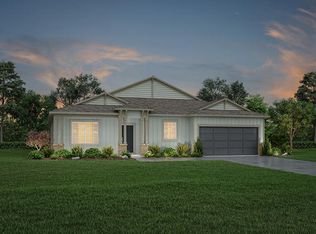 Maronda Homes
 - $485,0004 bd3 ba2.3k sqft8020 Stream Ridge Rd, Pensacola, FL 32526For Sale
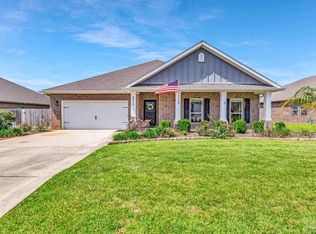 MLS ID #686747, Dustan Weekley, TEAM SANDY BLANTON REALTY, INC. PAR
 - $389,9004 bd3 ba2.3k sqft10821 Blacktail Loop, Pensacola, FL 32526For Sale
 MLS ID #686979, Cameron Fall, RE/MAX HORIZONS REALTY. PAR
 - $469,9004 bd3 ba2.3k sqft10817 Blacktail Loop, Pensacola, FL 32526For Sale
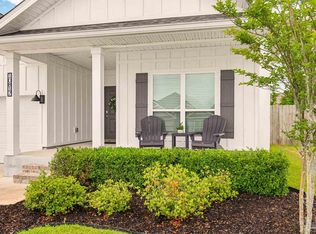 MLS ID #681760, Pam White, On The Gulf Realty. PAR
 - $650,0004 bd3 ba2.9k sqft6067 Huntington Creek Blvd, Pensacola, FL 32526For SaleMLS ID #664970, Theresa "Terry" Mahoney, KELLER WILLIAMS REALTY GULF COAST. PAR
- from $399,9004 bd2 ba2.1k sqftMiramar Plan, Seminole Bend, Pensacola, FL 32526New ConstructionMaronda Homes
- $789,9004 bd4 ba3.4k sqft6438 Ledgestone Ct, Pensacola, FL 32526New ConstructionPAR
- $424,9004 bd3 ba2.4k sqft3684 Fallschase Blvd, Pensacola, FL 32526New ConstructionMLS ID #686425, Whitney Johnston, D R Horton Realty of NW Florida, LLC. PAR
- $424,9004 bd3 ba2.4k sqft3700 Fallschase Blvd, Pensacola, FL 32526New ConstructionMLS ID #686421, Whitney Johnston, D R Horton Realty of NW Florida, LLC. PAR
- $424,9004 bd3 ba2.4k sqft3691 Fallschase Blvd, Pensacola, FL 32526New ConstructionMLS ID #686415, Whitney Johnston, D R Horton Realty of NW Florida, LLC. PAR
- $424,9004 bd3 ba2.4k sqft3707 Fallschase Blvd, Pensacola, FL 32526New ConstructionMLS ID #686409, Whitney Johnston, D R Horton Realty of NW Florida, LLC. PAR
- $354,9004 bd2 ba1.9k sqft7979 Burnside Loop, Pensacola, FL 32526For SaleMLS ID #678820, Levi Fortner, LPT Realty. PAR
- $426,9004 bd3 ba2.4k sqft3671 Fallschase Blvd, Pensacola, FL 32526New ConstructionMLS ID #684841, Whitney Johnston, D R Horton Realty of NW Florida, LLC. PAR
- $414,9004 bd3 ba2.4k sqft3668 Fallschase Blvd, Pensacola, FL 32526New ConstructionMLS ID #684098, Whitney Johnston, D R Horton Realty of NW Florida, LLC. PAR
- $474,9004 bd3 ba2.3k sqft3297 Water Birch Rd, Cantonment, FL 32533New ConstructionMLS ID #684279, Whitney Johnston, D R Horton Realty of NW Florida, LLC. PAR
- $368,9005 bd3 ba2k sqft3672 Fallschase Blvd, Pensacola, FL 32526New ConstructionMLS ID #686429, Whitney Johnston, D R Horton Realty of NW Florida, LLC. PAR
- $399,9004 bd3 ba2.4k sqft3660 Fallschase Blvd, Pensacola, FL 32526New ConstructionMLS ID #682297, Whitney Johnston, D R Horton Realty of NW Florida, LLC. PAR
- $604,9004 bd3 ba2.9k sqftNone, Cantonment, FL 32533New ConstructionPAR
- $371,9005 bd3 ba2k sqft3692 Fallschase Blvd, Pensacola, FL 32526New ConstructionMLS ID #686423, Whitney Johnston, D R Horton Realty of NW Florida, LLC. PAR
- $371,9005 bd3 ba2k sqft3679 Fallschase Blvd, Pensacola, FL 32526New ConstructionMLS ID #686419, Whitney Johnston, D R Horton Realty of NW Florida, LLC. PAR
