Offering three levels of living space, 1076 Lancaster Drive is a spacious 6-bedroom, 3-bath home located in amenity-filled Saw Creek Estates. The main floor includes a light-filled living area with high ceilings and a stone fireplace, an equipped kitchen with breakfast bar, dining area, two bedrooms and a full bath. The upper level provides two more bedrooms, including a large primary suite with a large closet and full bath. Downstairs, the finished daylight walk-out level adds two additional bedrooms, a versatile bonus room and convenient access to the garage. The home is just minutes from the lake and pool, with Saw Creek Estates providing year-round amenities such as indoor and outdoor pools, tennis and basketball courts, a fitness center, lakes, beach, playgrounds, clubhouse, restaurant and resident ski area. This is a short sale being sold AS-IS. The asking price reflects the property’s current condition and repairs needed. The property is not suitable for traditional financing, and all offers and terms require third-party lender approval. This is an opportunity for a buyer ready to complete repairs and bring out the home’s potential.
Pending
$179,000
1076 Lancaster Dr, Bushkill, PA 18324
6beds
2,422sqft
Single Family Residence
Built in 1995
0.35 Acres Lot
$-- Zestimate®
$74/sqft
$196/mo HOA
What's special
Stone fireplaceVersatile bonus roomDining areaFinished daylight walk-out level
- 43 days
- 370
- 16
Zillow last checked:
Listing updated:
Listed by:
Deidre Quinn 267-225-3678,
EXP Realty, LLC 8883977352
Source: Bright MLS,MLS#: PAPI2001232
Facts & features
Interior
Bedrooms & bathrooms
- Bedrooms: 6
- Bathrooms: 3
- Full bathrooms: 3
- Main level bathrooms: 1
- Main level bedrooms: 2
Basement
- Area: 412
Heating
- Forced Air, Baseboard, Electric
Cooling
- Ceiling Fan(s)
Appliances
- Included: Microwave, Dishwasher, Dryer, Oven/Range - Electric, Refrigerator, Washer, Electric Water Heater
- Laundry: Main Level
Features
- Soaking Tub, Breakfast Area, Ceiling Fan(s), Combination Kitchen/Dining, Entry Level Bedroom, Eat-in Kitchen, Primary Bath(s), Walk-In Closet(s)
- Flooring: Ceramic Tile, Hardwood, Tile/Brick, Wood
- Basement: Full,Finished
- Number of fireplaces: 1
- Fireplace features: Gas/Propane, Stone
Interior area
- Total structure area: 2,422
- Total interior livable area: 2,422 sqft
- Finished area above ground: 2,010
- Finished area below ground: 412
Property
Parking
- Total spaces: 2
- Parking features: Garage Faces Side, Attached, Driveway
- Attached garage spaces: 2
- Has uncovered spaces: Yes
Accessibility
- Accessibility features: None
Features
- Levels: Three
- Stories: 3
- Pool features: Community
Lot
- Size: 0.35 Acres
Details
- Additional structures: Above Grade, Below Grade
- Parcel number: 197.010114 108399
- Zoning: RES
- Special conditions: Short Sale
Construction
Type & style
- Home type: SingleFamily
- Architectural style: Contemporary
- Property subtype: Single Family Residence
Materials
- Vinyl Siding
- Foundation: Other
- Roof: Asphalt
Condition
- Average
- New construction: No
- Year built: 1995
Utilities & green energy
- Sewer: Public Septic
- Water: Public
Community & HOA
Community
- Subdivision: Saw Creek Estates
HOA
- Has HOA: Yes
- Amenities included: Basketball Court, Beach Access, Clubhouse, Fitness Center, Gated, Lake, Indoor Pool, Pool, Security, Tennis Court(s), Water/Lake Privileges
- Services included: Road Maintenance
- HOA fee: $2,350 annually
- HOA name: SAW CREEK ESTATES
Location
- Region: Bushkill
- Municipality: LEHMAN TOWNSHIP
Financial & listing details
- Price per square foot: $74/sqft
- Tax assessed value: $42,450
- Annual tax amount: $6,751
- Date on market: 8/20/2026
- Listing agreement: Exclusive Right To Sell
- Listing terms: Cash
- Ownership: Fee Simple
Estimated market value
Not available
Estimated sales range
Not available
Not available
Price history
| Date | Event | Price |
|---|---|---|
| 8/25/2026 | Pending sale | $179,000$74/sqft |
Source: PMAR #PM-144082 Report a problem | ||
| 8/20/2026 | Listed for sale | $179,000-26.3%$74/sqft |
Source: PMAR #PM-144082 Report a problem | ||
| 6/20/2026 | Listing removed | $2,900$1/sqft |
Source: Zillow Rentals Report a problem | ||
| 6/3/2026 | Listed for rent | $2,900$1/sqft |
Source: Zillow Rentals Report a problem | ||
| 5/21/2026 | Listing removed | $2,900$1/sqft |
Source: Zillow Rentals Report a problem | ||
| 3/26/2026 | Price change | $2,900-9.4%$1/sqft |
Source: Zillow Rentals Report a problem | ||
| 3/12/2026 | Price change | $3,200+18.5%$1/sqft |
Source: Zillow Rentals Report a problem | ||
| 3/3/2026 | Listed for rent | $2,700$1/sqft |
Source: Zillow Rentals Report a problem | ||
| 1/20/2026 | Listing removed | $242,900$100/sqft |
Source:  Bright MLS #PAPI2000618 Report a problem Bright MLS #PAPI2000618 Report a problem | ||
| 11/26/2025 | Contingent | $242,900$100/sqft |
Source: Bright MLS #PAPI2000618 Report a problem | ||
| 10/24/2025 | Price change | $242,900-2.8%$100/sqft |
Source: Bright MLS #PAPI2000618 Report a problem | ||
| 10/10/2025 | Price change | $249,900-3.8%$103/sqft |
Source: Bright MLS #PAPI2000618 Report a problem | ||
| 10/6/2025 | Listed for sale | $259,900+30%$107/sqft |
Source: Bright MLS #PAPI2000618 Report a problem | ||
| 5/8/2025 | Contingent | $199,900-20%$83/sqft |
Source: Bright MLS #PAPI2000618 Report a problem | ||
| 4/29/2025 | Price change | $249,900-16.7%$103/sqft |
Source: Bright MLS #PAPI2000618 Report a problem | ||
| 4/21/2025 | Price change | $299,900-21.1%$124/sqft |
Source: Bright MLS #PAPI2000618 Report a problem | ||
| 4/7/2025 | Listed for sale | $379,900$157/sqft |
Source: Bright MLS #PAPI2000618 Report a problem | ||
| 3/22/2025 | Listing removed | $379,900$157/sqft |
Source:  PWAR as distributed by MLS GRID #PW250115 Report a problem PWAR as distributed by MLS GRID #PW250115 Report a problem | ||
| 2/24/2025 | Price change | $379,900-1.3%$157/sqft |
Source: PWAR as distributed by MLS GRID #PW250115 Report a problem | ||
| 2/12/2025 | Price change | $384,900-1.3%$159/sqft |
Source: PWAR as distributed by MLS GRID #PW250115 Report a problem | ||
| 1/31/2025 | Price change | $389,900-2.5%$161/sqft |
Source: PWAR as distributed by MLS GRID #PW250115 Report a problem | ||
| 1/17/2025 | Listed for sale | $399,900+9.6%$165/sqft |
Source: PWAR as distributed by MLS GRID #PW250115 Report a problem | ||
| 11/6/2024 | Listing removed | $2,700$1/sqft |
Source: Zillow Rentals Report a problem | ||
| 10/29/2024 | Listed for rent | $2,700$1/sqft |
Source: Zillow Rentals Report a problem | ||
| 4/28/2023 | Sold | $365,000+69.8%$151/sqft |
Source: PMAR #PM-103516 Report a problem | ||
| 2/21/2022 | Sold | $215,000$89/sqft |
Source: PMAR #PM-86525 Report a problem | ||
Public tax history
| Year | Property taxes | Tax assessment |
|---|---|---|
| 2025 | $6,964 +1.6% | $42,450 |
| 2024 | $6,856 +1.5% | $42,450 |
| 2023 | $6,753 +3.2% | $42,450 |
| 2022 | $6,543 +0.9% | $42,450 |
| 2021 | $6,484 | $42,450 |
| 2020 | $6,484 +1.3% | $42,450 |
| 2019 | $6,399 +0.5% | $42,450 |
| 2018 | $6,367 | $42,450 |
| 2017 | -- | $42,450 |
| 2016 | -- | $42,450 |
| 2015 | -- | $42,450 |
| 2014 | -- | $42,450 |
| 2013 | -- | $42,450 |
| 2012 | -- | $42,450 |
| 2011 | -- | $42,450 |
| 2010 | -- | $42,450 |
Find assessor info on the county website
Monthly payment
Est. payment
Payment breakdown
Explore the cost of this home by adjusting the details. Changes won't be saved.Climate risks
Neighborhood: 18324
Nearby schools
Schools provided by the listing agent
- District: East Stroudsburg Area
Source: Bright MLS. This data may not be complete. We recommend contacting the local school district to confirm school assignments for this home.
Similar homes
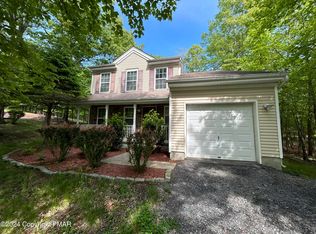
- $199,9003 bd2 ba1.4k sqft214 Hummingbird Trl, Bushkill, PA 18324For Sale
 MLS ID #PM-142838, Sylwia Sacci, Pocono Mountains Real Estate, Inc - Brodheadsville. PMAR
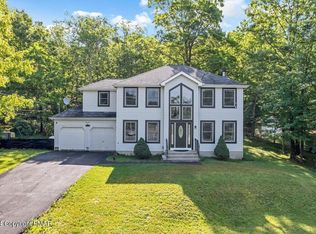
 - $160,0003 bd2 ba1.4k sqft2146 Scarborough Way, Bushkill, PA 18324For Sale By Owner
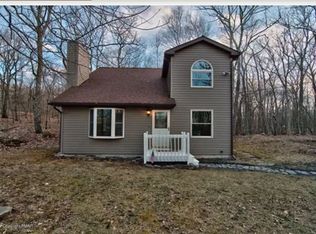
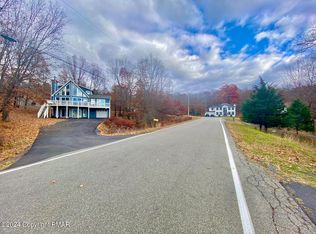
- $234,0003 bd2 ba1.4k sqft6457 Decker Rd, Bushkill, PA 18324For Sale
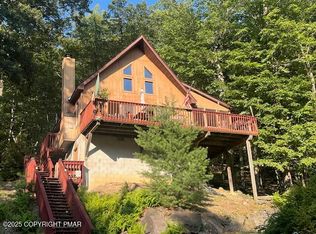 MLS ID #PM-144792, MaryAnn Cyrankowski, Country Squires. PMAR
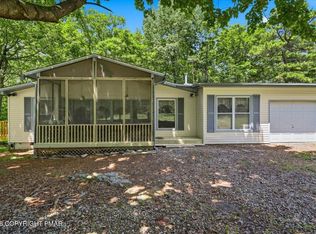
 - $230,0003 bd2 ba1.8k sqft2118 Cardinal Dr, Bushkill, PA 18324For Sale
 MLS ID #PM-144908, Matthew J Jacobson, Elm Real Estate, LLC. PMAR
 - $249,9003 bd2 ba1.8k sqft113 Bailey Dr, Bushkill, PA 18324For Sale
 MLS ID #PW262602, Katherine Bennett, NON-MEMBER OFFICE. PWAR as distributed by MLS GRID
 - $250,0004 bd2 ba1.8k sqft105 Doe Loop, Bushkill, PA 18324For SaleMLS ID #PW262074, Leigh Ann Clancy, Century 21 Geba Realty. PWAR as distributed by MLS GRID
- $265,0003 bd2 ba1.6k sqft513 Gandolf Rd, Tamiment, PA 18371For Sale
 MLS ID #PAPI2001236, Frank Gallagher, Hometown Realty Associates, LLC. Bright MLS
