Skip main navigation
Off market
  • Price Unknown

    1076 Melvin Ave, Oakville, ON L6J 2V9

    5beds
    4,465sqft
    Single Family Residence
    Built in 2016
    -- sqft lot
    $-- Zestimate®
    C$--/sqft
    C$6,892 Estimated rent

    Home value

    Not available

    Estimated sales range

    Not available

    Not available

    Loading
    Loading...

    Owner options

    List your home for rent

    C$6,892/mo

    Rent Zestimate®

    Find your next renter with Zillow Rental Manager. Plus, with online applications, you can quickly screen prospective tenants – for free.

    Learn more

    C$6,892/mo

    Rent Zestimate®

    Refinance and save

    Refinancing to a lower rate could help reduce your monthly payments and save thousands over the life of the loan.

    See today's rates

    Explore your selling options

    Work with a Zillow partner agent

    Leverage their expertise and Zillow's premium Showcase listings to get your home seen by more buyers.

    Get started

    List with your own agent

    Get your home in front of millions of buyers by listing it on Zillow.

    Learn how to do it

    Sell it yourself

    Take full control of how buyers see your home on Zillow by listing For Sale by Owner (FSBO).

    List your home

    What's special

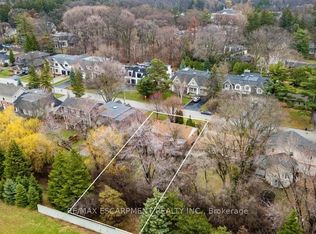
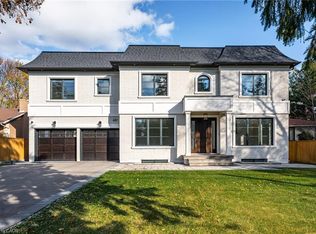
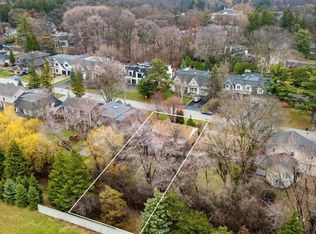
    Warm and elegant, welcoming and classic best describe this gorgeous custom built stone home in Morrison/Eastlake pocket of southeast Oakville! On the south side of Melvin, it backs onto a wooded area that provides privacy. A stunning masterpiece designed by Richard Mann and custom built with meticulous detail. Just a short stroll to shopping conveniences or into the downtown area for its upscale restaurants and boutiques! Over 7,215 square feet of luxurious living over three floors! Enjoy a seamless transition throughout the principal rooms and appreciate it's warmth as a family home and it's ability to entertain in style! Open concept gourmet kitchen with custom cabinetry, large waterfall island with seating and top of the line appliances, with generous breakfast room and walk out to private rear yard. The great room is the heart of the home and offers a vaulted ceiling with stone wall and fireplace as its central focus. You will be drawn outside into the covered portico for three season enjoyment under it's vaulted ceiling, curl up with the dog and find your spot to relax. A separate formal dining room and servery offers your family and friends a wonderful setting for memorable meals. The den/office creates a work from home environment with custom built ins and generous area for your desk. The second level has four bedrooms, all with ensuites/shared bathrooms. The primary bedroom is warm and inviting, with it's fireplace, custom shelving and generous walk in closet with custom organizers. The primary ensuite feels spa like, clean lines and high-end finishes. The stand alone soaker tub adds style! The lower level adds 2,751 square feet of fully finished areas, all thoughtfully planned and meticulously executed. The theatre room will be enjoyed by family and friends with room for everyone! Workout in your own gym with room for all your equipment. A massive games and recreation room with lounging, gaming and entertaining areas complete the lower level.

    This property is not currently displayed as for sale or rent on Zillow. This may be different from what's on other websites or public sources.

    Zillow last checked:

    Source: Century 21 Canada,MLS®#: 40547153MLS Logo

    Facts & features

    Interior

    Bedrooms & bathrooms
    • Bedrooms: 5
    • Bathrooms: 6
    • Full bathrooms: 5
    • 1/2 bathrooms: 1
    Heating
    • Has Heating (Unspecified Type)
    Cooling
    • Has cooling: Yes
    Features
    • Basement: yes
    • Has fireplace: Yes
    Interior area
    • Total structure area: 4,465
    • Total interior livable area: 4,465 sqft

    Property

    Parking
    • Parking features: ATTACHED GARAGE
    • Has attached garage: Yes
    Details
    • Parcel number: 248050054

    Construction

    Type & style
    • Home type: SingleFamily
    • Property subtype: Single Family Residence
    Condition
    • Year built: 2016

    Community & HOA

    Location
    • Region: Oakville

    Financial & listing details

    • Date on market: 3/7/2024
    • Lease term: Contact For Details

    Price history

    Price history is unavailable.

    Public tax history

    Tax history is unavailable.

    Neighborhood: Eastlake

    Nearby schools

    GreatSchools rating

    No schools nearby

    We couldn't find any schools near this home.

    Schools provided by the listing agent
    • Elementary: NEW CENTRAL, E.J. JAMES, MAPLE GROVE, ST. VINCENT
    • High: OAKVILLE TRAFALGAR, ST. THOMAS AQUINAS

    Source: Century 21 Canada. This data may not be complete. We recommend contacting the local school district to confirm school assignments for this home.