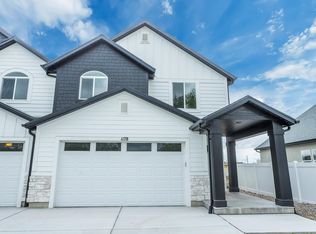
Generous builder is offering $15,000. towards buyers closing cost when using the preferred lender. Discover the perfect blend of convenience and low-maintenance living in this charming 2-story twin home! Ideally situated within easy walking distance to local shopping and the scenic Dry Creek walking trail, you'll enjoy the best of outdoor recreation and everyday errands right at your doorstep. With quick access to I-15, commuting is a breeze. Designed for comfortable single-level living on the main floor, this home features a luxurious primary suite complete with a spacious walk-in shower for ultimate relaxation. The HOA takes care of all yard maintenance, freeing you up to spend more time doing what you love-no mowing or landscaping worries here! Upstairs offers additional flexible space for guests, a home office, or hobbies. This twin home provides the privacy and feel of a single-family residence with the added benefits of shared efficiencies. Plus, the generous seller is offering $9,000. towards the buyers closing cost when using the preferred lender-call for more details on this incredible financing option! Don't miss this opportunity for effortless, modern living in a prime location-schedule your showing today! Buyer/Agent to verify all information.
For sale
$470,000
1076 S 1150 W, Payson, UT 84651
3beds
1,832sqft
Multi Family
Built in 2026
-- sqft lot
$469,600 Zestimate®
$257/sqft
$50/mo HOA
What's special
Luxurious primary suiteSpacious walk-in shower
- 66 days
- 52
- 8
Zillow last checked:
Listing updated:
Listed by:
Mark VonWupperfeld 801-609-1187,
Equity Real Estate (Advisors)
Source: UtahRealEstate.com,MLS#: 2177199
Facts & features
Interior
Bedrooms & bathrooms
- Bedrooms: 3
- Bathrooms: 3
- Full bathrooms: 1
- 3/4 bathrooms: 1
- 1/2 bathrooms: 1
- Partial bathrooms: 1
- Main level bedrooms: 1
Rooms
- Room types: Master Bathroom
Primary bedroom
- Level: First
Heating
- Central
Cooling
- Central Air
Appliances
- Included: Free-Standing Range
Features
- Walk-In Closet(s), Granite Counters
- Windows: Stained Glass Windows
- Has fireplace: No
Interior area
- Total structure area: 1,832
- Total interior livable area: 1,832 sqft
- Finished area above ground: 1,832
Property
Parking
- Total spaces: 2
- Parking features: Garage - Attached
- Attached garage spaces: 2
Accessibility
- Accessibility features: Accessible Hallway(s), Single Level Living
Features
- Levels: Two
- Stories: 2
- Patio & porch: Covered, Covered Patio
- Fencing: Partial
- Has view: Yes
- View description: Mountain(s)
Lot
- Size: 1,742 Square Feet
- Features: Sprinkler: Auto-Full
- Topography: Terrain
- Residential vegetation: Landscaping: Full
Details
- Parcel number: 421020209
- Zoning description: Single-Family
Construction
Type & style
- Home type: MultiFamily
- Property subtype: Multi Family
Materials
- Stone, Stucco, Cement Siding
- Foundation: Slab
- Roof: Asphalt
Condition
- Blt./Standing
- New construction: No
- Year built: 2026
Utilities & green energy
- Sewer: Public Sewer, Sewer: Public
- Water: Irrigation: Pressure
- Utilities for property: Natural Gas Connected, Electricity Connected, Sewer Connected, Water Connected
Community & HOA
Community
- Features: Sidewalks
- Subdivision: Iron Horse
HOA
- Has HOA: Yes
- Amenities included: Maintenance, Playground
- Services included: Maintenance Grounds
- HOA fee: $50 monthly
- HOA name: J Spencer
- HOA phone: 801-900-1322
Location
- Region: Payson
Financial & listing details
- Price per square foot: $257/sqft
- Annual tax amount: $1
- Date on market: 8/6/2026
- Listing terms: Cash,Conventional,FHA,VA Loan,USDA Loan
- Acres allowed for irrigation: 0
- Electric utility on property: Yes
Estimated market value
$469,600
$446,000 - $493,000
$2,036/mo
Price history
| Date | Event | Price |
|---|---|---|
| 8/7/2026 | Listed for sale | $470,000$257/sqft |
Source:  UtahRealEstate.com #2177199 Report a problem UtahRealEstate.com #2177199 Report a problem | ||
Public tax history
Tax history is unavailable.
Monthly payment
Est. payment
Payment breakdown
Explore the cost of this home by adjusting the details. Changes won't be saved.Climate risks
Neighborhood: 84651
Nearby schools
Schools provided by the listing agent
- Elementary: Wilson
- Middle: Payson Jr
- High: Payson
- District: Nebo
Source: UtahRealEstate.com. This data may not be complete. We recommend contacting the local school district to confirm school assignments for this home.


Similar homes
- $470,0004 bd3 ba1.9k sqft1192 W 1130 S #202, Payson, UT 84651For Sale
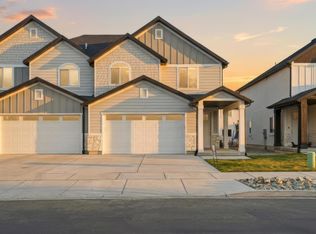
 MLS ID #2170546, Mark VonWupperfeld, Equity Real Estate (Advisors). UtahRealEstate.com
 - $479,0003 bd3 ba1.9k sqft1487 S 910 W, Payson, UT 84651For Sale
 MLS ID #2178993, Mark VonWupperfeld, Equity Real Estate (Advisors). UtahRealEstate.com
 - $449,9005 bd2 ba2.1k sqft799 W 1150 S, Payson, UT 84651For Sale
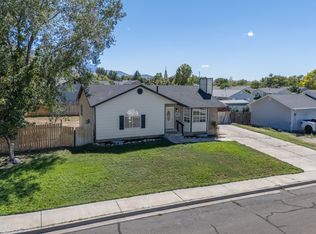 MLS ID #2184154, Wayne Burton, Real Broker, LLC (Farmington). UtahRealEstate.com
 - $429,9995 bd2 ba2.3k sqft1225 W 1050 S, Payson, UT 84651For Sale
 MLS ID #2173035, Angel Gutierrez, Real Broker, LLC. UtahRealEstate.com
 - $488,9006 bd3 ba2.4k sqft1245 W 1000 S, Payson, UT 84651For SaleMLS ID #2144217, Jan L Jensen, JJ Realty Group LLC. UtahRealEstate.com
- $465,4005 bd2 ba2.1k sqft1147 S 730 W, Payson, UT 84651For SaleMLS ID #2166185, Dakota J Quibell, NextHome Navigator. UtahRealEstate.com
- $525,0004 bd3 ba1.9k sqft1157 S 680 W, Payson, UT 84651For SaleMLS ID #2182562, Ryan Ben Rowley, Equity Real Estate (Advisors). UtahRealEstate.com
- $485,0003 bd3 ba1.9k sqft1232 E 1475 N #515, Payson, UT 84651New ConstructionMLS ID #2189976, Homayoun Namazi Matteo, Realtypath LLC (South Valley). UtahRealEstate.com
- $485,0005 bd3 ba2.2k sqft1353 S 360 W, Payson, UT 84651For SaleMLS ID #2163841, Allison Booth, RE/MAX Associates. UtahRealEstate.com
- $515,0005 bd3 ba2k sqft359 W 1420 S, Payson, UT 84651For SaleMLS ID #2187205, Alexandra Banks, The Brokerage Real Estate Co. LLC. UtahRealEstate.com
- $449,9954 bd2 ba2.2k sqft550 S 100 E, Payson, UT 84651For SaleMLS ID #2183191, Cristy Henderson, ERA Brokers Consolidated (Utah County). UtahRealEstate.com
- $499,0006 bd2 ba2.1k sqft1172 S 880 W, Payson, UT 84651For SaleMLS ID #2134420, David R Simpson, LandMark Real Estate Inc. UtahRealEstate.com
- $514,9004 bd3 ba1.9k sqft311 S 400 W, Payson, UT 84651For SaleMLS ID #2174048, Deborah Abbott, KW WESTFIELD. UtahRealEstate.com
- $375,0004 bd3 ba1.5k sqft410 N Main St E, Payson, UT 84651For SaleMLS ID #2190203, Cynthia Yeates, Fathom Realty (Orem). UtahRealEstate.com
- $395,0003 bd1 ba2k sqft965 S 730 W, Payson, UT 84651For SaleMLS ID #2184575, Heather White, Prime Real Estate Experts. UtahRealEstate.com
- $375,0004 bd4 ba2.2k sqft1208 S 1740 W, Payson, UT 84651For SaleMLS ID #2189106, Cameron Chamberlain, Skyline Real Estate Group. UtahRealEstate.com
- $550,0005 bd2 ba1.9k sqft1893 S Highway 198, Payson, UT 84651For SaleMLS ID #2188276, Darren Cooper, Equity Real Estate (Utah). UtahRealEstate.com
- $470,0004 bd1 ba1.3k sqft565 E 500 S, Payson, UT 84651For SaleMLS ID #2155988, Tony Esau Acosta, Real Broker, LLC. UtahRealEstate.com
- $485,0005 bd2 ba2k sqft1567 S 280 W, Payson, UT 84651For SaleMLS ID #2173729, Alisa Helms, Bybee & Co Realty, LLC. UtahRealEstate.com
