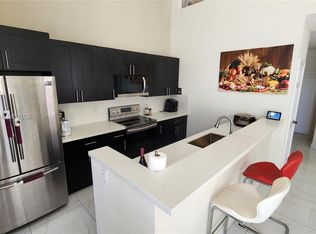
Enjoy lakeside living in this exquisite townhome now available in the charming Wellington's Edge community. This expansive unit boasts 3 bedrooms and 2 baths, showcasing an array of stunning updates throughout. The first floor welcomes you with two well-appointed bedrooms and a beautifully renovated bathroom. The kitchen is a chef's delight, featuring brand-new stainless steel appliances, modernized cabinetry, and new quartz countertops. The dining and living rooms are graced with vaulted ceilings, creating an open and airy ambiance. From the screen-enclosed patio, savor the calming lake views. The second floor features a large primary bedroom, complete with a fully renovated ensuite bathroom and an expansive walk-in closet. This exceptional townhome will not disappoint!
Pre-foreclosure
Est. $456,000
10762 Pelican Drive, Wellington, FL 33414
3beds
1,483sqft
Townhouse
Built in 2001
3,354 Square Feet Lot
$456,000 Zestimate®
$307/sqft
$378/mo HOA
Overview
- 310 days |
- 12 |
- 2 |
Zillow last checked:
Listing updated:
Listed by:
Abby A Jones 561-436-4097,
Equestrian Sotheby's International Realty Inc.,
Brian Jones 513-604-0202,
Equestrian Sotheby's International Realty Inc.
Source: BeachesMLS,MLS#: R11010503 Originating MLS: BeachesMLS
Originating MLS: BeachesMLSFacts & features
Interior
Bedrooms & bathrooms
- Bedrooms: 3
- Bathrooms: 2
- Full bathrooms: 2
- Main level bathrooms: 1
- Main level bedrooms: 2
Primary bedroom
- Level: Second
- Area: 224
- Dimensions: 16 X 14
Primary bedroom
- Level: Second
- Area: 224
- Dimensions: 16 X 14
Kitchen
- Level: Main
- Area: 104
- Dimensions: 13 X 8
Kitchen
- Level: Main
- Area: 104
- Dimensions: 13 X 8
Living room
- Level: Main
- Area: 308
- Dimensions: 22 X 14
Living room
- Level: Main
- Area: 308
- Dimensions: 22 X 14
Heating
- Central, Electric
Cooling
- Central Air, Electric
Appliances
- Included: Dryer, Dishwasher, Electric Range, Microwave, Refrigerator, Water Softener, Washer
- Laundry: In Garage
Features
- Cathedral Ceiling(s), Upper Level Primary, Vaulted Ceiling(s)
- Flooring: Carpet
- Windows: Blinds
Interior area
- Total structure area: 1,766
- Total interior livable area: 1,483 sqft
Property
Parking
- Total spaces: 1
- Parking features: Attached, Garage, Garage Door Opener
- Attached garage spaces: 1
Features
- Levels: Two
- Stories: 2
- Entry location: Entry Level Living Area Y
- Patio & porch: Covered, Patio, Screened
- Exterior features: Outdoor Living Area
- Pool features: Association
- Has view: Yes
- View description: Lake
- Has water view: Yes
- Water view: Lake
- Waterfront features: Lake Front
Lot
- Size: 3,354 Square Feet
- Features: < 1/4 Acre
Details
- Parcel number: 73414412070000350
- Zoning: WELL_P
- Special conditions: Listed As-Is
Construction
Type & style
- Home type: Townhouse
- Property subtype: Townhouse
Materials
- Block, Stucco
- Roof: Aluminum
Condition
- Resale
- New construction: No
- Year built: 2001
Utilities & green energy
- Electric: 3 Phase
- Sewer: Public Sewer
- Water: Public
- Utilities for property: Cable Available, Sewer Available, Water Available
Community & HOA
Community
- Features: Home Owners Association, Gated, Property Manager On-Site
- Security: Gated Community
- Subdivision: WELLINGTONS EDGE PAR 78 PH 1
HOA
- Has HOA: Yes
- Amenities included: Clubhouse, Fitness Center, Playground, Pool, Sidewalks, Tennis Court(s), Trail(s)
- Services included: Common Areas, Maintenance Grounds, Security, Internet
- HOA fee: $378 monthly
- HOA phone: 561-790-6944
Location
- Region: Wellington
Financial & listing details
- Price per square foot: $307/sqft
- Tax assessed value: $365,000
- Annual tax amount: $6,870
- Date on market: 8/12/2024
- Cumulative days on market: 24 days
- Listing terms: Cash,Conventional
Visit our professional directory to find a foreclosure specialist in your area that can help with your home search.
Find a foreclosure agentForeclosure details
Estimated market value
$456,000
$433,000 - $479,000
$3,344/mo
Price history
| Date | Event | Price |
|---|---|---|
| 10/7/2024 | Sold | $452,500-2.7%$305/sqft |
Source:  BeachesMLS #R11010503 Report a problem BeachesMLS #R11010503 Report a problem | ||
| 9/16/2024 | Pending sale | $465,000$314/sqft |
Source: BeachesMLS #RX-11010503 Report a problem | ||
| 8/12/2024 | Listed for sale | $465,000+77.5%$314/sqft |
Source: BeachesMLS #RX-11010503 Report a problem | ||
| 5/14/2021 | Sold | $262,000-12.6%$177/sqft |
Source: BeachesMLS #R10667038 Report a problem | ||
| 12/22/2020 | Contingent | $299,900$202/sqft |
Source: BeachesMLS #RX-10667038 Report a problem | ||
| 10/29/2020 | Listed for sale | $299,900+3.4%$202/sqft |
Source: Keller Williams Realty - Wellington #RX-10667038 Report a problem | ||
| 2/8/2020 | Listing removed | $289,900$195/sqft |
Source: Bowen Realty, Inc./Wellington #RX-10509571 Report a problem | ||
| 12/7/2019 | Listed for sale | $289,900+7.4%$195/sqft |
Source: Bowen Realty, Inc./Wellington #RX-10509571 Report a problem | ||
| 11/6/2019 | Listing removed | $269,900$182/sqft |
Source: Bowen Realty, Inc./Wellington #RX-10509571 Report a problem | ||
| 10/22/2019 | Price change | $269,900-0.8%$182/sqft |
Source: Bowen Realty, Inc./Wellington #RX-10509571 Report a problem | ||
| 9/6/2019 | Price change | $272,000-2.5%$183/sqft |
Source: Bowen Realty, Inc./Wellington #RX-10509571 Report a problem | ||
| 8/14/2019 | Price change | $278,900-0.4%$188/sqft |
Source: Bowen Realty, Inc./Wellington #RX-10509571 Report a problem | ||
| 8/9/2019 | Price change | $280,000-3.4%$189/sqft |
Source: Bowen Realty, Inc./Wellington #RX-10509571 Report a problem | ||
| 3/3/2019 | Listed for sale | $289,900+81.2%$195/sqft |
Source: Bowen Realty, Inc./Wellington #RX-10509571 Report a problem | ||
| 11/8/2011 | Sold | $160,000-14.4%$108/sqft |
Source: Public Record Report a problem | ||
| 7/22/2008 | Sold | $187,000-25.2%$126/sqft |
Source: Public Record Report a problem | ||
| 2/19/2008 | Listing removed | $249,999$169/sqft |
Source: Visual Tour #R2874390 Report a problem | ||
| 2/7/2008 | Price change | $249,999-2%$169/sqft |
Source: Visual Tour #R2874390 Report a problem | ||
| 11/27/2007 | Price change | $255,000-3.7%$172/sqft |
Source: Visual Tour #R2874390 Report a problem | ||
| 9/16/2007 | Price change | $264,900-3.6%$179/sqft |
Source: Visual Tour #R2874390 Report a problem | ||
| 9/4/2007 | Listed for sale | $274,900+25%$185/sqft |
Source: Visual Tour #R2874390 Report a problem | ||
| 4/8/2004 | Sold | $220,000+64.5%$148/sqft |
Source: Public Record Report a problem | ||
| 3/24/2001 | Sold | $133,700$90/sqft |
Source: Public Record Report a problem | ||
Public tax history
| Year | Property taxes | Tax assessment |
|---|---|---|
| 2025 | $6,759 -8.3% | $365,000 +3.3% |
| 2024 | $7,370 +7.3% | $353,453 +10% |
| 2023 | $6,870 +11% | $321,321 +10% |
| 2022 | $6,190 +117% | $292,110 +82.5% |
| 2021 | $2,852 +2.1% | $160,072 +1.4% |
| 2020 | $2,793 +1.6% | $157,862 +2.3% |
| 2019 | $2,751 | $154,313 +1.9% |
| 2018 | $2,751 +4.8% | $151,436 +2.1% |
| 2017 | $2,625 +1.3% | $148,321 +2.1% |
| 2016 | $2,592 +0.3% | $145,270 +0.7% |
| 2015 | $2,584 -2.8% | $144,260 +0.8% |
| 2014 | $2,659 +2.6% | $143,115 +1.5% |
| 2013 | $2,591 -1.1% | $141,000 |
| 2012 | $2,621 -5% | $141,000 -2.7% |
| 2011 | $2,759 -0.4% | $144,885 |
| 2010 | $2,771 -2.1% | $144,885 -5% |
| 2009 | $2,830 -40.1% | $152,510 -32% |
| 2008 | $4,725 +103.9% | $224,280 +74.9% |
| 2007 | $2,318 -5.1% | $128,218 +2.5% |
| 2006 | $2,442 | $125,091 +3% |
| 2005 | -- | $121,448 +3% |
| 2004 | $1,190 +326.5% | $117,911 +1.9% |
| 2003 | $279 -86.9% | $115,712 +2.4% |
| 2002 | $2,124 +281.7% | $113,000 +564.7% |
| 2001 | $556 +12% | $17,000 |
| 2000 | $497 +34.2% | $17,000 |
| 1999 | $370 | $17,000 |
Find assessor info on the county website
Monthly payment
Climate risks
Neighborhood: Wellington's Edge
Nearby schools
GreatSchools rating
- 10/10Elbridge Gale Elementary SchoolGrades: PK-5Distance: 0.6 mi
- 8/10Emerald Cove Middle SchoolGrades: 6-8Distance: 1.6 mi
- 5/10Palm Beach Central High SchoolGrades: 9-12Distance: 2.3 mi
Schools provided by the listing agent
- Elementary: Elbridge Gale
- Middle: Emerald Cove
- High: Palm Beach Central
Source: BeachesMLS. This data may not be complete. We recommend contacting the local school district to confirm school assignments for this home.
- $442,8003 bd2 ba1.4k sqft10758 Pelican Dr, Wellington, FL 33414Off Market
- $411,7003 bd2 ba1.4k sqft10766 Pelican Dr, Wellington, FL 33414Off Market
- $413,6003 bd2 ba1.4k sqft10754 Pelican Dr, Wellington, FL 33414Off Market
- $417,3003 bd2 ba1.4k sqft10770 Pelican Dr, Wellington, FL 33414Off Market
- $387,8002 bd2 ba1.2k sqft10750 Pelican Dr, Wellington, FL 33414Off Market
- $441,1003 bd2 ba1.5k sqft10774 Pelican Dr, Wellington, FL 33414Off Market
- $391,2002 bd2 ba1.4k sqft10746 Pelican Dr, Wellington, FL 33414Off Market
- $430,0003 bd3 ba1.5k sqft10778 Pelican Dr, Wellington, FL 33414Sold
Similar homes
- $479,9003 bd3 ba1.5k sqftWellington, Wellington, FL 33414For Sale
 MLS ID #A12065236, Michael Watkins, Cashback Realty, LLC.. MIAMI
 - $449,9902 bd2 ba1.2k sqft10725 Pelican Drive, Wellington, FL 33414For Sale

 MLS ID #B26041076, Kelly Lynne McCarthy, EXP Realty LLC. BeachesMLS
 - $485,0003 bd3 ba2k sqft1989 Canterbury Circle, Wellington, FL 33414For Sale
 MLS ID #R11159453, Gustavo Adolfo Cepeda Jr, Highlight Realty Corp/LW. BeachesMLS
 - $469,0003 bd2 ba1.2k sqft12230 DARTMOOR DRIVE Drive, Wellington, FL 33414For Sale
 MLS ID #B26059315, Shir-Lee Rosenberg, Florida Premier Realty of the Palm Beaches LLC. BeachesMLS
 - $558,0003 bd2 ba1.8k sqft10720 Oak Bend Way, Wellington, FL 33414For SaleMLS ID #B26032893, Yuri Joseph Skutnik, RE/MAX Direct. BeachesMLS
- $445,0003 bd3 ba2k sqftPark Place Of Wellington, Wellington, FL 33414For SaleMLS ID #A12031615, Noelia Gonzalez, Real Estate Craft, LLC.. MIAMI
- $464,9003 bd3 ba1.6k sqft1738 Pierside Circle, Wellington, FL 33414For SaleMLS ID #B26047093, Douglas E. Addeo, Community Realty Associates. BeachesMLS
- $450,0003 bd2 ba1.4k sqft11750 Saint Andrews Place #302, Wellington, FL 33414For SaleMLS ID #B26037666, Paula Castro, LPT Realty, LLC. BeachesMLS
- $509,0003 bd3 ba1.7k sqft11894 Donlin Drive, Wellington, FL 33414For SaleMLS ID #B26015619, Nicholas Evert DeLucia, LPT Realty, LLC. BeachesMLS
- $390,0003 bd2 ba1.4k sqft11790 St Andrews Place #307, Wellington, FL 33414For SaleMLS ID #B26060016, Elena Ciccarelli, Partnership Realty Inc.. BeachesMLS
- $499,0003 bd2 ba1.8k sqft159 Berenger Walk, Royal Palm Beach, FL 33414For SaleMLS ID #R11162397, Isaac Antoine, Freedom Realty of America, LLC. BeachesMLS
- $495,0003 bd2 ba1.4k sqft11750 St Andrews Place #307, Wellington, FL 33414For SaleMLS ID #B26057473, Carlos R. Arellano, Southfields Real Estate, Inc.. BeachesMLS
- $475,0003 bd3 ba1.4k sqft1726 Shoreside Circle, Wellington, FL 33414For SaleMLS ID #B26044150, Jeanee Bartko Gorman, Real Broker, LLC. BeachesMLS
- $449,9003 bd3 ba1.6k sqft120 Hamilton Terrace, Royal Palm Beach, FL 33414For SaleMLS ID #F10549457, Eric R Nathanson, Trans Global Realty, Inc.. BeachesMLS
- $424,0003 bd4 ba1.8k sqftShoma Townhomes At Royal, Wellington, FL 33414For SaleMLS ID #A12043804, Romy Soto, Re/Max Rex. MIAMI
- $500,0003 bd3 ba2k sqftPark Place Of Wellington, Wellington, FL 33414For SaleMLS ID #A12019337, Sebastian Cacciaguerra, United Real Estate Miami. MIAMI
- $487,5003 bd2 ba1.3k sqftWaterway Cove Of Wellingt, Wellington, FL 33414For SaleMLS ID #A12014161, Eddie Blanco, Stratwell, LLC. MIAMI
- $--2 bd2 ba1.2k sqft2016 Shoma Dr, Royal Palm Beach, FL 33414AuctionAuction.com 2
- $620,0003 bd2 ba1.3k sqftEastwood Of Wellington 2, Wellington, FL 33414For SaleMLS ID #A12065852, Ricardo Almeida, Reall Realty LLC. MIAMI
- $568,0003 bd2 ba2k sqft1851 Oak Berry Circle, Wellington, FL 33414For SaleMLS ID #B26052640, Evelyn Yang, KW Reserve. BeachesMLS
