Close to Waterton Canyon, Chatfield Reservoir, and Roxborough State Park, this distinctive property sits on over 1/2 acre backing to open space, with foothill views from nearly every room. Protected views, exceptional privacy, thoughtful landscaping, and beautiful updates create a rare Colorado setting. The neighbor combined additional lots to protect the views. The 10-foot front entry door creates an impressive arrival. The dramatic great room is the heart of the home, featuring a vaulted ceiling with wood beams, fireplace, and abundant natural light. The newly remodeled kitchen is equally impressive. Thoughtful details continue throughout the home, including crown molding, LVP flooring, Asian-inspired accent closets, and sliders with integrated shades.
The primary suite is a private retreat, entered through a distinctive 9-foot door and featuring custom Asian-inspired closets, a dramatic view toward the massive red rock feature near the driveway, private deck, and a beautifully remodeled bath. The soaking tub is positioned in front of an elegant arched window, while the vanities and deep medicine cabinets provide exceptional storage. The guest bedroom also has vaulted ceilings. A bright guest bath features a double vanity, updated countertops, and lighting. Another bedroom, with its original hardwood floors, enjoys wonderful morning light and offers an inspiring space. The laundry room is filled with natural light and features a utility sink, and direct access to the side yard and shed. A versatile lower-level space, only a few steps down, provides an ideal additional bedroom, office, or flex space with generous storage. The charming shed, with beautiful French doors opening to the backyard, offers possibilities for a studio, workshop, hobby space, or additional storage. Outside, tasteful landscaping and 3 outside decks creates a private oasis with multiple areas for entertaining, relaxing, gardening, and enjoying the spectacular surroundings.
For sale
$1,180,000
10769 Cougar Run, Littleton, CO 80125
4beds
2,472sqft
Single Family Residence
Built in 1986
0.56 Acres Lot
$-- Zestimate®
$477/sqft
$241/mo HOA
What's special
- 15 days
- 614
- 47
Zillow last checked:
Listing updated:
Listed by:
Jan McCaffrey 303-359-6018 jan@luxehavenrealty.com,
Luxe Haven Realty
Source: REcolorado as distributed by MLS GRID,MLS#: 9172317
Facts & features
Interior
Bedrooms & bathrooms
- Bedrooms: 4
- Bathrooms: 3
- Full bathrooms: 2
- 1/2 bathrooms: 1
- Main level bathrooms: 1
Bedroom
- Description: Leads To Outdoor Deck.
- Features: Primary Suite
- Level: Upper
Bedroom
- Description: Large Bedroom With Vaulted Ceiling.
- Level: Upper
Bedroom
- Description: Inspiring Space With Abundant Natural Light.
- Level: Upper
Bedroom
- Description: Currently Used As Office, Flexible Garden Level Space With Views!
- Level: Lower
Bathroom
- Description: Large Linen Closet.
- Level: Main
Bathroom
- Description: Remodeled With Soaking Tub, New Shower, And Double Vanities.
- Features: En Suite Bathroom
- Level: Upper
Bathroom
- Description: Updated Bath With Double Sinks.
- Level: Upper
Dining room
- Description: Large Space Leading To Outdoor Area.
- Level: Main
Great room
- Description: Vaulted Shiplap Ceilings And Wood Beams
- Level: Main
Kitchen
- Description: Remodeled, Quartz Countertops, Eat-In Area And Leads To Outside Deck.
- Level: Main
Laundry
- Description: Remodeled With Enlarged Windows And Leads To Outside Area.
- Level: Upper
Heating
- Forced Air, Natural Gas
Cooling
- Central Air
Appliances
- Included: Dishwasher, Disposal, Electric Water Heater, Microwave, Oven, Range, Refrigerator
Features
- Ceiling Fan(s), Eat-in Kitchen, Five Piece Bath, High Ceilings, High Speed Internet, Open Floorplan, Primary Suite, Quartz Counters, Smoke Free, Vaulted Ceiling(s)
- Flooring: Carpet, Tile, Vinyl, Wood
- Windows: Bay Window(s), Double Pane Windows, Skylight(s), Window Coverings
- Basement: Crawl Space,Finished,Partial
- Number of fireplaces: 1
- Fireplace features: Great Room, Wood Burning
Interior area
- Total structure area: 2,472
- Total interior livable area: 2,472 sqft
- Finished area above ground: 1,952
- Finished area below ground: 520
Video & virtual tour
Property
Parking
- Total spaces: 2
- Parking features: Concrete, Exterior Access Door
- Attached garage spaces: 2
Features
- Levels: Multi/Split
- Patio & porch: Deck, Front Porch
- Exterior features: Garden, Rain Gutters
- Has view: Yes
- View description: Mountain(s)
Lot
- Size: 0.56 Acres
- Features: Cul-De-Sac, Foothills, Landscaped, Level, Open Space, Sprinklers In Front
Details
- Parcel number: R0027836
- Zoning: PDU
- Special conditions: Standard
Construction
Type & style
- Home type: SingleFamily
- Property subtype: Single Family Residence
Materials
- Cement Siding, Stucco, Wood Siding
- Roof: Metal
Condition
- Updated/Remodeled
- Year built: 1986
Utilities & green energy
- Sewer: Public Sewer
- Water: Public
Community & HOA
Community
- Security: Carbon Monoxide Detector(s), Smoke Detector(s)
- Subdivision: Roxborough Park
HOA
- Has HOA: Yes
- Amenities included: Clubhouse, Park, Playground, Security, Trail(s)
- Services included: Recycling, Road Maintenance, Security, Trash
- HOA fee: $2,888 annually
- HOA name: Roxborough Park Foundation
- HOA phone: 303-979-7860
Location
- Region: Littleton
Financial & listing details
- Price per square foot: $477/sqft
- Tax assessed value: $833,548
- Annual tax amount: $5,054
- Date on market: 10/8/2026
- Listing terms: Cash,Conventional
- Exclusions: Sellers Personal Property. Washer And Dryer.
- Ownership: Individual
- Road surface type: Paved
Estimated market value
Not available
Estimated sales range
Not available
Not available
Price history
| Date | Event | Price |
|---|---|---|
| 10/8/2026 | Listed for sale | $1,180,000+55.3%$477/sqft |
Source:  REcolorado as distributed by MLS GRID #9172317 Report a problem REcolorado as distributed by MLS GRID #9172317 Report a problem | ||
| 6/28/2021 | Sold | $760,000$307/sqft |
Source: Public Record Report a problem | ||
Public tax history
| Year | Property taxes | Tax assessment |
|---|---|---|
| 2025 | $5,321 -0.7% | $52,100 -14.9% |
| 2024 | $5,360 +34.5% | $61,240 -1% |
| 2023 | $3,984 +13.9% | $61,840 +43.6% |
| 2022 | $3,498 | $43,070 -2.8% |
| 2021 | -- | $44,320 +8% |
| 2020 | $3,882 +9.5% | $41,020 |
| 2019 | $3,544 +24.9% | $41,020 +13.6% |
| 2018 | $2,836 +6.3% | $36,120 |
| 2017 | $2,668 +116.4% | $36,120 +5.7% |
| 2016 | $1,233 -2.1% | $34,160 |
| 2015 | $1,260 +6.1% | $34,160 +11.1% |
| 2014 | $1,187 | $30,760 |
| 2013 | -- | $30,760 +13.3% |
| 2012 | -- | $27,160 |
| 2011 | -- | $27,160 -22.6% |
| 2010 | -- | $35,110 +2.2% |
| 2009 | $2,210 | $34,360 |
| 2008 | -- | $34,360 +13.8% |
| 2007 | -- | $30,190 |
| 2006 | $3,066 +5.5% | $30,190 +6.6% |
| 2004 | $2,905 -32% | $28,320 +0.6% |
| 2003 | $4,273 | $28,160 |
| 2002 | -- | $28,160 +19.4% |
| 2001 | $2,445 -2.2% | $23,590 +0% |
| 2000 | $2,500 | $23,588 |
Find assessor info on the county website
Monthly payment
Est. payment
Payment breakdown
Explore the cost of this home by adjusting the details. Changes won't be saved.Climate risks
Neighborhood: 80125
Nearby schools
Schools provided by the listing agent
- Elementary: Roxborough
- Middle: Ranch View
- High: Thunderridge
- District: Douglas RE-1
Source: REcolorado as distributed by MLS GRID. This data may not be complete. We recommend contacting the local school district to confirm school assignments for this home.
Similar homes
- $1,199,0004 bd3 ba2.9k sqft6407 Willow Broom Trail, Littleton, CO 80125For Sale
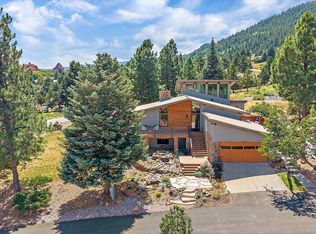
 MLS ID #5916605, Todd & Tracy Cole, Realty One Group Premier Colorado. REcolorado as distributed by MLS GRID
 - $--3 bd2 ba2.1k sqft10191 Westside Ct, Littleton, CO 80125Auction
 Auction.com 2
 - $995,0004 bd3 ba3.3k sqft5362 Hawthorne Trail, Littleton, CO 80125For Sale
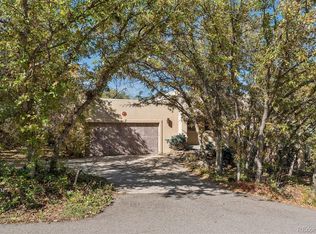 MLS ID #8902088, Allison Craig, LIV Sotheby's International Realty. REcolorado as distributed by MLS GRID
 - $899,0004 bd3 ba3k sqft6153 Buffalo Run, Littleton, CO 80125For Sale
 MLS ID #3912322, Jan McCaffrey, Luxe Haven Realty. REcolorado as distributed by MLS GRID
 - $1,250,0005 bd6 ba3.6k sqft10561 Raven Run, Littleton, CO 80125For SaleMLS ID #8423641, The Knoll Team, West and Main Homes Inc. REcolorado as distributed by MLS GRID
- $1,300,0004 bd3 ba3.2k sqft6653 Bright Water Trail, Littleton, CO 80125For SaleMLS ID #4042121, Gwenivere Snyder, LIV Sotheby's International Realty. REcolorado as distributed by MLS GRID
- $970,0004 bd3 ba3.1k sqft10606 Brown Fox Trail, Littleton, CO 80125For SaleMLS ID #8454167, Kristen White, Keller Williams DTC. REcolorado as distributed by MLS GRID
- $598,0004 bd2 ba2k sqft9735 Marmot Ridge Circle, Littleton, CO 80125For SaleMLS ID #9715249, Sarah Craner, RE/MAX Professionals. REcolorado as distributed by MLS GRID
- $799,9003 bd3 ba2.5k sqft6473 Willow Broom Trail, Littleton, CO 80125For SaleMLS ID #9739049, Degrande Group, RE/MAX Synergy. REcolorado as distributed by MLS GRID
- $649,0003 bd4 ba2.5k sqft7270 Eagle Rock Drive, Littleton, CO 80125For SaleMLS ID #1583591, Marcel Ray, The Old Country Real Estate Group LLC. REcolorado as distributed by MLS GRID
- $650,0004 bd4 ba2.9k sqft7039 Pine Hills Way, Littleton, CO 80125For SaleMLS ID #7570572, Jessica Manzano, Keller Williams Advantage Realty LLC. REcolorado as distributed by MLS GRID
- $750,0003 bd3 ba3k sqft10507 Brown Fox Trail, Littleton, CO 80125For SaleMLS ID #4715183, Degrande Group, RE/MAX Synergy. REcolorado as distributed by MLS GRID
- $620,0003 bd3 ba2.7k sqft7183 Dome Rock Road, Littleton, CO 80125For SaleMLS ID #6838296, Diane Chado, Keller Williams Advantage Realty LLC. REcolorado as distributed by MLS GRID
- $590,0004 bd2 ba2k sqft9669 Marmot Ridge Circle, Littleton, CO 80125For SaleMLS ID #5120714, Parker Loveless, Compass - Denver. REcolorado as distributed by MLS GRID
- $669,0004 bd3 ba2.4k sqft10026 Westside Circle, Littleton, CO 80125For SaleMLS ID #7749118, Walter Gallegos, HomeSmart Realty. REcolorado as distributed by MLS GRID
- $610,0003 bd3 ba2.2k sqft7748 Dusk Street, Littleton, CO 80125For SaleMLS ID #5345126, Corene Hellander, Luxe Haven Realty. REcolorado as distributed by MLS GRID
- $765,0003 bd2 ba2.5k sqft14229 Elk Mountain Trail, Littleton, CO 80127For SaleMLS ID #8159555, Yvette Putt, LIV Sotheby's International Realty. REcolorado as distributed by MLS GRID
- $904,2554 bd5 ba3.4k sqft8875 Owl Clover Loop, Littleton, CO 80125New ConstructionREcolorado as distributed by MLS GRID
- $888,8994 bd3 ba3.6k sqft8731 Pennycress Drive, Littleton, CO 80125New ConstructionREcolorado as distributed by MLS GRID
