FRAMED BY A PICTURESQUE, PARK LIKE MEDIAN, THIS NEW CONSTRUCTION LUXURY RESIDENCE SEAMLESSLY BLENDS BOLD ARCHITECTURE AND REFINED LIVING. THE MAIN LEVEL IS DESIGNED TO IMPRESS, WHERE SOARING CEILINGS AND A DRAMATIC TWO-STORY ENTRY SET THE TONE. ELEGANT, LIGHT-FILLED SPACES UNFOLD THROUGHOUT, INCLUDING A FIREPLACE WARMED LIVING ROOM WITH CUSTOM BUILT-INS, FORMAL DINING AREA, PRIVATE OFFICE, AND A STRIKING GLASS ENCLOSED WINE DISPLAY. AT THE HEART OF THE HOME A DESIGNER KITCHEN SHOWCASES AN OVERSIZED WATERFALL ISLAND, MODERN CABINETRY, PORCELANOSA FINISHES, WOLF 6-BURNER DOUBLE OVEN, AND THERMADOR APPLIANCES, OPENING EFFORTLESSLY TO AN OVERSIZED DECK FOR ELEVATED INDOOR & OUTDOOR LIVING. THE TOP FLOOR OFFERS A TRUE SENSE OF RETREAT, HIGHLIGHTED BY A SERENE PRIMARY SUITE WITH FLOOR TO CEILING WINDOWS AND A SPA INSPIRED BATH FEATURING A SOAKING TUB, DOUBLE SHOWER, DUAL VANITIES AND RADIENT FLOOR HEATING. THREE ADDITIONAL EN-SUITE BEDROOMS PROVIDE COMFORT AND PRIVACY FOR FAMILY AND GUESTS. THIS FLOOR ALSO INCLUDES A LAUNDRY ROOM WITH CABINETRY, DRYING RACK AND SINK. THE FIRST FLOOR IS EQUALLY INVITING, OFFERING A MUDROOM, RECREATION SPACE WITH WET BAR, AND ACCESS TO A COVERED OUTDOOR LIVING ROOM COMPLETE WITH A CUSTOM OUTDOOR KITCHEN. WIDE PLANK HARDWOOD FLOORS, PORCELANOSA TILE, DESIGNER LIGHTING, INTEGRATED SOUND, EV-READY GARAGE, AND 4-ZONE HVAC COMPLETE THIS EXCEPTIONAL HOME, BUILT WITH UNCOMPROMISING QUALITY BY BERGEN COUNTY'S MOST PREMIER BOUTIQUE BUILDER.
Under contract
$2,395,000
1077 Abbott Boulevard, Fort Lee, NJ 07024
4beds
--sqft
Single Family Residence
Built in ----
-- sqft lot
$-- Zestimate®
$--/sqft
$-- HOA
What's special
Modern cabinetryThree additional en-suite bedroomsSoaring ceilingsDual vanitiesWide plank hardwood floorsDesigner lightingElegant light-filled spaces
- 59 days
- 1,261
- 85
Zillow last checked:
Listing updated:
Listed by:
John Freitag III 201-694-4971,
Prominent Properties Sotheby's International Realty-Ridgewood,
Emilia Freitag 201-741-8445,
Keller Williams City Views Realty
Source: NJMLS,MLS#: 26031571
Facts & features
Interior
Bedrooms & bathrooms
- Bedrooms: 4
- Bathrooms: 6
- Full bathrooms: 6
Heating
- Natural Gas, Forced Air, Zoned
Cooling
- Central Air
Features
- Flooring: Hardwood
- Basement: None
- Number of fireplaces: 1
- Fireplace features: 1 Fireplace, Gas
Property
Parking
- Total spaces: 4
- Parking features: Garage
- Garage spaces: 2
- Details: Attached, Gar Opener
Features
- Stories: 3
- Patio & porch: Deck / Patio
- Pool features: None
- Has view: Yes
- View description: East, Sunrise
- Waterfront features: None
Lot
- Features: Regular
Details
- Parcel number: 1900455000000018
Construction
Type & style
- Home type: SingleFamily
- Property subtype: Single Family Residence
Materials
- Brick, Cement Siding
Community & HOA
Community
- Features: Access Features, Close/Parks, Close/School, Close/Shopg, Close/Trans, Close/Wrshp, Extended Family
- Security: Security
Location
- Region: Fort Lee
Financial & listing details
- Tax assessed value: $324,000
- Annual tax amount: $11,926
- Date on market: 8/20/2026
- Listing agreement: Exclusive Right To Sell
- Ownership: Private
Estimated market value
Not available
Estimated sales range
Not available
Not available
Price history
| Date | Event | Price |
|---|---|---|
| 10/9/2026 | Pending sale | $2,395,000 |
Source:  NJMLS #26031571 Report a problem NJMLS #26031571 Report a problem | ||
| 9/29/2026 | Listed for sale | $2,395,000 |
Source: NJMLS #26031571 Report a problem | ||
| 9/5/2026 | Pending sale | $2,395,000 |
Source: NJMLS #26031571 Report a problem | ||
| 8/20/2026 | Listed for sale | $2,395,000-7.8% |
Source: NJMLS #26031571 Report a problem | ||
| 8/18/2026 | Listing removed | $2,599,000 |
Source: NJMLS #26015684 Report a problem | ||
| 5/4/2026 | Listed for sale | $2,599,000+278.3% |
Source: NJMLS #26015684 Report a problem | ||
| 9/9/2024 | Sold | $687,000 |
Source: Public Record Report a problem | ||
Public tax history
| Year | Property taxes | Tax assessment |
|---|---|---|
| 2026 | $11,926 +3.6% | $324,000 -26.6% |
| 2025 | $11,515 | $441,700 |
| 2024 | $11,515 +5.4% | $441,700 |
| 2023 | $10,928 -0.4% | $441,700 |
| 2022 | $10,967 +2.1% | $441,700 |
| 2021 | $10,742 +3.4% | $441,700 |
| 2020 | $10,393 +11% | $441,700 |
| 2019 | $9,367 | $441,700 |
| 2018 | $9,367 -5.9% | $441,700 |
| 2017 | $9,956 +2.4% | $441,700 |
| 2016 | $9,726 +1.9% | $441,700 |
| 2015 | $9,545 +4.6% | $441,700 |
| 2014 | $9,127 +7% | $441,700 |
| 2013 | $8,531 | $441,700 |
| 2012 | $8,531 +2.2% | $441,700 |
| 2011 | $8,350 +3% | $441,700 |
| 2010 | $8,107 +3.4% | $441,700 |
| 2009 | $7,838 | $441,700 |
| 2007 | -- | $441,700 |
| 2006 | -- | $441,700 |
| 2005 | -- | $441,700 |
| 2004 | -- | $441,700 +138.5% |
| 2003 | -- | $185,200 |
| 2002 | -- | $185,200 |
| 2001 | -- | $185,200 |
Find assessor info on the county website
Monthly payment
Est. payment
Payment breakdown
Explore the cost of this home by adjusting the details. Changes won't be saved.Climate risks
Neighborhood: 07024
Similar homes
- $2,788,8885 bd5 ba-- sqft283 Bluff Road, Fort Lee, NJ 07024For Sale

 MLS ID #26030519, Michael Broderick, Ridgeco Properties, Inc.. NJMLS
 - $2,300,0005 bd5 ba-- sqft25 Leary Lane, Edgewater, NJ 07020For Sale
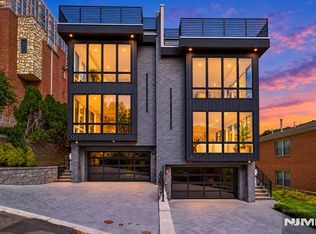 MLS ID #26039532, Paul Montalbano, Coldwell Banker, Fort Lee. NJMLS
 - $2,300,0005 bd5 ba-- sqft27 Leary Lane, Edgewater, NJ 07020For Sale
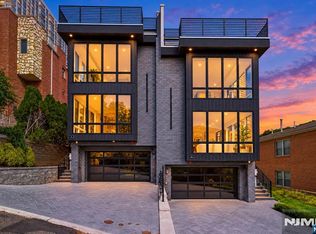 MLS ID #26039543, Paul Montalbano, Coldwell Banker, Fort Lee. NJMLS
 - $1,788,8883 bd5 ba-- sqft306 Coolidge Avenue, Fort Lee, NJ 07024For Sale
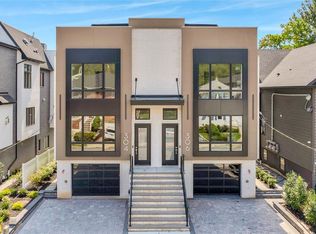 MLS ID #26039457, Michael Broderick, Ridgeco Properties, Inc.. NJMLS
 - $1,788,8884 bd5 ba-- sqft1524 11th Street, Fort Lee, NJ 07024For SaleMLS ID #26038588, Michael Broderick, Ridgeco Properties, Inc.. NJMLS
- $1,949,0004 bd6 ba-- sqft1080 River Road, Edgewater, NJ 07020For SaleMLS ID #26019122, Selvie Nikaj, Century 21 Calabrese Realty. NJMLS
- $1,950,0004 bd5 ba-- sqft506 Undercliff Avenue, Edgewater, NJ 07020For SaleMLS ID #26038094, Sandra Garcia, Corcoran Infinity Properties. NJMLS
- $1,590,0004 bd5 ba-- sqft1427 Anderson Avenue, Fort Lee, NJ 07024For SaleMLS ID #26031814, Jung Hwa Jung, Coldwell Banker, Fort Lee. NJMLS
- $2,890,0005 bd6 ba-- sqft13 Lasher Lane, Edgewater, NJ 07020For SaleMLS ID #26033973, Richard Orlando, Corcoran Infinity Properties, Ridgewood. NJMLS
- $1,750,0004 bd3 ba-- sqft405 Pine Hill Road, Leonia, NJ 07605For SaleMLS ID #26037828, Hyunju Lee, RE/MAX NOW - Palisades Park. NJMLS
- $2,385,0006 bd7 ba-- sqft260 Virginia Court, Paramus, NJ 07652For SaleMLS ID #26037689, Jamie Oakley, Prominent Properties Sotheby's International Realty-Franklin Lakes. NJMLS
- $1,850,0004 bd5 ba-- sqft23 Lasher Lane, Edgewater, NJ 07020For SaleMLS ID #26037171, Anat Eisenberg, Keller Williams Town Life. NJMLS
- $1,950,0005 bd5 ba-- sqft12 Spruce Street, Tenafly, NJ 07670For SaleMLS ID #26038211, Orly Chen, RE/MAX Properties Plus. NJMLS
- $1,589,9994 bd5 ba-- sqft186 Prospect Street, Fort Lee, NJ 07024For SaleMLS ID #26032974, Daniel Sokolich, Sokolich Real Estate. NJMLS
- $1,525,0004 bd5 ba-- sqft2282 7th Street, Fort Lee, NJ 07024For SaleMLS ID #26027809, Dominie Healey, Vikki Healey Properties, LLC. NJMLS
- $1,475,0003 bd4 ba-- sqft428 Lafayette Avenue, Cliffside Park, NJ 07010For SaleMLS ID #26033543, Christine Senatore, Century 21 Calabrese Realty. NJMLS
- $2,199,0006 bd5 ba-- sqft122 Edsall Avenue, Palisades Park, NJ 07650For SaleMLS ID #26032466, Devin Sokolich, UNLMTD Real Estate Brokerage. NJMLS
- $1,628,8884 bd5 ba-- sqft190 Prospect Street, Fort Lee, NJ 07024For SaleMLS ID #26027720, Daniel Sokolich, Sokolich Real Estate. NJMLS
- $2,285,0005 bd7 ba-- sqft224 Riveredge Road, Tenafly, NJ 07670For SaleMLS ID #26033721, Jennifer Kirschen, Keller Williams Town Life. NJMLS
