Welcome to this spacious two-story home offering 4 bedrooms and 3 full bathrooms with approximately 1,900 square feet of living space. As you enter, you're welcomed upstairs to an inviting living room featuring a cozy wood-burning fireplace, recessed lighting, and an abundance of natural light throughout. The adjacent dining area flows seamlessly into the updated kitchen, complete with modern appliances including a range, microwave, and refrigerator, making it ideal for both everyday living and entertaining. The upper level also features three bedrooms and two bathrooms, including a private primary suite with its own en-suite bathroom. The lower level offers a private retreat with a bedroom, full bathroom, and adjacent bonus room currently used as a family room, making it an ideal space for multigenerational living, extended family, guests, or a home office setup. The bonus room opens directly to a beautifully landscaped outdoor entertaining area, creating seamless indoor-outdoor living and the perfect setting for relaxing or hosting family and friends. Additional features include recessed lighting throughout, a solar roof for added energy efficiency, an attached two-car garage with a washer, dryer, and laundry sink, and a spacious driveway with room for up to three additional vehicles. Ideally located near the Oakland Zoo, regional parks, shopping, dining, and major freeway access, this home offers the perfect blend of comfort, convenience, and versatility. With its flexible floor plan, multiple living spaces, and inviting indoor-outdoor flow, this is a wonderful opportunity to own a home designed for today's lifestyle.
For sale
$1,225,000
10774 Hellman St, Oakland, CA 94605
4beds
1,900sqft
Residential, Single Family Residence
Built in 1963
5,550 Square Feet Lot
$1,251,200 Zestimate®
$645/sqft
$-- HOA
What's special
- 18 days
- 639
- 33
Zillow last checked:
Listing updated:
Listed by:
Anthony Lim DRE #01912016 510-207-2761,
Compass
Source: Bay East AOR,MLS#: 41143707
Facts & features
Interior
Bedrooms & bathrooms
- Bedrooms: 4
- Bathrooms: 3
- Full bathrooms: 3
Rooms
- Room types: 3 Bedrooms, 2 Baths
Kitchen
- Features: 220 Volt Outlet, Counter - Solid Surface, Dishwasher, Eat-in Kitchen, Disposal, Microwave, Range/Oven Built-in, Refrigerator, Self-Cleaning Oven, Updated Kitchen
Heating
- Forced Air
Cooling
- Central Air
Appliances
- Included: Dishwasher, Microwave, Range, Refrigerator, Self Cleaning Oven, Dryer, Washer, Gas Water Heater
- Laundry: In Garage, Sink
Features
- Counter - Solid Surface, Updated Kitchen
- Flooring: Hardwood
- Basement: Crawl Space
- Number of fireplaces: 1
- Fireplace features: Brick, Wood Burning
Interior area
- Total structure area: 1,900
- Total interior livable area: 1,900 sqft
Property
Parking
- Total spaces: 5
- Parking features: Attached, Garage Door Opener
- Garage spaces: 2
Features
- Levels: Multi/Split
- Patio & porch: Deck
- Pool features: None
- Has view: Yes
- View description: None
Lot
- Size: 5,550 Square Feet
- Features: Corner Lot, Back Yard
Details
- Parcel number: 48617360
- Special conditions: Standard
Construction
Type & style
- Home type: SingleFamily
- Architectural style: Ranch
- Property subtype: Residential, Single Family Residence
Materials
- Composition Shingles, Stone
- Roof: Composition
Condition
- Existing
- New construction: No
- Year built: 1963
Utilities & green energy
- Electric: Photovoltaics Seller Owned, 220 Volts in Kitchen
- Sewer: Public Sewer
- Water: None
Green energy
- Energy efficient items: Appliances
- Energy generation: Solar
Community & HOA
Community
- Security: Carbon Monoxide Detector(s), Smoke Detector(s)
- Subdivision: Grass Valley
HOA
- Has HOA: No
Location
- Region: Oakland
Financial & listing details
- Price per square foot: $645/sqft
- Tax assessed value: $1,200,000
- Price range: $1.2M - $1.2M
- Date on market: 8/21/2026
- Listing agreement: Excl Right
- Listing terms: Cash,Conventional,FHA,VA Loan
- Electric utility on property: Yes
Estimated market value
$1,251,200
$1.19M - $1.31M
$5,109/mo
Price history
| Date | Event | Price |
|---|---|---|
| 8/21/2026 | Listed for sale | $1,225,000-2%$645/sqft |
Source:  Bay East AOR #41143707 Report a problem Bay East AOR #41143707 Report a problem | ||
| 8/26/2022 | Sold | $1,250,000+25%$658/sqft |
Source: Bay East AOR #41002793 Report a problem | ||
| 8/1/2022 | Pending sale | $999,900$526/sqft |
Source:  bridgeMLS/CCAR/Bay East AOR #41002793 Report a problem bridgeMLS/CCAR/Bay East AOR #41002793 Report a problem | ||
| 7/23/2022 | Listed for sale | $999,900+38.9%$526/sqft |
Source: bridgeMLS/CCAR/Bay East AOR #41002793 Report a problem | ||
| 5/11/2022 | Sold | $720,000+15.2%$379/sqft |
Source: Public Record Report a problem | ||
| 10/11/2019 | Listing removed | $625,178$329/sqft |
Source: Auction.com Report a problem | ||
| 10/9/2019 | Price change | $625,178+0.1%$329/sqft |
Source: Auction.com Report a problem | ||
| 10/8/2019 | Price change | $624,742-0.1%$329/sqft |
Source: Auction.com Report a problem | ||
| 10/6/2019 | Price change | $625,532+0.2%$329/sqft |
Source: Auction.com Report a problem | ||
| 10/3/2019 | Price change | $624,030+0.4%$328/sqft |
Source: Auction.com Report a problem | ||
| 9/29/2019 | Price change | $621,400-0.2%$327/sqft |
Source: Auction.com Report a problem | ||
| 9/28/2019 | Price change | $622,443+0.2%$328/sqft |
Source: Auction.com Report a problem | ||
| 9/27/2019 | Price change | $621,1260%$327/sqft |
Source: Auction.com Report a problem | ||
| 9/25/2019 | Price change | $621,273+0%$327/sqft |
Source: Auction.com Report a problem | ||
| 9/22/2019 | Price change | $621,030+0.3%$327/sqft |
Source: Auction.com Report a problem | ||
| 9/21/2019 | Price change | $618,891$326/sqft |
Source: Auction.com Report a problem | ||
| 9/19/2019 | Listed for sale | -- |
Source: Auction.com Report a problem | ||
Public tax history
| Year | Property taxes | Tax assessment |
|---|---|---|
| 2026 | -- | $1,200,000 -7.7% |
| 2025 | $18,673 +4.2% | $1,300,500 +2% |
| 2024 | $17,912 -5.4% | $1,275,000 +2% |
| 2023 | $18,930 +99.5% | $1,250,000 +1170% |
| 2022 | $9,488 +140.2% | $98,422 +2% |
| 2021 | $3,950 +1.4% | $96,491 +1% |
| 2020 | $3,895 +12.5% | $95,502 +2% |
| 2019 | $3,462 +42.5% | $93,630 +2% |
| 2018 | $2,429 | $91,794 +2% |
| 2017 | $2,429 +14% | $89,994 +2% |
| 2016 | $2,130 +8.1% | $88,230 +1.5% |
| 2015 | $1,970 | $86,905 +2% |
| 2014 | $1,970 | $85,203 +0.5% |
| 2013 | -- | $84,818 +2% |
| 2012 | -- | $83,155 +2% |
| 2011 | -- | $81,525 +0.8% |
| 2010 | -- | $80,916 -0.2% |
| 2009 | -- | $81,108 +2% |
| 2008 | -- | $79,517 +2% |
| 2007 | -- | $77,959 +2% |
| 2006 | -- | $76,430 +2% |
| 2005 | -- | $74,932 +2% |
| 2004 | -- | $73,464 +1.9% |
| 2003 | -- | $72,118 +2% |
| 2002 | -- | $70,703 +2% |
| 2001 | $1,176 | $69,317 |
Find assessor info on the county website
Monthly payment
Est. payment
Payment breakdown
Explore the cost of this home by adjusting the details. Changes won't be saved.Climate risks
Neighborhood: Chabot Park
Similar homes
- $1,250,0004 bd3 ba2.4k sqft8197 Coach Dr, Oakland, CA 94605For Sale
 MLS ID #41144491, Nicole Harden. CCAR
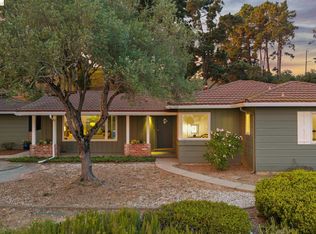
 - $1,225,0003 bd2 ba1.6k sqft13474 Skyline Blvd, Oakland, CA 94619For Sale
 MLS ID #41146533, Martha Hill. bridgeMLS/CCAR/Bay East AOR
 - $719,0004 bd2 ba1.5k sqft2925 El Monte Ave, Oakland, CA 94605For Sale
 MLS ID #41147065, Leslie Bandy. bridgeMLS/CCAR/Bay East AOR
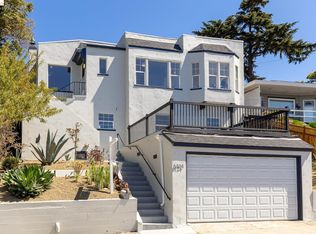
 - $898,0003 bd2 ba1.9k sqft6124 Laird Ave, Oakland, CA 94605For Sale
 MLS ID #41146381, Tiffany Lefour. bridgeMLS/CCAR/Bay East AOR
Local buyer's agents are ready to help
