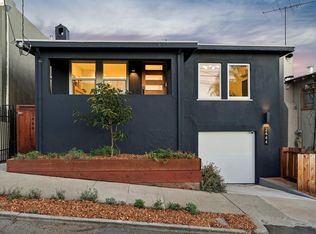
Views, views, views! Warm, inviting, and rich with timeless character, this 1930 Mediterranean is a home that feels special from the moment you arrive. Elevated above the street and surrounded by beautiful landscaping, the 3-bedroom, 2-bath home is filled with natural light and expansive Bay views that unfold from the living and dining rooms, sitting room, and primary suite. The gracious living room, with its coved ceiling and tiled gas fireplace, is both elegant and welcoming, flowing naturally into the dining room and a charming beveled sitting room surrounded by windows, making it an inspiring spot to work from home. At the heart of the home is a beautifully updated kitchen designed for the way people really live. Gorgeous stone countertops, freshly painted cabinetry, a California Closets-designed pantry, and exceptional counter space and storage make it as functional as it is beautiful. A breakfast bar doubles as a homework station, while the generous proportions leave plenty of room for friends and family to gather and cook together. The kitchen opens directly to a level deck, creating an effortless connection outdoors for morning coffee, grilling, alfresco dinners, and evenings with friends. Two main-level bedrooms overlook the garden and share an updated bath. One offers an exceptionally large closet, while bonus closets throughout provide an enviable amount of storage. Tucked away on the lower level, the spacious primary suite feels like a retreat of its own, with Bay views, a large walk-in closet, updated en-suite bath, built-in laundry, and a private entrance opening directly to the sun drenched garden. Lush lawn, fruit trees, expansive planting areas, and two decked patios create a joyful outdoor sanctuary with room to entertain, garden, and play. Succulent landscaping frames the entrance, giving the home wonderful curb appeal and a hint of what awaits beyond. Thoughtful improvements—including central A/C, updated electrical, a newer furnace, water heater and roof, and extensive drainage work, bring modern comfort to this classic home. Just blocks away, the serene grounds and fabulous swimming pool at Mills College offer yet another place to unwind. Beautifully connected to its gardens, its views, and the people who gather within it, this is a home designed to be lived in and loved.
For sale
Price cut: $252K (10/3)
$848,000
6124 Laird Ave, Oakland, CA 94605
3beds
1,962sqft
Single Family Residence
Built in 1930
5,662 Square Feet Lot
$-- Zestimate®
$432/sqft
$-- HOA
What's special
Fruit treesTiled gas fireplaceWonderful curb appealElevated above the streetUpdated en-suite bathExceptionally large closetSurrounded by beautiful landscaping
- 53 days
- 1,381
- 171
Zillow last checked:
Listing updated:
Listed by:
Tiffany Lefour DRE #02017456 510-912-6310,
The GRUBB Company
Source: bridgeMLS/CCAR/Bay East AOR,MLS#: 41146381
Facts & features
Interior
Bedrooms & bathrooms
- Bedrooms: 3
- Bathrooms: 2
- Full bathrooms: 2
Rooms
- Room types: Study
Kitchen
- Features: Breakfast Nook, Stone Counters, Dishwasher, Eat-in Kitchen, Disposal, Gas Range/Cooktop, Refrigerator, Updated Kitchen
Heating
- Forced Air
Cooling
- Heat Pump
Appliances
- Included: Dishwasher, Gas Range, Refrigerator, Dryer, Washer, Gas Water Heater
- Laundry: Dryer, Laundry Closet, Washer
Features
- Dining Area, Breakfast Nook, Updated Kitchen
- Flooring: Engineered Wood
- Number of fireplaces: 1
- Fireplace features: Gas, Living Room
Interior area
- Total structure area: 1,962
- Total interior livable area: 1,962 sqft
Video & virtual tour
Property
Parking
- Total spaces: 1
- Parking features: Detached, Garage Door Opener
- Garage spaces: 1
Features
- Levels: Two Story
- Stories: 2
- Exterior features: Back Yard, Garden/Play, Terraced Up
- Pool features: None
- Fencing: Fenced
- Has view: Yes
- View description: Bay
- Has water view: Yes
- Water view: Bay
Lot
- Size: 5,662 Square Feet
- Features: Sloped Up, Back Yard, Sprinklers In Rear
Details
- Parcel number: 37A274428
- Special conditions: Standard
Construction
Type & style
- Home type: SingleFamily
- Architectural style: Mediterranean
- Property subtype: Single Family Residence
Materials
- Stucco
- Roof: Composition
Condition
- Existing
- New construction: No
- Year built: 1930
Utilities & green energy
- Electric: No Solar
- Sewer: Public Sewer
- Water: Public
Community & HOA
Community
- Security: Carbon Monoxide Detector(s), Double Strapped Water Heater, Smoke Detector(s)
HOA
- Has HOA: No
Location
- Region: Oakland
Financial & listing details
- Price per square foot: $432/sqft
- Tax assessed value: $1,150,000
- Date on market: 8/28/2026
- Listing terms: Cash,Conventional
Estimated market value
Not available
Estimated sales range
Not available
Not available
Price history
| Date | Event | Price |
|---|---|---|
| 10/3/2026 | Price change | $848,000-22.9%$432/sqft |
Source:  bridgeMLS/CCAR/Bay East AOR #41146381 Report a problem bridgeMLS/CCAR/Bay East AOR #41146381 Report a problem | ||
| 9/25/2026 | Price change | $1,100,000+22.5%$561/sqft |
Source: bridgeMLS/CCAR/Bay East AOR #41146381 Report a problem | ||
| 8/28/2026 | Listed for sale | $898,000-25.2%$458/sqft |
Source: bridgeMLS/CCAR/Bay East AOR #41146381 Report a problem | ||
| 6/11/2021 | Sold | $1,200,000+23.3%$612/sqft |
Source:  Bay East AOR #40945861 Report a problem Bay East AOR #40945861 Report a problem | ||
| 4/23/2018 | Sold | $973,000+49.7%$496/sqft |
Source: Bay East AOR #40815569 Report a problem | ||
| 1/31/2018 | Sold | $650,000-12.2%$331/sqft |
Source: Public Record Report a problem | ||
| 10/31/2017 | Listed for sale | $740,000+73.3%$377/sqft |
Source: Alliance Bay Realty #40802290 Report a problem | ||
| 5/28/2004 | Sold | $427,000$218/sqft |
Source: Bay East AOR #40001227 Report a problem | ||
Public tax history
| Year | Property taxes | Tax assessment |
|---|---|---|
| 2026 | -- | $1,150,000 -11.5% |
| 2025 | $18,554 +3.7% | $1,298,903 +2% |
| 2024 | $17,892 -5.4% | $1,273,440 +2% |
| 2023 | $18,910 +2.2% | $1,248,480 +2% |
| 2022 | $18,497 +19.8% | $1,224,000 +19.7% |
| 2021 | $15,442 +1.1% | $1,022,787 +1% |
| 2020 | $15,273 +3.3% | $1,012,308 +2% |
| 2019 | $14,785 +82.4% | $992,460 +89.5% |
| 2018 | $8,104 | $523,682 +2% |
| 2017 | $8,104 +3.5% | $513,418 +2% |
| 2016 | $7,832 +7.3% | $503,354 +12.1% |
| 2015 | $7,300 | $449,000 |
| 2014 | $7,300 | $449,000 +28.3% |
| 2013 | -- | $350,000 +9.4% |
| 2012 | -- | $320,000 +2.2% |
| 2011 | -- | $313,000 |
| 2010 | -- | $313,000 -16.5% |
| 2009 | -- | $375,000 -12.3% |
| 2008 | -- | $427,500 -3.9% |
| 2007 | -- | $444,770 +2% |
| 2006 | -- | $436,050 +2% |
| 2005 | -- | $427,500 +37.6% |
| 2004 | -- | $310,694 +1.9% |
| 2003 | -- | $305,000 +538.1% |
| 2002 | -- | $47,799 +2% |
| 2001 | $878 | $46,862 |
Find assessor info on the county website
Monthly payment
Est. payment
Payment breakdown
Explore the cost of this home by adjusting the details. Changes won't be saved.Climate risks
Neighborhood: Millsmont


Similar homes
- $950,0004 bd4 ba2.5k sqft6031 Camden St, Oakland, CA 94605For Sale
 MLS ID #41146567, Marquita Jeffress. Bay East AOR
 - $849,0003 bd2 ba1.5k sqft2444 Renwick St, Oakland, CA 94601For Sale
 MLS ID #41149412, Robert Wilhelm. bridgeMLS/CCAR/Bay East AOR
 - $897,0003 bd2 ba1.6k sqft3039 Kansas St, Oakland, CA 94602For Sale
 MLS ID #41151571, Daniel Donate. Bay East AOR
 - $799,0003 bd2 ba1.3k sqft4620 Camden St, Oakland, CA 94619For Sale
 MLS ID #41151611, Hanna Kerns. bridgeMLS/CCAR/Bay East AOR
