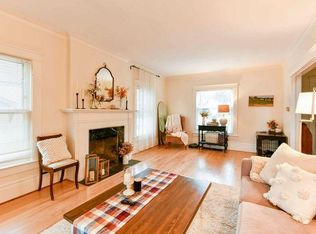
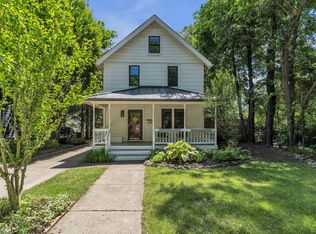
Classic three bedroom, three bathroom (all above grade) Dutch Colonial in the heart of Upper Burns Park, blending 1920s charm with modern function. Step onto the beautiful covered front porch with rich wood floors that set the tone. Inside, find original hardwood floors, custom built-ins, detailed millwork, beveled windows, and a bright open foyer. The living room features a wood-burning fireplace and flows seamlessly into the dining room with a wall of windows with plantation style shutters. The kitchen truly has a surprising amount of cabinet space, along with granite countertops, tile backsplash, and stainless steel appliances. The main floor study with extensive built-ins and desk doubles as a guest bedroom, thanks to a full bathroom. Upstairs, the generously sized primary bedroom suite includes a vaulted ceiling, custom built-ins, a charming gas fireplace, and a private bathroom. Two additional bedrooms offer abundant natural light and walk-in closets, not common in homes of this era. The basement (with a poured rather than block foundation) provides a laundry area, workshop space, and plenty of storage. Outside, enjoy a deep backyard surrounded by mature trees, a two car detached garage, and a small brick patio designed for gathering around a firepit with neighbors and friends. Just blocks from Burns Park Elementary school and a comfortable walk to Downtown Ann Arbor. This one checks all the boxes! Home Energy Score of 3. Download report at osi.a2gov.org/herd.
Active
$825,000
1078 Ferdon Rd, Ann Arbor, MI 48104
3beds
1,700sqft
Single Family Residence
Built in 1914
5,662 Square Feet Lot
$785,800 Zestimate®
$485/sqft
$-- HOA
What's special
- 4 days
- 692
- 59
Zillow last checked:
Listing updated:
Listed by:
Julie Picknell 734-395-8383,
The Charles Reinhart Company 734-971-6070
Source: MichRIC,MLS#: 26050369
Facts & features
Interior
Bedrooms & bathrooms
- Bedrooms: 3
- Bathrooms: 3
- Full bathrooms: 3
Primary bedroom
- Level: Upper
- Area: 208
- Dimensions: 16.00 x 13.00
Bedroom 2
- Level: Upper
- Area: 156
- Dimensions: 13.00 x 12.00
Bedroom 3
- Level: Upper
- Area: 132
- Dimensions: 12.00 x 11.00
Dining room
- Level: Main
- Area: 165
- Dimensions: 15.00 x 11.00
Kitchen
- Level: Main
- Area: 130
- Dimensions: 13.00 x 10.00
Laundry
- Level: Basement
Living room
- Level: Main
- Area: 210
- Dimensions: 15.00 x 14.00
Office
- Level: Main
- Area: 154
- Dimensions: 14.00 x 11.00
Heating
- Forced Air
Cooling
- Central Air
Appliances
- Included: Dishwasher, Disposal, Dryer, Microwave, Oven, Range, Refrigerator, Washer
- Laundry: In Basement
Features
- Eat-in Kitchen
- Flooring: Carpet, Tile, Vinyl, Wood
- Windows: Window Treatments
- Basement: Full
- Number of fireplaces: 2
- Fireplace features: Gas Log, Living Room, Wood Burning
Interior area
- Total structure area: 1,700
- Total interior livable area: 1,700 sqft
- Finished area below ground: 0
Video & virtual tour
Property
Parking
- Total spaces: 2
- Parking features: Detached, Garage Door Opener
- Garage spaces: 2
Features
- Stories: 2
Lot
- Size: 5,662 Square Feet
- Dimensions: 50 x 114
- Features: Sidewalk
Details
- Parcel number: 090933105024
- Zoning description: R1C
Construction
Type & style
- Home type: SingleFamily
- Architectural style: Colonial
- Property subtype: Single Family Residence
Materials
- Stucco, Wood Siding, Other
- Roof: Asphalt,Shingle
Condition
- New construction: No
- Year built: 1914
Utilities & green energy
- Sewer: Public Sewer, Storm Sewer
- Water: Public
- Utilities for property: Natural Gas Connected, Cable Connected
Community & HOA
Community
- Security: Smoke Detector(s)
- Subdivision: Upper Burns Park
Location
- Region: Ann Arbor
Financial & listing details
- Price per square foot: $485/sqft
- Tax assessed value: $284,236
- Annual tax amount: $19,640
- Date on market: 9/25/2026
- Listing terms: Cash,Conventional
Estimated market value
$785,800
$747,000 - $825,000
$4,387/mo
Price history
| Date | Event | Price |
|---|---|---|
| 9/25/2026 | Listed for sale | $825,000+101.2%$485/sqft |
Source:  MichRIC #26050369 Report a problem MichRIC #26050369 Report a problem | ||
| 10/15/2014 | Sold | $410,000-2.4%$241/sqft |
Source: MichRIC #23077558 Report a problem | ||
| 8/22/2014 | Price change | $419,900-6.3%$247/sqft |
Source: Reinhart Realtors #3225173 Report a problem | ||
| 6/24/2014 | Price change | $448,000-2.6%$264/sqft |
Source: Reinhart Realtors #3223244 Report a problem | ||
| 5/1/2014 | Price change | $459,900-3.2%$271/sqft |
Source: Reinhart Realtors #3221011 Report a problem | ||
| 4/24/2014 | Listed for sale | $475,000$279/sqft |
Source: Charles Reinhart Company #3221011 Report a problem | ||
Public tax history
| Year | Property taxes | Tax assessment |
|---|---|---|
| 2026 | $19,183 +2.9% | $411,300 +3.8% |
| 2025 | $18,650 | $396,300 +10.3% |
| 2024 | -- | $359,200 +10.1% |
| 2023 | -- | $326,200 +1.4% |
| 2022 | -- | $321,600 +5.2% |
| 2021 | -- | $305,600 +1.7% |
| 2020 | $11,848 | $300,500 +2.1% |
| 2019 | -- | $294,400 +3.3% |
| 2018 | -- | $285,000 +12% |
| 2017 | $10,433 | $254,400 +17.6% |
| 2016 | $10,433 +16.3% | $216,246 +0.3% |
| 2015 | $8,969 | $215,600 +47.7% |
| 2014 | $8,969 | $145,999 |
| 2013 | $8,969 | $145,999 +2.4% |
| 2012 | -- | $142,578 +2.7% |
| 2011 | -- | $138,830 +1.7% |
| 2010 | -- | $136,510 -0.3% |
| 2009 | -- | $136,921 +4.4% |
| 2008 | -- | $131,151 +2.3% |
| 2007 | -- | $128,203 -37% |
| 2005 | -- | $203,600 +13.7% |
| 2004 | -- | $179,100 +10.4% |
| 2003 | -- | $162,300 +5.9% |
| 2002 | $5,110 +41.8% | $153,300 +7.5% |
| 2001 | $3,604 +1% | $142,600 +10.8% |
| 2000 | $3,567 | $128,700 +23.3% |
| 1999 | -- | $104,400 |
Find assessor info on the county website
Monthly payment
Est. payment
Payment breakdown
Explore the cost of this home by adjusting the details. Changes won't be saved.Climate risks
Neighborhood: Burns Park
Nearby schools
Schools provided by the listing agent
- Elementary: Burns Park Elementary School
- Middle: Tappan Middle School
- High: Pioneer High School
Source: MichRIC. This data may not be complete. We recommend contacting the local school district to confirm school assignments for this home.
Similar homes
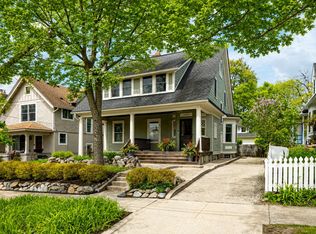
- $875,0003 bd3 ba2.5k sqft1418 Morton Ave, Ann Arbor, MI 48104For Sale
 MLS ID #26031464, Kathryn Linderman, The Charles Reinhart Company. MichRIC
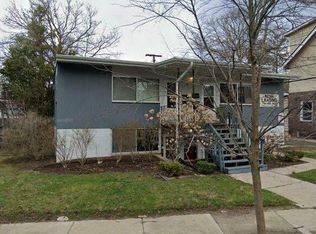
 - $789,9004 bd3 ba2.2k sqft1607 S University Ave, Ann Arbor, MI 48104For Sale
 MLS ID #26039766, Lisa Black, Savarino Properties Inc. MichRIC
 - $900,0004 bd4 ba2.1k sqft845 Brookwood Pl, Ann Arbor, MI 48104For Sale
 MLS ID #26048420, George Abro, Altitude Commercial Real Estat. MichRIC
 - $785,0004 bd3 ba1.5k sqft2511 Londonderry Rd, Ann Arbor, MI 48104For Sale
 MLS ID #26018688, Jeffrey Post, @properties Christie's Int'lAA. MichRIC
 - $619,0003 bd2 ba1.6k sqft1452 Rosewood St, Ann Arbor, MI 48104For SaleMLS ID #26050073, Julie Gagne, RE/MAX Platinum. MichRIC
- $1,175,0003 bd3 ba2.1k sqft1327 Brooklyn Ave, Ann Arbor, MI 48104For SaleMLS ID #26049581, Debora Odom Stern, The Charles Reinhart Company. MichRIC
- $450,0002 bd1 ba1.2k sqft1423 Henry St, Ann Arbor, MI 48104For SaleMLS ID #26051139, Justine Anthony, The Charles Reinhart Company. MichRIC
- $889,9003 bd3 ba1.2k sqft3595 E Huron River Dr, Ann Arbor, MI 48104For SaleMLS ID #26035534, Brian Craig, Keller Williams Ann Arbor Mrkt. MichRIC
- $619,0003 bd3 ba1.6k sqft1821 Anderson Ave, Ann Arbor, MI 48104For SaleMLS ID #26048644, Matthew Miller, The Charles Reinhart Company. MichRIC
- $624,9003 bd2 ba1.3k sqft1201 Granger Ave, Ann Arbor, MI 48104For SaleMLS ID #26042283, Tammy Lehman, Lehman & Scheffler Real Estate. MichRIC
- $775,0003 bd2 ba1.5k sqft375 Koch Ave, Ann Arbor, MI 48103For SaleMLS ID #26046952, Jean Wedemeyer, The Charles Reinhart Company. MichRIC
- $790,0006 bd3 ba1.8k sqft203 Koch Ave, Ann Arbor, MI 48103For Sale
 MLS ID #20261052205, Yadagiri Ileni, Community Choice Realty Associates, LLC. Realcomp II
 - $749,0003 bd2 ba1.8k sqft403 Wesley St, Ann Arbor, MI 48103For SaleMLS ID #26049991, Sherry Grammatico, The Charles Reinhart Company. MichRIC
- $649,9004 bd3 ba2.3k sqft1905 Steere Pl, Ann Arbor, MI 48104For SaleMLS ID #20261054505, Sherry Liu, National Realty Centers, Inc. Realcomp II
- $599,0005 bd3 ba2.1k sqft1509 E Stadium Blvd, Ann Arbor, MI 48104For SaleMLS ID #26030262, Darlene McLane Dresch, Keller Williams Ann Arbor Mrkt. MichRIC
- $1,200,0003 bd3 ba2.1k sqft9 E Heatheridge Ave, Ann Arbor, MI 48104For SaleMLS ID #26039736, Amy Pachera, Real Estate One Inc. MichRIC
- $675,0004 bd2 ba1.7k sqft2873 Packard St, Ann Arbor, MI 48108For SaleMLS ID #26046369, Wayne Esch, Real Estate One Inc. MichRIC
- $510,0003 bd3 ba2.3k sqft3348 Tacoma Cir, Ann Arbor, MI 48108For SaleMLS ID #26051089, Maria Sheler-Edwards, Real Estate One Inc. MichRIC
- $550,0003 bd3 ba2.2k sqft1607 Anderson Ave, Ann Arbor, MI 48104For SaleMLS ID #26033977, Cheryl Clossick, Real Estate One Inc. MichRIC
