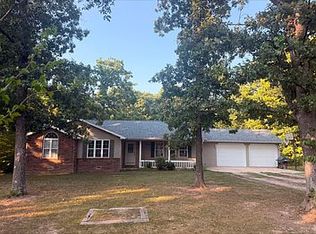
Beautiful 4-bedroom, 3-bath home on 1.3 acres, conveniently located near Plato Schools, Mark Twain National Forest, and just off the South Gate of Fort Leonard Wood. The home offers a spacious kitchen, large main bedroom with a relaxing jacuzzi tub, and plenty of room for comfortable living and entertaining.
The full finished basement provides two large additional living areas with endless possibilities. Use one as a media room, game room, recreation room, family room, home office, or hobby space—or create separate spaces to fit your lifestyle. There is plenty of room to spread out and make this home your own.
Enjoy the outdoors from the patio or deck while taking in the beautiful surrounding views. With its convenient location, generous acreage, finished basement, and great price, this property offers a lot of home and flexibility for the money!
Active
Listed by: RE/MAX Professional Realty • Kristi J Atterberry • 417-650-0202
$274,900
10780 Austin Ln, Plato, MO 65552
4beds
3,072sqft
Single Family Residence
Built in 2005
1.3 Acres Lot
$-- Zestimate®
$89/sqft
$-- HOA
What's special
Full finished basementGenerous acreageBeautiful surrounding viewsLarge main bedroomSpacious kitchenRelaxing jacuzzi tub
- 2 days
- 34
- 2
Zillow last checked:
Listing updated:
Listed by:
Kristi J Atterberry 417-650-0202,
RE/MAX Professional Realty
Source: MARIS,MLS#: 26061972 Originating MLS: Pulaski County Board of REALTORS
Originating MLS: Pulaski County Board of REALTORSFacts & features
Interior
Bedrooms & bathrooms
- Bedrooms: 4
- Bathrooms: 3
- Full bathrooms: 3
- Main level bathrooms: 2
- Main level bedrooms: 3
Heating
- Electric, Forced Air
Cooling
- Central Air, Electric, Ceiling Fan(s)
Appliances
- Included: Disposal, Dishwasher, Refrigerator, Electric Water Heater
Features
- Separate Dining, Ceiling Fan(s)
- Flooring: Carpet, Ceramic Tile
- Basement: Full,Finished,Walk-Out Access
- Has fireplace: No
- Fireplace features: Free Standing
Interior area
- Total structure area: 3,072
- Total interior livable area: 3,072 sqft
- Finished area above ground: 1,536
- Finished area below ground: 1,536
Property
Parking
- Total spaces: 2
- Parking features: Attached, Garage, Garage Door Opener
- Attached garage spaces: 2
Features
- Levels: One
- Patio & porch: Deck, Patio
Lot
- Size: 1.3 Acres
- Features: Front Yard
Details
- Parcel number: 060.102000000008.11
- Special conditions: Standard
Construction
Type & style
- Home type: SingleFamily
- Architectural style: Ranch
- Property subtype: Single Family Residence
Materials
- Frame
- Roof: Metal
Condition
- Year built: 2005
Utilities & green energy
- Electric: Single Phase, 220 Volts
- Sewer: Public Sewer
- Water: Public
- Utilities for property: Natural Gas Available
Community & HOA
Community
- Subdivision: None
HOA
- Has HOA: No
Location
- Region: Plato
Financial & listing details
- Price per square foot: $89/sqft
- Tax assessed value: $168,120
- Annual tax amount: $1,159
- Date on market: 9/24/2026
- Cumulative days on market: 2 days
- Listing terms: Cash,Conventional,FHA,USDA Loan,VA Loan
Estimated market value
Not available
Estimated sales range
Not available
Not available
Price history
| Date | Event | Price |
|---|---|---|
| 9/25/2026 | Listed for sale | $274,900$89/sqft |
Source:  MARIS #26061972 Report a problem MARIS #26061972 Report a problem | ||
| 6/1/2012 | Sold | -- |
Source: MARIS #905397 Report a problem | ||
Public tax history
| Year | Property taxes | Tax assessment |
|---|---|---|
| 2025 | $1,159 -1% | $31,940 |
| 2024 | $1,170 | $31,940 |
| 2023 | -- | $31,940 +9.6% |
| 2022 | $1,060 +1.6% | $29,150 |
| 2021 | $1,043 +0.8% | $29,150 +1% |
| 2020 | $1,035 | $28,870 +10.7% |
| 2018 | -- | $26,070 |
| 2017 | -- | $26,070 |
| 2016 | -- | $26,070 |
| 2015 | -- | $26,070 |
| 2014 | -- | $26,070 |
| 2013 | -- | $26,070 +1.5% |
| 2011 | -- | $25,690 |
Find assessor info on the county website
Monthly payment
Est. payment
Payment breakdown
Explore the cost of this home by adjusting the details. Changes won't be saved.Climate risks
Neighborhood: 65552
Nearby schools
Schools provided by the listing agent
- Elementary: Plato Elem.
- Middle: Plato High
- High: Plato High
Source: MARIS. This data may not be complete. We recommend contacting the local school district to confirm school assignments for this home.


Similar homes
- $275,0005 bd3 ba2.1k sqft14377 Daisy Dr, Plato, MO 65552For Sale

 MLS ID #26059695, Justin Varner, HomeFront Real Estate Group, LLC. MARIS
 - $290,0004 bd2 ba3k sqft13996 Sherwood Ln, Plato, MO 65552For Sale
 MLS ID #26037582, Jane E Cape, Century 21 First Choice-Rolla. MARIS
 - $234,9003 bd1 ba1.8k sqft12376 Biram Dr, Plato, MO 65552For Sale
 MLS ID #26046555, Kristi J Atterberry, RE/MAX Professional Realty. MARIS
 - $255,0003 bd2 ba1.6k sqft13980 Wade, Plato, MO 65552For Sale By Owner
- $249,9003 bd2 ba1.7k sqft13915 Maple Ln, Plato, MO 65552For SaleMLS ID #26051436, Ryan W Reagan, EXP Realty LLC. MARIS
- $235,0005 bd2 ba1.7k sqft14163 Highway Aw, Plato, MO 65552For SaleMLS ID #26056854, Ashley D Kell, Living The Dream Inc.. MARIS
- $220,0003 bd2 ba1.5k sqft13964 Hickory Dr, Plato, MO 65552For SaleMLS ID #26056551, Sheila J Wilkinson, EXP Realty, LLC. MARIS
- $245,0004 bd2 ba2.3k sqft12936 Highway 17, Plato, MO 65552For SaleMLS ID #26040985, Nicholas Lein, EXP Realty LLC. MARIS
- $339,9004 bd3 ba2.3k sqft12807 School Dr, Roby, MO 65557For SaleMLS ID #26028926, Bobby E Miller, Keller Williams Local. MARIS
- $369,5005 bd3 ba2.6k sqft12598 Bell Rd, Roby, MO 65557For SaleMLS ID #26047542, Yuba Martinez, EXP Realty LLC. MARIS
- $260,0003 bd3 ba1.5k sqft9004 Timber Drive, Mountain Grove, MO 65711Active
 MLS ID #60322949, Jamie Lynn Marler, Murney Associates - Primrose. SOMOMLS as distributed by MLS GRID
 - $369,0003 bd3 ba1.7k sqft12048 State Highway 32, Roby, MO 65557ActiveMLS ID #60326239, Lacey J McNiel, Missouri Home, Farm & Land Realty, LLC. SOMOMLS as distributed by MLS GRID
- $309,0003 bd2 ba1.6k sqft16567 State Route 32, Licking, MO 65542For SaleMLS ID #26058010, Danielle B Jordan, Real Broker LLC. MARIS
- $319,9005 bd2 ba2.2k sqft10595 Mill Rd, Bucyrus, MO 65444For SaleMLS ID #26045357, Tammy R Ramsey, EXP Realty, LLC. MARIS
- $334,9003 bd3 ba2.8k sqft11545 Slaughter Rd, Licking, MO 65542For SaleMLS ID #26037186, Jeffrey Browning, Living The Dream Inc.. MARIS
- $170,0003 bd2 ba1.8k sqft41594 Bass Road, Falcon, MO 65470ActiveMLS ID #60309063, Iosefina Doroscan, AMAX Real Estate. SOMOMLS as distributed by MLS GRID
- $222,5004 bd2 ba2.5k sqft1143 Ozark Street, Houston, MO 65483ActiveMLS ID #60332558, Elizabeth Heather Holden, VIP Properties. SOMOMLS as distributed by MLS GRID
- $194,9003 bd3 ba1.7k sqft16144 Horse Shoe Dr, Houston, MO 65483For SaleMLS ID #26054911, Tammy R Ramsey, EXP Realty, LLC. MARIS
- $170,0004 bd3 ba2k sqft7440 Highway 17, Houston, MO 65483For SaleMLS ID #26019288, MiNaya N McConnell, Main Key Realty LLC. MARIS
- $395,0003 bd2 ba2k sqft8830 State Hwy E, Houston, MO 65483ActiveMLS ID #60317308, Jacob W Krizan, Krizan, Realtors. SOMOMLS as distributed by MLS GRID
