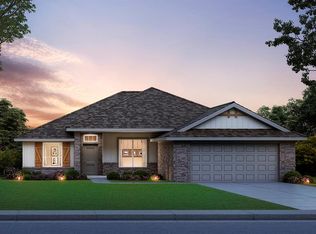
tep into the Newport, a thoughtfully designed new construction home in Turtlewood offering 2,030 square feet, four bedrooms, two and a half baths, and a two car garage. The open living area creates an inviting setting for everyday routines, relaxed evenings, and gatherings, with the kitchen positioned at the heart of the home. Custom wood cabinetry, quartz or granite countertops, a tiled backsplash, stainless steel appliances, a five burner gas range, large island, corner pantry, and under cabinet lighting bring both function and style to meal preparation and entertaining.
The private primary suite offers a comfortable retreat with a garden tub, tiled shower, and raised vanity. Three additional bedrooms provide flexible space, while a built in tech area and mud bench add practical organization. Wood look tile extends through the living room, dining area, kitchen, entry, and hall, while a covered patio creates an inviting connection to the backyard.
Energy conscious features include a high efficiency tankless water heater, low E windows, LED lighting, radiant barrier roof decking, high efficiency furnace, insulated ductwork, and tested HERS energy performance. Smart home features include a Wi-Fi-enabled thermostat, keyless entry, and a Wi-Fi-enabled garage door opener. Additional peace of mind comes through the listed limited warranties.
Turtlewood offers sidewalks, quiet cul-de-sacs, a community play area, and 3 private ponds, with convenient access to the OKC metro. Come experience the space, finishes, and possibilities of this Newport home and schedule your private tour today.
For sale
$369,000
10786 SE 28th St, Oklahoma City, OK 73130
4beds
2,030sqft
Single Family Residence
Built in 2026
0.28 Acres Lot
$-- Zestimate®
$182/sqft
$17/mo HOA
What's special
Community play areaTiled showerFour bedroomsRaised vanityQuiet cul-de-sacsTwo car garagePrivate primary suite
- 5 days
- 43
- 1
Zillow last checked:
Listing updated:
Listed by:
John Burris 405-229-7504,
Central Oklahoma Real Estate
Source: MLSOK/OKCMAR as distributed by MLS GRID,MLS#: 1247483
Facts & features
Interior
Bedrooms & bathrooms
- Bedrooms: 4
- Bathrooms: 3
- Full bathrooms: 2
- 1/2 bathrooms: 1
Primary bedroom
- Description: Ceiling Fan,Full Bath,Walk In Closet
Living room
- Description: Ceiling Fan,Fireplace,Vaulted Ceiling
Heating
- Has Heating (Unspecified Type)
Cooling
- Has cooling: Yes
Appliances
- Included: Dishwasher, Disposal, Microwave, Free-Standing Gas Oven, Free-Standing Gas Range
Features
- Combo Woodwork
- Flooring: Carpet, Tile
- Windows: Double Pane, Low-Emissivity Windows
- Number of fireplaces: 1
- Fireplace features: Electric
Interior area
- Total structure area: 2,030
- Total interior livable area: 2,030 sqft
Property
Parking
- Total spaces: 2
- Parking features: Concrete
- Garage spaces: 2
Features
- Levels: One
- Stories: 1
Lot
- Size: 0.28 Acres
- Features: Interior Lot
Details
- Parcel number: 10786SE28th73130
- Special conditions: None
Construction
Type & style
- Home type: SingleFamily
- Architectural style: Traditional
- Property subtype: Single Family Residence
Materials
- Brick & Frame
- Foundation: Slab
Condition
- Year built: 2026
Details
- Builder name: Home Creations
- Warranty included: Yes
Utilities & green energy
- Utilities for property: Cable Available, Public
Community & HOA
HOA
- Has HOA: Yes
- Services included: Greenbelt
- HOA fee: $200 annually
Location
- Region: Oklahoma City
Financial & listing details
- Price per square foot: $182/sqft
- Date on market: 9/2/2026
- Electric utility on property: Yes
Estimated market value
Not available
Estimated sales range
Not available
Not available
Price history
| Date | Event | Price |
|---|---|---|
| 9/2/2026 | Listed for sale | $369,000$182/sqft |
Source:  MLSOK/OKCMAR as distributed by MLS GRID #1247483 Report a problem MLSOK/OKCMAR as distributed by MLS GRID #1247483 Report a problem | ||
Public tax history
Tax history is unavailable.
Monthly payment
Est. payment
Payment breakdown
Explore the cost of this home by adjusting the details. Changes won't be saved.Climate risks
Neighborhood: 73130
Nearby schools
Schools provided by the listing agent
- Elementary: Nicoma Park ES
- Middle: Nicoma Park MS
- High: Choctaw HS
Source: MLSOK/OKCMAR as distributed by MLS GRID. This data may not be complete. We recommend contacting the local school district to confirm school assignments for this home.
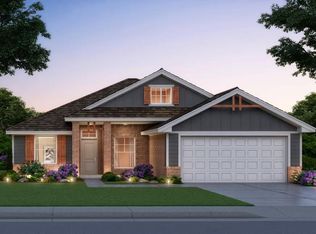
- $326,1503 bd2 ba1.7k sqft10790 SE 28th St, Oklahoma City, OK 73130New Construction
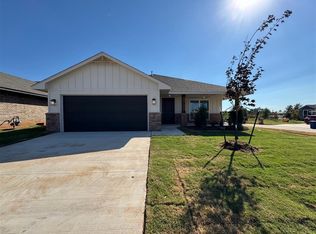
- $308,8014 bd2 ba1.7k sqft10730 Painted Turtle Way, Oklahoma City, OK 73130Sold
- $305,9503 bd2 ba1.6k sqft10798 SE 28th St, Oklahoma City, OK 73130New Construction

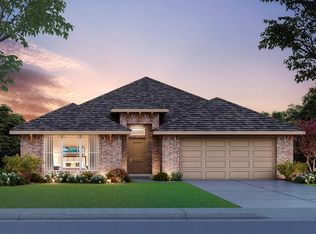
- $365,6733 bd2 ba1.8k sqft2515 Marsh Ln, Oklahoma City, OK 73130New Construction
Similar homes

- $368,1504 bd3 ba2k sqft10830 SE 28th St, Oklahoma City, OK 73130New Construction
 MLSOK/OKCMAR as distributed by MLS GRID
 - $370,0514 bd2 ba1.8k sqft2511 Marsh Ln, Oklahoma City, OK 73130New Construction
 MLSOK/OKCMAR as distributed by MLS GRID
 - $399,0004 bd3 ba2.3k sqft2332 Snapper Ln, Midwest City, OK 73130For Sale
 MLS ID #1240094, Julee Ledbetter, Berkshire Hathaway HomeService. MLSOK/OKCMAR as distributed by MLS GRID
 - $365,6733 bd2 ba1.8k sqft2515 Marsh Ln, Oklahoma City, OK 73130New ConstructionMLSOK/OKCMAR as distributed by MLS GRID
