Skip main navigation
Off market
  • $590,300

    107G California Dr, Buffalo, NY 14221

    3beds
    2,227sqft
    Townhouse
    Built in 2023
    1,306 Square Feet Lot
    $590,300 Zestimate®
    $265/sqft
    $3,689 Estimated rent

    Home value

    $590,300

    $537,000 - $655,000

    $3,689/mo

    Zestimate® history
    Loading
    Loading...

    Owner options

    List your home for rent

    $3,689/mo

    Rent Zestimate®

    Find your next renter with Zillow Rental Manager. Plus, with online applications, you can quickly screen prospective tenants – for free.

    Learn more

    $3,689/mo

    Rent Zestimate®

    Refinance and save

    $4,424/mo

    Est. payment

    Refinancing to a lower rate could help reduce your monthly payments and save thousands over the life of the loan.

    See today's rates

    $4,424/mo

    Est. payment

    Explore your selling options

    Work with a Zillow partner agent

    Leverage their expertise and Zillow's premium Showcase listings to get your home seen by more buyers.

    Get started

    List with your own agent

    Get your home in front of millions of buyers by listing it on Zillow.

    Learn how to do it

    Sell it yourself

    Take full control of how buyers see your home on Zillow by listing For Sale by Owner (FSBO).

    List your home

    What's special

    Loft spaceWalk-in closetSpacious walk-in closetVersatile roomCovered porchEating area

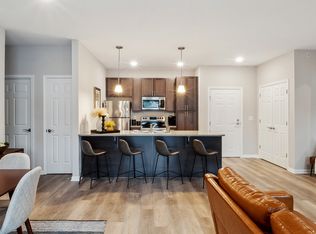
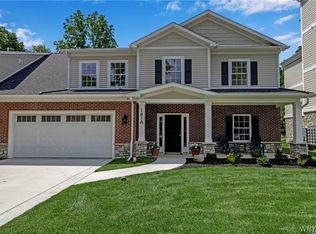
    Walking through Williamsville's tree-lined streets, it's impossible not to be struck by the village's charm and energy. California Dr. is no exception, but what sets it apart are the gorgeous new townhouses of Asher Crossing. The attractive townhouses have been designed to blend in with the surrounding architecture, perfectly combining the workmanship that Natale Builders has perfected over the previous 50 years with the most cutting-edge construction techniques. The 28 townhouses will be built in a succession of five 4-unit buildings and one 8-unit structure between Milton St. and Lehigh Memorial Trail. Alternating exteriors of stone, brick and engineered wood siding distinguish each townhouse. Most buildings feature a design that offsets the townhouses to promote privacy amongst the covered porches and concrete patios. Privacy is enhanced with the installation of sound batts between each townhouse and within each home between the 1st and 2nd floors and the 2nd and 3rd floors.Classic, Premier and Luxury finish levels allow for personalization of the interior of each townhouse. All Asher Crossing homeowners will enjoy the benefits of reduced assessments with condo tax status and will be members of a Homeowner's Association. A low association fee includes snow removal, landscaping, water/sewer, trash, recycling, common area maintenance and exterior building maintenance.Asher Crossing features unparalleled quality in a wonderful location. Shops, boutiques, restaurants and six parks are within walking distance; entrance to the 290 is a five-minute drive, the Buffalo Niagara International Airport is an eight-minute drive, and the elementary, middle, and high schools are all less than 2 miles away.

    This property is not currently displayed as for sale or rent on Zillow. This may be different from what's on other websites or public sources.

    Facts & features

    Interior

    Bedrooms & bathrooms
    • Bedrooms: 3
    • Bathrooms: 4
    • Full bathrooms: 3
    • 1/2 bathrooms: 1
    Interior area
    • Total interior livable area: 2,227 sqft

    Property

    Lot
    • Size: 1,306 Square Feet

    Construction

    Type & style
    • Home type: Townhouse
    Condition
    • Year built: 2023

    Community & HOA

    HOA
    • Has HOA: Yes
    • HOA fee: $327 monthly
    Location
    • Region: Buffalo

    Financial & listing details

    • Price per square foot: $265/sqft

    Price history

    DateEventPrice
    5/3/2023Listing removed--
    Source: Natale Builders Report a problem
    3/20/2023Listed for sale$552,900$248/sqft
    Source: Natale Builders Report a problem

    Public tax history

    Tax history is unavailable.

    Neighborhood: 14221

    Nearby schools

    GreatSchools rating
    Schools provided by the listing agent
    • Elementary: Forest Elementary
    • Middle: Mill Middle
    • High: Williamsville South
    • District: Williamsville

    Source: The MLS. This data may not be complete. We recommend contacting the local school district to confirm school assignments for this home.

    Sell for more on Zillow
    Get a Zillow Showcase℠ listing at no additional cost and you could sell for .
    $590,300
    2% more
    +$11,806
    With Zillow Showcase(estimated)
    $602,106