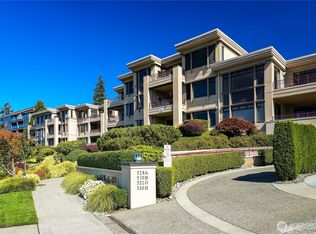
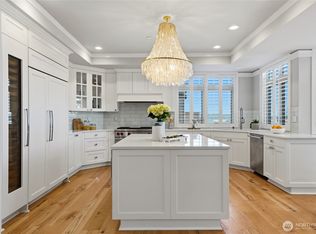
Some homes simply can't be replicated. Located in one of downtown Kirkland's most iconic buildings - THIS is the one you've been waiting for. At nearly 2500 sf it's the largest condo in the Portsmith with a one of a kind floorplan featuring 3 bedrooms, 2.5 baths, 2 covered decks, 4 parking spaces and two storage units. (The original owner combined 2 units during construction) South-facing and bathed in light, the home looks out over Lake Washington from nearly every angle. The open kitchen flows into a sunny breakfast nook, living room, and dining area, all sharing in those same water views. A dedicated gallery wall gives art lovers the perfect place to showcase their collection, and generously sized closets throughout offer storage rarely found in condo living.The primary suite is a true retreat, complete with a walk-in closet and en-suite bath. The second bedroom's cozy fireplace and window seat add warmth and character, while the third bedroom offers the flexibility to serve as a home office, media room, or guest space. Fresh paint and new flooring mean all that's left to do is move in. Exterior building updates to be completed summer of 2027.
Pending
Listed by: Windermere Bellevue Commons • Nicole Mangina
$2,589,000
108 2nd Avenue S #403, Kirkland, WA 98033
3beds
2,489sqft
Condominium
Built in 1997
-- sqft lot
$2,460,200 Zestimate®
$1,040/sqft
$2,033/mo HOA
What's special
Open kitchenGenerously sized closets throughoutWalk-in closetEn-suite bathWindow seatSunny breakfast nookDining area
- --
- on Zillow
- 236
- views
- 16
- saves
Zillow last checked:
Listing updated:
Listed by:
Nicole Mangina,
Windermere Bellevue Commons
Source: NWMLS as distributed by MLS GRID,MLS#: 2583436
Facts & features
Interior
Bedrooms & bathrooms
- Bedrooms: 3
- Bathrooms: 3
- Full bathrooms: 1
- 3/4 bathrooms: 1
- 1/2 bathrooms: 1
- Main level bathrooms: 3
- Main level bedrooms: 3
Primary bedroom
- Level: Main
Bedroom
- Level: Main
Bedroom
- Level: Main
Bathroom three quarter
- Level: Main
Bathroom full
- Level: Main
Other
- Level: Main
Den office
- Level: Main
Dining room
- Level: Main
Entry hall
- Level: Main
Kitchen with eating space
- Level: Main
Living room
- Level: Main
Utility room
- Level: Main
Heating
- Fireplace, Forced Air, Electric
Cooling
- Forced Air
Appliances
- Included: Dishwasher, Disposal, Dryer, Microwave, Refrigerator, Stove(s)/Range(s), Washer, Dishwasher(s), Dryer(s), Garbage Disposal, Microwave(s), Refrigerator(s), Washer(s), Water Heater: electric, Water Heater Location: closet, Cooking - Electric Hookup, Cooking-Electric, Dryer-Electric, Ice Maker
- Laundry: Electric Dryer Hookup, Washer Hookup
Features
- Flooring: Ceramic Tile, Laminate, Vinyl Plank, Carpet
- Windows: Insulated Windows, Coverings: blinds
- Number of fireplaces: 2
- Fireplace features: Gas, Main Level: 2, Fireplace
Interior area
- Total structure area: 2,489
- Total interior livable area: 2,489 sqft
Property
Parking
- Total spaces: 4
- Parking features: Common Garage
- Has garage: Yes
- Covered spaces: 4
Features
- Levels: One
- Stories: 1
- Entry location: Main
- Patio & porch: Cooking-Electric, Dryer-Electric, Fireplace, Ice Maker, Insulated Windows, Primary Bathroom, Walk-In Closet(s), Washer, Water Heater
- Has view: Yes
- View description: City, Lake, Mountain(s)
- Has water view: Yes
- Water view: Lake
Lot
- Features: Corner Lot, Curbs, Paved, Sidewalk
Details
- Parcel number: 6872000360
- Special conditions: Standard
- Other equipment: Leased Equipment: None
Construction
Type & style
- Home type: Condo
- Architectural style: Condo (1 Level)
- Property subtype: Condominium
Materials
- Cement/Concrete, Metal/Vinyl
- Roof: Flat
Condition
- Year built: 1997
- Major remodel year: 1997
Utilities & green energy
- Electric: Company: PSE
- Sewer: Company: HOA
- Water: Company: HOA
- Utilities for property: Comcast, Comcast
Green energy
- Energy efficient items: Insulated Windows
Community & HOA
Community
- Features: Elevator, Fitness Center, Lobby Entrance
- Security: Fire Sprinkler System
- Subdivision: Downtown
HOA
- Services included: Common Area Maintenance, Earthquake Insurance, Gas, Sewer, Water
- HOA fee: $2,033 monthly
Location
- Region: Kirkland
Financial & listing details
- Price per square foot: $1,040/sqft
- Tax assessed value: $1,764,000
- Annual tax amount: $14,988
- Date on market: 9/17/2026
- Listing terms: Conventional,See Remarks
- Inclusions: Dishwasher(s), Dryer(s), Garbage Disposal, Leased Equipment, Microwave(s), Refrigerator(s), Stove(s)/Range(s), Washer(s)
Estimated market value
$2,460,200
$2.34M - $2.58M
$6,460/mo
Price history
| Date | Event | Price |
|---|---|---|
| 9/18/2026 | Pending sale | $2,589,000$1,040/sqft |
Source:  NWMLS as distributed by MLS GRID #2583436 Report a problem NWMLS as distributed by MLS GRID #2583436 Report a problem | ||
| 9/17/2026 | Listed for sale | $2,589,000+280.8%$1,040/sqft |
Source: NWMLS as distributed by MLS GRID #2583436 Report a problem | ||
| 10/20/1997 | Sold | $679,900$273/sqft |
Source: Public Record Report a problem | ||
Public tax history
| Year | Property taxes | Tax assessment |
|---|---|---|
| 2025 | $14,988 +8.3% | $1,764,000 +1.7% |
| 2024 | $13,839 -8.7% | $1,735,000 -3.7% |
| 2023 | $15,151 +24.8% | $1,802,000 +10.2% |
| 2022 | $12,141 -13.5% | $1,635,000 +1.8% |
| 2021 | $14,036 +5.6% | $1,606,000 +14.9% |
| 2020 | $13,294 +0.3% | $1,398,000 -3.4% |
| 2019 | $13,249 -1.1% | $1,447,000 -4.8% |
| 2018 | $13,395 +2% | $1,520,000 +15.2% |
| 2017 | $13,126 +40.6% | $1,319,000 +17.2% |
| 2016 | $9,338 | $1,125,000 +7.6% |
| 2015 | $9,338 | $1,046,000 +12.2% |
| 2014 | $9,338 | $932,000 +4.3% |
| 2013 | $9,338 | $894,000 -14.2% |
| 2012 | -- | $1,042,000 +19.8% |
| 2011 | -- | $870,000 -11.7% |
| 2010 | -- | $985,000 |
| 2009 | -- | $985,000 -4.4% |
| 2007 | -- | $1,030,000 +20.5% |
| 2006 | -- | $855,000 +2.8% |
| 2005 | -- | $832,000 +20.9% |
| 2001 | $7,706 -5.1% | $687,900 +4% |
| 2000 | $8,118 | $661,500 |
Find assessor info on the county website
Monthly payment
Est. payment
Payment breakdown
Explore the cost of this home by adjusting the details. Changes won't be saved.Climate risks
Neighborhood: Moss Bay
Nearby schools
Schools provided by the listing agent
- Elementary: Lakeview Elem
- Middle: Kirkland Middle
- High: Lake Wash High
Source: NWMLS as distributed by MLS GRID. This data may not be complete. We recommend contacting the local school district to confirm school assignments for this home.
Similar homes
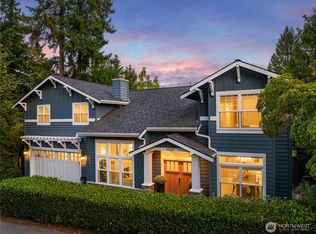
- $2,650,0003 bd3 ba3.1k sqftBurke-Farrars Kirkland, Kirkland, WA 98033Active
 MLS ID #2582684, Marianne Francis. NWMLS as distributed by MLS GRID
 - $2,200,0002 bd3 ba2.2k sqftShumway, Kirkland, WA 98033Active
 MLS ID #2577025, Lisa Whittaker. NWMLS as distributed by MLS GRID
 - $2,598,0003 bd3 ba2.2k sqftShumway, Kirkland, WA 98033Active
 MLS ID #2570830, Julie Scozzafave. NWMLS as distributed by MLS GRID
 - $2,825,0003 bd3 ba3.2k sqftBurke And Farrar's Add., Kirkland, WA 98033Active
 MLS ID #2584668, Natalie Ward. NWMLS as distributed by MLS GRID
