Skip main navigation
Sold
  • Listed by: Windermere Real Estate/East • Tamara J. Dean
    Bought with: KW Greater Seattle
    $1,349,000

    110 D 2nd Street S, Kirkland, WA 98033

    3beds
    1,674sqft
    Condominium
    Built in 2025
    -- sqft lot
    $1,319,700 Zestimate®
    $806/sqft
    $6,095 Estimated rent

    Home value

    $1,319,700

    $1.21M - $1.43M

    $6,095/mo

    Zestimate® history
    Loading
    Loading...

    Owner options

    List your home for rent

    $6,095/mo

    Rent Zestimate®

    Find your next renter with Zillow Rental Manager. Plus, with online applications, you can quickly screen prospective tenants – for free.

    Learn more

    $6,095/mo

    Rent Zestimate®

    Refinance and save

    $8,774/mo

    Est. payment

    Refinancing to a lower rate could help reduce your monthly payments and save thousands over the life of the loan.

    See today's rates

    $8,774/mo

    Est. payment

    Explore your selling options

    Work with a Zillow partner agent

    Leverage their expertise and Zillow's premium Showcase listings to get your home seen by more buyers.

    Get started

    List with your own agent

    Get your home in front of millions of buyers by listing it on Zillow.

    Learn how to do it

    Sell it yourself

    Take full control of how buyers see your home on Zillow by listing For Sale by Owner (FSBO).

    List your home

    What's special

    Expansive rooftop deckThree private ensuite bedrooms
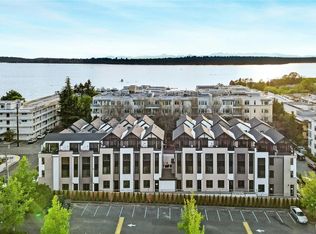
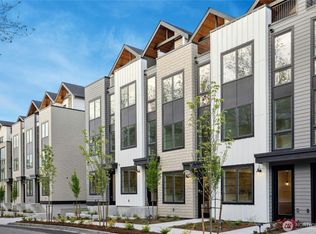
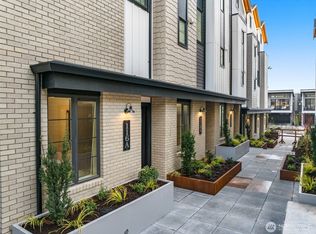
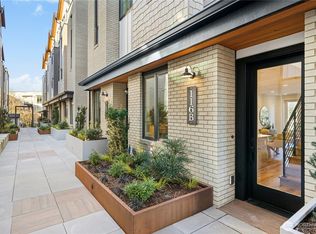
    Experience modern vertical living reimagined. Just steps from local parks, cafés, and everyday essentials, this location offers effortless convenience paired with a refined residential feel. The 'Mountain' plan turns unique spaces into purposeful living: three private ensuite bedrooms for ultimate flexibility, a polished chef’s kitchen, and multiple multi-zone living areas perfect for work, hobbies, or quiet retreat. Thoughtful design moments create opportunities for creativity and personalization. Premium Bosch and Fisher & Paykel appliances elevate the home throughout, while the expansive rooftop deck provides private outdoor space.

    Zillow last checked:

    Listing updated:

    Listed by:

    Tamara J. Dean,

    Windermere Real Estate/East,

    Dustin Van Wyck,

    Windermere RE/Capitol Hill,Inc

    Bought with:

    Lee Pham, 20118972

    KW Greater Seattle

    Source: NWMLS as distributed by MLS GRID,MLS#: 2464556MLS Logo

    Facts & features

    Interior

    Bedrooms & bathrooms
    • Bedrooms: 3
    • Bathrooms: 3
    • Full bathrooms: 1
    • 3/4 bathrooms: 2
    Dining room
    • Level: Main
    Entry hall
    • Level: Main
    Kitchen with eating space
    • Level: Main
    Living room
    • Level: Main
    Heating
    • Ductless, Radiator, Wall Furnace, Electric
    Cooling
    • Ductless
    Appliances
    • Included: Dishwasher, Disposal, Refrigerator, Stove(s)/Range(s), Dishwasher(s), Garbage Disposal, Refrigerator(s), Water Heater: Hybrid Electric, Water Heater Location: Utility Closet, Cooking - Electric Hookup, Cooking-Electric
    Features
    • Flooring: Ceramic Tile, Engineered Hardwood, Carpet
    • Windows: Insulated Windows
    • Has fireplace: No
    Interior area
    • Total structure area: 1,674
    • Total interior livable area: 1,674 sqft

    Property

    Parking
    • Total spaces: 2
    • Parking features: Common Garage
    • Has garage: Yes
    • Covered spaces: 2
    Features
    • Levels: Multi/Split
    • Entry location: Main
    • Patio & porch: Cooking-Electric, Insulated Windows, Primary Bathroom, Vaulted Ceiling(s), Walk-In Closet(s), Water Heater
    • Has view: Yes
    • View description: Territorial
    Lot
    • Size: 483 Square Feet
    • Features: Corner Lot, Curbs, Paved, Sidewalk
    Details
    • Parcel number: TBD110D
    • Special conditions: Standard

    Construction

    Type & style
    • Home type: Condo
    • Property subtype: Condominium
    Materials
    • Cement Planked, Cement Plank
    • Roof: Composition
    Condition
    • New construction: Yes
    • Year built: 2025
    • Major remodel year: 2025

    Utilities & green energy

    • Electric: Company: PSE
    • Sewer: Company: City of Kirkland
    • Water: Company: City of Kirkland
    Green energy
    • Energy efficient items: Insulated Windows

    Community & HOA

    Community
    • Features: Outside Entry
    • Subdivision: Downtown
    HOA
    • Services included: Common Area Maintenance, See Remarks
    • HOA fee: $448 monthly
    • HOA phone: 206-661-2840
    Location
    • Region: Kirkland

    Financial & listing details

    • Price per square foot: $806/sqft
    • Annual tax amount: $1
    • Date on market: 3/14/2026
    • Cumulative days on market: 14 days
    • Listing terms: Conventional,FHA,VA Loan
    • Inclusions: Dishwasher(s), Garbage Disposal, Refrigerator(s), Stove(s)/Range(s)

    Price history

    DateEventPrice
    2/11/2026Sold$1,349,000$806/sqft
    Source: NWMLS as distributed by MLS GRID #2464556 Report a problem
    1/2/2026Pending sale$1,349,000$806/sqft
    Source: NWMLS as distributed by MLS GRID #2464556 Report a problem
    1/2/2026Listed for sale$1,349,000$806/sqft
    Source: NWMLS as distributed by MLS GRID #2464556 Report a problem

    Public tax history

    Tax history is unavailable.

    Neighborhood: Moss Bay

    Nearby schools

    GreatSchools rating
    Schools provided by the listing agent
    • Elementary: Peter Kirk Elementary
    • Middle: Kirkland Middle
    • High: Lake Wash High

    Source: NWMLS as distributed by MLS GRID. This data may not be complete. We recommend contacting the local school district to confirm school assignments for this home.

    Get a cash offer in 3 minutes
    Find out how much your home could sell for in as little as 3 minutes with a no-obligation cash offer.
    Estimated market value
    $1,319,700
    Get a cash offer in 3 minutes
    Find out how much your home could sell for in as little as 3 minutes with a no-obligation cash offer.
    Estimated market value
    $1,319,700