Welcome to this beautifully maintained brick home offering a spacious open-concept layout designed for comfortable everyday living and entertaining. The main level features an inviting foyer with custom closets, a bright living room, formal dining room, convenient powder room, and a large eat-in kitchen complete with granite countertops, a center island, pantry, stainless steel appliances, and abundant cabinetry. Heated floors in the kitchen and bathrooms add year-round comfort, while natural woodwork, crown molding, and custom closets throughout enhance the home's character and functionality.
The second floor offers a generous primary bedroom along with two additional bedrooms and a full bathroom. The fully finished basement provides additional living space and includes a laundry area with washer and dryer.
Step outside to a spacious rear porch, perfect for relaxing or entertaining. Additional features include hardwood floors, a one-car attached garage, private driveway, and a sound system with built-in speakers. Conveniently located near shopping, transportation, parks, and schools, this home is ready for its next owner.
For sale
$1,589,000
108-42 64th Road, Forest Hills, NY 11375
3beds
1,688sqft
Single Family Residence, Residential
Built in 1945
2,000 Square Feet Lot
$-- Zestimate®
$941/sqft
$-- HOA
What's special
- 35 days |
- 955 |
- 31 |
Zillow last checked:
Listing updated:
Listed by:
Exit Realty First Choice 718-380-2500,
Liliya Musheyeva 646-379-1503,
Solomon Davydov 917-733-2034,
Exit Realty First Choice
Source: OneKey® MLS as distributed by MLS GRID,MLS#: 1027048
Facts & features
Interior
Bedrooms & bathrooms
- Bedrooms: 3
- Bathrooms: 3
- Full bathrooms: 2
- 1/2 bathrooms: 1
Other
- Description: Foyer w/ custom closets, Spacious, Open concept living room, dining room, hand washing station and hald bathroom. Large eat in kitchen with granite counter tops,heated floors in bathrooms and kitchen. Spacious outdoor rear porch leading from kitchen.
- Level: First
Other
- Description: Large master bedroom with custom clostes throughput, additional 2 family size bedrooms and 1 full bath
- Level: Second
Other
- Description: Fully Finished basement with washer and dryer
- Level: Basement
Heating
- Natural Gas, Radiant Floor
Cooling
- Wall/Window Unit(s)
Appliances
- Included: Dishwasher, Dryer, Gas Oven, Microwave, Refrigerator, Stainless Steel Appliance(s), Washer
- Laundry: Washer/Dryer Hookup, In Basement
Features
- Chandelier, Crown Molding, Eat-in Kitchen, Entrance Foyer, Formal Dining, Granite Counters, His and Hers Closets, Kitchen Island, Natural Woodwork, Open Floorplan, Pantry, Sound System, Speakers
- Flooring: Hardwood
- Windows: Drapes
- Basement: Finished,Full
- Attic: None
Interior area
- Total structure area: 1,688
- Total interior livable area: 1,688 sqft
Property
Parking
- Total spaces: 1
- Parking features: Attached, Driveway, Garage
- Garage spaces: 1
- Has uncovered spaces: Yes
Lot
- Size: 2,000 Square Feet
Details
- Parcel number: 021710025
- Special conditions: None
Construction
Type & style
- Home type: SingleFamily
- Architectural style: Colonial
- Property subtype: Single Family Residence, Residential
- Attached to another structure: Yes
Materials
- Brick
Condition
- Year built: 1945
Utilities & green energy
- Sewer: Public Sewer
- Water: Public
- Utilities for property: Natural Gas Available
Community & HOA
HOA
- Has HOA: No
Location
- Region: Forest Hills
Financial & listing details
- Price per square foot: $941/sqft
- Tax assessed value: $70,440
- Annual tax amount: $5,949
- Date on market: 7/24/2026
- Listing agreement: Exclusive Right To Sell
Estimated market value
Not available
Estimated sales range
Not available
Not available
Price history
| Date | Event | Price |
|---|---|---|
| 7/21/2026 | Listed for sale | $1,589,000+22.2%$941/sqft |
Source:  OneKey® MLS as distributed by MLS GRID #1027048 Report a problem OneKey® MLS as distributed by MLS GRID #1027048 Report a problem | ||
| 6/9/2021 | Sold | $1,300,000-10.9%$770/sqft |
Source: Agent Provided Report a problem | ||
| 1/24/2021 | Listed for sale | $1,459,000-2.8%$864/sqft |
Source: OneKey® MLS as distributed by MLS GRID #3283100 Report a problem | ||
| 11/25/2020 | Listing removed | $1,500,888$889/sqft |
Source: Asking Price Realty Inc #3245792 Report a problem | ||
| 8/24/2020 | Listed for sale | $1,500,888$889/sqft |
Source: Asking Price Realty Inc #3245792 Report a problem | ||
Public tax history
Tax history is unavailable.
Monthly payment
Climate risks
Neighborhood: Forest Hills
Nearby schools
GreatSchools rating
- 9/10Ps 175 The Lynn Gross Discovery SchoolGrades: PK-5Distance: 0.3 mi
- 9/10Jhs 157 Stephen A HalseyGrades: 6-8Distance: 0.3 mi
- 5/10Forest Hills High SchoolGrades: 9-12Distance: 0.2 mi
Schools provided by the listing agent
- Elementary: Ps 175 Lynn Gross Discovery
- Middle: Forest Hills High School
- High: Forest Hills High School
Source: OneKey® MLS as distributed by MLS GRID. This data may not be complete. We recommend contacting the local school district to confirm school assignments for this home.
- $1,426,200-- bd-- ba1.6k sqft10842 64th Rd, Flushing, NY 11375Off Market
- $--2 bd1 ba1k sqft108-38 64th Rd #6F, Forest Hills, NY 11375Off Market
- $909,000-- bd-- ba1.4k sqft10836 64th Rd, Flushing, NY 11375Off Market
- $909,000-- bd-- ba1.4k sqft10836 64th Rd, Flushing, NY 11375Off Market
- $1,104,600-- bd-- ba1.4k sqft10836 64th Rd, Flushing, NY 11375Off Market
- $1,750,1005 bd3 ba4k sqft10851 64th Rd, Forest Hills, NY 11375Off Market
- $1,387,700-- bd-- ba2.3k sqft10850 64th Rd, Forest Hills, NY 11375Off Market
- $1,241,600-- bd-- ba1.9k sqft10853 64th Rd, Forest Hills, NY 11375Off Market
A local agent can set up tours, give advice and negotiate with sellers.
Similar homes
- $948,0003 bd2 ba1.2k sqft10531 63rd Avenue, Forest Hills, NY 11375For Sale
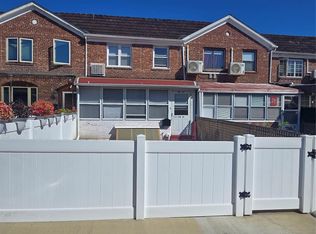
 MLS ID #1040377, Kam Sang Shum, Listing by: New Group Realty Inc. OneKey® MLS as distributed by MLS GRID
 - $1,499,0003 bd4 ba1.9k sqftNovo 64, Forest Hills, NY 11375Active
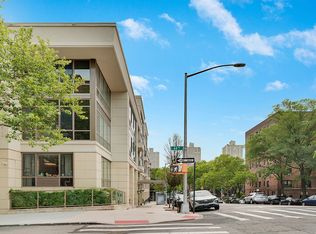 MLS ID #S1838425, Mohan Lal, Listing by: Corcoran. StreetEasy
 - $1,450,0003 bd3 ba1.9k sqft99-57 65th Road, Rego Park, NY 11374For Sale
 MLS ID #1027160, Boris Mikhailov, Listing by: Dom Realty of NY Inc. OneKey® MLS as distributed by MLS GRID
 - $1,298,0004 bd3 ba1.9k sqft108-18 63rd Drive, Forest Hills, NY 11375For Sale
 MLS ID #1027959, Donna Tribble, Listing by: Keller Williams Rlty Landmark. OneKey® MLS as distributed by MLS GRID
 - $1,695,0003 bd3 ba2.4k sqft99-53 65th Road, Rego Park, NY 11374For SaleMLS ID #999000, Boris Mikhailov, Listing by: Dom Realty of NY Inc. OneKey® MLS as distributed by MLS GRID
- $1,390,0005 bd3 ba1.7k sqft9701 69th Avenue, Forest Hills, NY 11375For SaleMLS ID #964358, Miu L. Chu, Listing by: CPRE Elite Inc. OneKey® MLS as distributed by MLS GRID
- $1,250,0004 bd2 ba1.7k sqft108-52 63rd Road, Forest Hills, NY 11375For SaleMLS ID #1027023, Zhaohua Zhang, Listing by: Douglas Elliman Real Estate. OneKey® MLS as distributed by MLS GRID
- $1,288,0003 bd2 ba1.8k sqft67-66 Exeter St, Forest Hills, NY 11375ActiveMLS ID #S1837816, Matthew Tully, Listing by: Hauseit LLC. StreetEasy
- $1,950,0003 bd3 ba1.4k sqft69-83 113th Street, Forest Hills, NY 11375For SaleMLS ID #986026, Boris Mikhailov, Listing by: Dom Realty of NY Inc. OneKey® MLS as distributed by MLS GRID
- $1,695,0003 bd3 ba2.4k sqft99-53 65th Rd #1, Rego Park, NY 11374ActiveMLS ID #S1828190, Boris Mikhailov, Listing by: Dom Realty of NY. StreetEasy
- $1,290,0004 bd3 ba2k sqft67-36 Austin Street, Forest Hills, NY 11375For SaleMLS ID #L3512290, XiuYun Pan, Listing by: Coldwell Banker American Homes. OneKey® MLS as distributed by MLS GRID
- $1,950,0003 bd3 ba1.4k sqft69-83 113th St #1, Forest Hills, NY 11375ActiveMLS ID #S1822916, Boris Mikhailov, Listing by: Dom Realty of NY. StreetEasy
- $1,390,0005 bd3 ba1.7k sqft97-01 69th Ave, Forest Hills, NY 11375ActiveMLS ID #S1812293, Miu Leng Chu, Listing by: CPRE ELITE INC. StreetEasy
- $861,9883 bd2 ba1.3k sqft72-11 110 Street #1D, Forest Hills, NY 11375For SaleMLS ID #1041179, Ricardo S. Martins, Listing by: RMartins Realty Inc. OneKey® MLS as distributed by MLS GRID
- $1,375,0004 bd3 ba1.6k sqft6324 Saunders Street, Rego Park, NY 11374For SaleMLS ID #1002979, Luis A. Nunez, Listing by: Strictly Realty. OneKey® MLS as distributed by MLS GRID
- $1,318,0003 bd3 ba1.9k sqft132-41 60th Avenue, Flushing, NY 11355For SaleMLS ID #1031685, Zhen Hu CBR RENE SRS CRS, Listing by: Key Impact Realty Group Inc. OneKey® MLS as distributed by MLS GRID
- $1,199,8004 bd3 ba1.8k sqft10208 62nd Rd, Forest Hills, NY 11375ActiveMLS ID #S1838385, Fei Guo, Listing by: Skylux Realty, Inc. StreetEasy
- $899,0003 bd2 ba1.8k sqft6807 141st St, Flushing, NY 11367For SaleMLS ID #11939858, Eli Arshadnia, Listing by: Novex Realty Inc.. My State MLS
- $1,988,0004 bd4 ba1.9k sqft111-10 75th Rd, Forest Hills, NY 11375ActiveMLS ID #S1839598, Joan Lebowitz, Listing by: Terrace Sotheby's International Realty. StreetEasy
- $1,199,0003 bd3 ba1.8k sqft9530 67th Avenue, Rego Park, NY 11374For SaleMLS ID #1026384, Alla Yakubov, Listing by: NY Empire Real Estate. OneKey® MLS as distributed by MLS GRID
