Legal CO, Two Family Home.
Location, Location, Location.
All Showing Strictly by appointment.
To all buyer, Schedule your appointment today.
Won't last.
With Extra-large full finished basement. Laundry room, boiler room.
Family room and separate back entrance.
First floor Living-dining room, Kitchen, Bathroom, 2 bedrooms.
Access to the basement and yard.
Second floor walkup, Living-dining room, Kitchen, Bathroom, 2 Bedroom, and finished Attic.
Building Size 16 x 60
Low taxes.
Parking space for two cars.
For sale
Price cut: $26K (8/25)
$1,349,000
6324 Saunders Street, Rego Park, NY 11374
4beds
1,692sqft
Single Family Residence, Residential
Built in 1925
2,400 Square Feet Lot
$-- Zestimate®
$797/sqft
$-- HOA
What's special
Laundry roomExtra-large full finished basementSeparate back entranceSecond floor walkupFamily roomFirst floor living-dining roomFinished attic
- 110 days
- 609
- 19
Zillow last checked:
Listing updated:
Listed by:
Strictly Realty 718-459-2920,
Luis A. Nunez 718-459-2920
Source: OneKey® MLS as distributed by MLS GRID,MLS#: 1002979
Facts & features
Interior
Bedrooms & bathrooms
- Bedrooms: 4
- Bathrooms: 3
- Full bathrooms: 3
Heating
- Natural Gas
Cooling
- Air Purification System, Multi Units
Appliances
- Included: Exhaust Fan, Gas Oven, Microwave, Refrigerator
- Laundry: Gas Dryer Hookup, In Basement, Laundry Room
Features
- First Floor Bedroom, First Floor Full Bath, Natural Woodwork, Recessed Lighting
- Flooring: Ceramic Tile, Hardwood, Wood
- Basement: Full
- Attic: Full
- Has fireplace: No
- Fireplace features: None
Interior area
- Total structure area: 1,692
- Total interior livable area: 1,692 sqft
Property
Parking
- Total spaces: 4
- Parking features: Driveway
- Garage spaces: 2
- Carport spaces: 2
- Has uncovered spaces: Yes
Accessibility
- Accessibility features: Accessible Bedroom, Accessible Central Living Area, Accessible Closets, Accessible Common Area, Accessible Doors, Accessible Full Bath, Accessible Hallway(s), Accessible Kitchen, Accessible Kitchen Appliances, Accessible Stairway
Features
- Levels: Two
- Patio & porch: Patio
- Exterior features: Courtyard, Dog Run, Garden, Mailbox
- Fencing: Back Yard,Fenced,Full
Lot
- Size: 2,400 Square Feet
Details
- Parcel number: 030810110
- Special conditions: None
Construction
Type & style
- Home type: SingleFamily
- Architectural style: Colonial
- Property subtype: Single Family Residence, Residential
Materials
- Blown-In Insulation, Foam Insulation, Stucco
Condition
- Updated/Remodeled
- Year built: 1925
- Major remodel year: 2019
Details
- Builder model: Two Family home fully done approximately 7 years
Utilities & green energy
- Sewer: Public Sewer
- Water: Public
- Utilities for property: Cable Connected, Electricity Connected, Natural Gas Connected
Community & HOA
Community
- Security: Smoke Detector(s)
- Subdivision: 63-24 Saunders St.
HOA
- Has HOA: No
Location
- Region: Rego Park
Financial & listing details
- Price per square foot: $797/sqft
- Tax assessed value: $64,260
- Annual tax amount: $10,297
- Date on market: 5/21/2026
- Cumulative days on market: 60 days
- Listing agreement: Exclusive Right To Sell
- Listing terms: Contract
- Inclusions: Second floor tenant under lease until 01-31-2027
- Electric utility on property: Yes
Estimated market value
Not available
Estimated sales range
Not available
Not available
Price history
| Date | Event | Price |
|---|---|---|
| 8/25/2026 | Price change | $1,349,000-1.9%$797/sqft |
Source:  OneKey® MLS as distributed by MLS GRID #1002979 Report a problem OneKey® MLS as distributed by MLS GRID #1002979 Report a problem | ||
| 8/20/2026 | Listed for sale | $1,375,000$813/sqft |
Source: OneKey® MLS as distributed by MLS GRID #1002979 Report a problem | ||
| 6/30/2026 | Pending sale | $1,375,000$813/sqft |
Source: OneKey® MLS as distributed by MLS GRID #1002979 Report a problem | ||
| 5/21/2026 | Price change | $1,375,000-1.7%$813/sqft |
Source: OneKey® MLS as distributed by MLS GRID #1002979 Report a problem | ||
| 1/23/2026 | Price change | $1,399,000+3.2%$827/sqft |
Source: StreetEasy #S1710835 Report a problem | ||
| 11/14/2025 | Price change | $1,355,000+0.4%$801/sqft |
Source: StreetEasy #S1710835 Report a problem | ||
| 10/14/2024 | Price change | $1,349,000-0.1%$797/sqft |
Source: StreetEasy #1710835 Report a problem | ||
| 4/15/2024 | Listed for sale | $1,350,000+4%$798/sqft |
Source: StreetEasy Report a problem | ||
| 9/29/2021 | Listing removed | -- |
Source: StreetEasy Report a problem | ||
| 1/28/2021 | Price change | $1,298,000-0.1%$767/sqft |
Source: Strictly Realty Inc Report a problem | ||
| 1/6/2021 | Listed for sale | $1,299,000+73.2%$768/sqft |
Source: Strictly Realty #3278823 Report a problem | ||
| 8/11/2017 | Sold | $750,000$443/sqft |
Source: Public Record Report a problem | ||
| 12/17/2014 | Listing removed | $2,500$1/sqft |
Source: Go Section8 Report a problem | ||
| 11/25/2014 | Price change | $2,500-10.7%$1/sqft |
Source: Go Section8 Report a problem | ||
| 10/5/2014 | Listed for rent | $2,800$2/sqft |
Source: Go Section8 Report a problem | ||
| 9/5/2011 | Listing removed | $2,800$2/sqft |
Source: Cyclone Realty #2420373 Report a problem | ||
| 8/6/2011 | Listed for rent | $2,800$2/sqft |
Source: Cyclone Realty #2420373 Report a problem | ||
Public tax history
| Year | Property taxes | Tax assessment |
|---|---|---|
| 2025 | -- | $64,260 +1.3% |
| 2024 | -- | $63,420 -9% |
| 2023 | -- | $69,660 +2.2% |
| 2022 | -- | $68,160 +5.9% |
| 2021 | -- | $64,380 +2.4% |
| 2020 | $9,192 +33.4% | $62,880 +16.7% |
| 2019 | $6,890 +7.3% | $53,880 +75.4% |
| 2018 | $6,424 +7.6% | $30,710 +4.9% |
| 2017 | $5,968 +4.3% | $29,277 |
| 2016 | $5,725 | $29,277 +2% |
| 2015 | $5,725 +71.9% | $28,689 +5.8% |
| 2014 | $3,331 | $27,127 +6% |
| 2013 | -- | $25,592 +4.9% |
| 2012 | -- | $24,398 |
| 2011 | -- | $24,398 +2% |
| 2010 | -- | $23,908 +5.8% |
| 2009 | -- | $22,606 +6% |
| 2008 | -- | $21,327 |
Find assessor info on the county website
Monthly payment
Climate risks
Neighborhood: Rego Park
Nearby schools
Schools provided by the listing agent
- Elementary: Ps 139 Rego Park
- Middle: Forest Hills High School
- High: Forest Hills High School
Source: OneKey® MLS as distributed by MLS GRID. This data may not be complete. We recommend contacting the local school district to confirm school assignments for this home.
Similar homes
- $1,349,0004 bd3 ba1.6k sqft63-24 Saunders St #1, Rego Park, NY 11374Active
 MLS ID #S1829876, Luis Nunez, Listing by: Strictly Realty Inc. StreetEasy
 - $1,290,0004 bd3 ba1.6k sqft5332 187th Street, Fresh Meadows, NY 11365For Sale
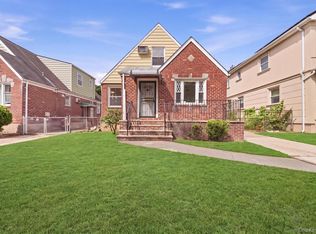
 MLS ID #1034337, Yanli Zheng, Listing by: Royalux Realty LLC. OneKey® MLS as distributed by MLS GRID
 - $1,300,0003 bd3 ba1.5k sqft138-08 76th Avenue, Kew Garden Hills, NY 11367For Sale
 MLS ID #1019955, Mordechai Striks, Listing by: Astor Brokerage Ltd. OneKey® MLS as distributed by MLS GRID
 - $1,488,0004 bd3 ba2.1k sqft75-75 180th Street, Fresh Meadows, NY 11366For Sale
 MLS ID #1000409, Berta Yadgarova, Listing by: Exit Realty First Choice. OneKey® MLS as distributed by MLS GRID
 - $1,399,0006 bd-- ba2.1k sqft100-03 90 Avenue, Richmond Hill, NY 11418For SaleMLS ID #1046264, Kamla D. Jaikaran, Listing by: NY Home Ventures. OneKey® MLS as distributed by MLS GRID
- $999,9994 bd3 ba2.1k sqft1086 Blake Avenue, Brooklyn, NY 11208For SaleMLS ID #1044086, Marc Dori, Listing by: 1st American One NYC LTD. OneKey® MLS as distributed by MLS GRID
- $1,099,0003 bd3 ba1.5k sqft164-38 76th Road, Fresh Meadows, NY 11366For SaleMLS ID #998900, Benjamin Y. Zanjirian, Listing by: Astor Brokerage Ltd. OneKey® MLS as distributed by MLS GRID
- $1,200,0005 bd3 ba1.8k sqft10469 Springfield Boulevard, Queens Village, NY 11429For SaleMLS ID #1030600, Juan Garnica, Listing by: Exit Realty Edge. OneKey® MLS as distributed by MLS GRID
- $1,150,0004 bd3 ba1.1k sqft5816 198th Street, Fresh Meadows, NY 11365For SaleMLS ID #1002770, Xiang Wang, Listing by: Royalux Realty LLC. OneKey® MLS as distributed by MLS GRID
- $1,295,0005 bd5 ba2k sqft117-43 164th Street, Jamaica, NY 11434For SaleMLS ID #1022592, Gavesh Meghan, Listing by: Coldwell Banker American Homes. OneKey® MLS as distributed by MLS GRID
- $986,0003 bd3 ba1k sqft153-39 60th Avenue, Flushing, NY 11355For SaleMLS ID #1044866, Si Zhang, Listing by: Homix Realty Inc. OneKey® MLS as distributed by MLS GRID
- $879,0004 bd3 ba1.5k sqft131-19 86th Road, Richmond Hill, NY 11418For SaleMLS ID #1035799, Gabriel Kashi, Listing by: Keystone Realty USA Corp. OneKey® MLS as distributed by MLS GRID
- $1,299,0006 bd5 ba1.8k sqft100-33 205th Street, Hollis, NY 11423For SaleMLS ID #1035187, Md Kabir H. Munshi, Listing by: Exit Realty Prime. OneKey® MLS as distributed by MLS GRID
- $799,0005 bd3 ba1.4k sqft85-40 79th Street, Woodhaven, NY 11421For SaleMLS ID #1041973, Zaina Mainali, Listing by: Coldwell Banker American Homes. OneKey® MLS as distributed by MLS GRID
- $769,0004 bd2 ba1.4k sqft427 Taylor Avenue, Bronx, NY 10473For SaleMLS ID #1045836, Kevin Bethel, Listing by: RE/MAX In The City. OneKey® MLS as distributed by MLS GRID
- $1,499,9987 bd5 ba2.4k sqft6089 54th Street, Maspeth, NY 11378For SaleMLS ID #1011215, Saif Ahmed, Listing by: Exit Realty Prime. OneKey® MLS as distributed by MLS GRID
- $1,349,0006 bd5 ba2.3k sqft119-20 193rd Street, Saint Albans, NY 11412For SaleMLS ID #1020511, Mamadu Barrie, Listing by: Homes NYC Group Inc. OneKey® MLS as distributed by MLS GRID
- $800,0004 bd2 ba2k sqft9006 107th Avenue, Ozone Park, NY 11417For SaleMLS ID #1021993, Jeliana Melendez, Listing by: Compass Greater NY, LLC. OneKey® MLS as distributed by MLS GRID
- $1,099,0004 bd2 ba1.3k sqft3231 71 Street, East Elmhurst, NY 11370For SaleMLS ID #918563, Angelo Merchan GRI CBR CIREC SRS, Listing by: Winzone Realty Inc. OneKey® MLS as distributed by MLS GRID
- $1,198,0004 bd3 ba1.1k sqft5812 264th Street, Little Neck, NY 11362For SaleMLS ID #1035202, Po Wei Tair, Listing by: RE/MAX 1st Choice. OneKey® MLS as distributed by MLS GRID
