Sold before listed. To BE BUILT. The San Luis offers 3 bedrooms and two bathrooms, natural stone surround gas fireplace in Living Room. 2 car garage, Central Air Conditioning, and an open floor plan. 2 Valley Builder's standard Engineer Foundation, Mechanical Backfill, Engineered floor system, engineering roof trusses. 96% energy efficient furnace, 50 gallon gas water heater, prewired for TV in each bedroom, front yard irrigation system and landscaping.
Sold for $439,000
$439,000
108 Seventh Ave, Wiggins, CO 80654
3beds
2,838sqft
Single Family Residence
Built in 2023
0.26 Acres Lot
$468,900 Zestimate®
$155/sqft
$2,662 Estimated rent
Home value
$468,900
$445,000 - $492,000
$2,662/mo
Zestimate® history
Owner options
List your home for rent
$2,662/mo
Rent Zestimate®
Find your next renter with Zillow Rental Manager. Plus, with online applications, you can quickly screen prospective tenants – for free.
$2,662/mo
Rent Zestimate®
Refinance and save
$2,741/mo
Est. payment
Refinancing to a lower rate could help reduce your monthly payments and save thousands over the life of the loan.
$2,741/mo
Est. payment
Explore your selling options
Work with a Zillow partner agent
Leverage their expertise and Zillow's premium Showcase listings to get your home seen by more buyers.
Get startedList with your own agent
Get your home in front of millions of buyers by listing it on Zillow.
Learn how to do itSell it yourself
Take full control of how buyers see your home on Zillow by listing For Sale by Owner (FSBO).
List your homeWhat's special
Zillow last checked:
Listing updated:
Listed by:
Frances Burns 970-396-1516,
Realty One Group Fourpoints
Bought with:
Non-IRES Agent
Non-IRES
Source: IRES as distributed by MLS GRID,MLS#: 984665
Facts & features
Interior
Bedrooms & bathrooms
- Bedrooms: 3
- Bathrooms: 2
- Full bathrooms: 1
- 3/4 bathrooms: 1
- Main level bathrooms: 2
Primary bedroom
- Description: Carpet
- Features: 3/4 Primary Bath
- Level: Main
- Area: 182 Square Feet
- Dimensions: 13 x 14
Bedroom 2
- Description: Carpet
- Level: Main
- Area: 117 Square Feet
- Dimensions: 9 x 13
Bedroom 3
- Description: Carpet
- Level: Main
- Area: 110 Square Feet
- Dimensions: 10 x 11
Dining room
- Description: Laminate
- Level: Main
- Area: 132 Square Feet
- Dimensions: 11 x 12
Kitchen
- Description: Laminate
- Level: Main
- Area: 99 Square Feet
- Dimensions: 9 x 11
Laundry
- Description: Tile
- Level: Main
- Area: 49 Square Feet
- Dimensions: 7 x 7
Living room
- Description: Carpet
- Level: Main
- Area: 182 Square Feet
- Dimensions: 13 x 14
Heating
- Forced Air
Appliances
- Included: Gas Range, Dishwasher, Microwave, Disposal
- Laundry: Washer/Dryer Hookup
Features
- Eat-in Kitchen, Separate Dining Room, Open Floorplan, Pantry, Walk-In Closet(s), Kitchen Island, High Ceilings
- Basement: Full,Unfinished
- Has fireplace: Yes
- Fireplace features: Gas
Interior area
- Total structure area: 1,419
- Total interior livable area: 2,838 sqft
- Finished area above ground: 1,419
Property
Parking
- Total spaces: 2
- Parking features: Garage Door Opener, Oversized
- Attached garage spaces: 2
- Details: Attached
Features
- Levels: One
- Stories: 1
- Patio & porch: Patio
- Exterior features: Sprinkler System
- Has view: Yes
- View description: City
Lot
- Size: 0.26 Acres
- Features: Paved, Curbs, Gutters, Sidewalks, Mineral Rights Excluded
Details
- Parcel number: 122315402008
- Zoning: RES
- Special conditions: Builder
Construction
Type & style
- Home type: SingleFamily
- Architectural style: Contemporary
- Property subtype: Single Family Residence
Materials
- Frame
- Roof: Composition
Condition
- New construction: Yes
- Year built: 2023
Details
- Builder model: San Luis
- Builder name: 2 Valley Builders, Inc
Utilities & green energy
- Electric: REA Morgan
- Gas: Xcel
- Water: City
- Utilities for property: Natural Gas Available, Electricity Available
Community & HOA
Community
- Subdivision: The Farm
HOA
- Has HOA: Yes
- HOA fee: $150 annually
- HOA name: The Farm
- HOA phone: 970-396-5212
Location
- Region: Wiggins
Financial & listing details
- Price per square foot: $155/sqft
- Tax assessed value: $455,500
- Annual tax amount: $533
- Date on market: 4/3/2023
- Listing terms: Cash,Conventional,FHA,VA Loan,USDA Loan
- Exclusions: Sellers Personal Property
- Electric utility on property: Yes
- Road surface type: Asphalt
Price history
| Date | Event | Price |
|---|---|---|
| 9/22/2023 | Sold | $439,000$155/sqft |
Source:  IRES as distributed by MLS GRID #984665 Report a problem IRES as distributed by MLS GRID #984665 Report a problem | ||
| 4/3/2023 | Listed for sale | $439,000$155/sqft |
Source: IRES as distributed by MLS GRID #984665 Report a problem | ||
Public tax history
| Year | Property taxes | Tax assessment |
|---|---|---|
| 2025 | $3,060 +37.6% | $28,470 -12.7% |
| 2024 | $2,224 +317.1% | $32,610 +49.2% |
| 2023 | $533 +207% | $21,860 +342.5% |
| 2022 | $174 +66.2% | $4,940 +206.8% |
| 2021 | $105 -3.1% | $1,610 +59.4% |
| 2020 | $108 -4.5% | $1,010 -1.9% |
| 2018 | $113 | $1,030 +10200% |
| 2017 | $113 | $10 |
Find assessor info on the county website
Neighborhood: 80654
Nearby homes
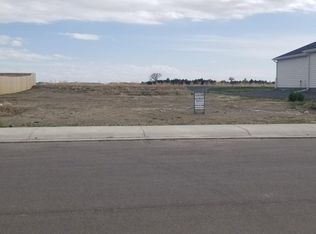
- $62,0000.26 acres114 7th Ave, Wiggins, CO 80654Lot/Land
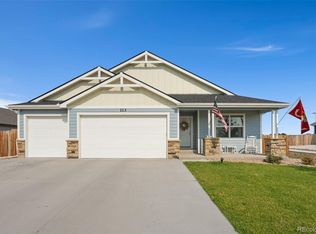
- $545,0003 bd3 ba3.1k sqft116 7th Ave, Wiggins, CO 80654Sold

- $520,0003 bd2 ba3k sqft113 7th Ave, Wiggins, CO 80654Sold
- $72,0000.38 acres0 6th Ave LOT 4, Wiggins, CO 80654Lot/Land

- $72,0000.38 acres0 6th Ave LOT 5, Wiggins, CO 80654Lot/Land
- $440,0003 bd2 ba2.9k sqft109 7th Ave, Wiggins, CO 80654For Sale
- $72,0000.38 acres0 6th Ave LOT 3, Wiggins, CO 80654Lot/Land
- $521,0003 bd2 ba2.9k sqft123 7th Ave, Wiggins, CO 80654Sold
Nearby schools
GreatSchools rating
- NAWiggins Elementary SchoolGrades: 4-6Distance: 0.3 mi
- NAWiggins Middle SchoolGrades: 7-8Distance: 0.3 mi
- 7/10Wiggins High SchoolGrades: 9-12Distance: 0.3 mi
Schools provided by the listing agent
- Elementary: Wiggins
- Middle: Wiggins
- High: Wiggins
Source: IRES as distributed by MLS GRID. This data may not be complete. We recommend contacting the local school district to confirm school assignments for this home.


Get pre-qualified for a loan
At Zillow Home Loans, we can pre-qualify you in as little as 5 minutes with no impact to your credit score.An equal housing lender. NMLS #10287.
- Colorado
- Morgan County
- Wiggins
- 80654
- 108 Seventh Ave
