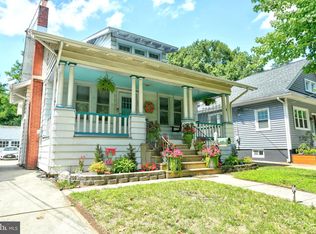
Located one block from PATCO Speedline and one block from Haddon Ave, this move in ready 2 bedroom Sears house is on a wonderful street in the heart of Westmont. A screened-in front porch is the perfect welcome to your new home. Through the front door is the living room. It is neutral with newer, plush carpeting. It is open to the dining room, which features hardwood floors and is open to the kitchen. Do you like to cook? You are in luck; there is a beautiful and timeless BRAND NEW, completely renovated kitchen that has never been used. The stainless steel appliances, classic white cabinetry, and gorgeous granite countertops will have you looking forward to making dinner. There is a back door in the kitchen that leads to an awesome deck and fenced yard. It's perfect for entertaining family and friends and furry family members too. Notice the 2 sheds for additional storage, plus the bilco doors to the basement. Right outside the side gate is a large paved driveway that is accessed from the alley between Westmont and Ardmore. It can fit 2 cars. You can bring your groceries right into the kitchen. There is also a clean and spacious basement. It can be used for working, as there are built-in workstations, and it also offers plenty of storage. Upstairs there are 2 bedrooms with built-in closets and ceiling fans plus an updated full bathroom. Window treatments throughout the home are included. This home has been well cared for and has many updates including: a new furnace (2026), new windows in both bedrooms (2024), and a newer water heater (2019). The washer, dryer, and box freezer have all been purchased in the last 4 years. The roof was installed in 2014. The electric was updated from knob-and-tube in 2010. While the plush carpeting is newer, there are hardwood floors under the carpets in the living room and in the bedrooms. This home is a perfect starter or downsizing home right within easy walking distance to all the restaurants, shops, and businesses on Haddon Ave. It is a short walk to the Crystal Lake Pool. The lovely flowers and fruit bushes are wonderful and show how much this home was cared for.
For sale
Price cut: $15K (8/18)
$379,000
108 Ardmore Ave, Haddon Township, NJ 08108
2beds
1,040sqft
Single Family Residence
Built in 1930
3,920 Square Feet Lot
$381,800 Zestimate®
$364/sqft
$-- HOA
What's special
Screened-in front porchClassic white cabinetryStainless steel appliancesGorgeous granite countertops
- 108 days
- 1,324
- 79
Zillow last checked:
Listing updated:
Listed by:
Chris Groble 856-816-0454,
Compass New Jersey, LLC - Moorestown
Source: Bright MLS,MLS#: NJCD2112562
Facts & features
Interior
Bedrooms & bathrooms
- Bedrooms: 2
- Bathrooms: 1
- Full bathrooms: 1
Basement
- Area: 0
Heating
- Forced Air, Natural Gas
Cooling
- Central Air, Natural Gas
Appliances
- Included: Dishwasher, Disposal, Microwave, Oven/Range - Electric, Refrigerator, Stainless Steel Appliance(s), Washer, Gas Water Heater
- Laundry: In Basement
Features
- Ceiling Fan(s), Upgraded Countertops
- Flooring: Carpet, Hardwood
- Basement: Full,Unfinished
- Has fireplace: No
Interior area
- Total structure area: 1,040
- Total interior livable area: 1,040 sqft
- Finished area above ground: 1,040
- Finished area below ground: 0
Property
Parking
- Total spaces: 2
- Parking features: Driveway, Alley Access, Off Street
- Uncovered spaces: 1
Accessibility
- Accessibility features: None
Features
- Levels: Two
- Stories: 2
- Patio & porch: Porch, Deck
- Pool features: None
- Fencing: Wood
Lot
- Size: 3,920 Square Feet
- Dimensions: 40.00 x 95.00
Details
- Additional structures: Above Grade, Below Grade
- Parcel number: 1600020 1200004
- Zoning: RES
- Special conditions: Standard
Construction
Type & style
- Home type: SingleFamily
- Architectural style: Colonial,Dutch
- Property subtype: Single Family Residence
Materials
- Block
- Foundation: Brick/Mortar
Condition
- New construction: No
- Year built: 1930
Utilities & green energy
- Electric: 100 Amp Service
- Sewer: Public Sewer
- Water: Public
Community & HOA
Community
- Subdivision: Westmont
HOA
- Has HOA: No
Location
- Region: Haddon Township
- Municipality: HADDON TWP
Financial & listing details
- Price per square foot: $364/sqft
- Tax assessed value: $194,000
- Annual tax amount: $7,391
- Date on market: 5/14/2026
- Listing agreement: Exclusive Right To Sell
- Listing terms: Conventional,VA Loan,FHA,Cash
- Inclusions: All Appliances Including Washer / Dryer And Refrigerator And Freezer In The Basement In As Is Condition. The Deck Furniture And Planters Outside Are Also Included.
- Exclusions: Decorative Lights Outside
- Ownership: Fee Simple
Estimated market value
$381,800
$363,000 - $401,000
$2,259/mo
Price history
| Date | Event | Price |
|---|---|---|
| 8/18/2026 | Price change | $379,000-3.8%$364/sqft |
Source:  Bright MLS #NJCD2112562 Report a problem Bright MLS #NJCD2112562 Report a problem | ||
| 7/2/2026 | Price change | $394,000-4.8%$379/sqft |
Source: Bright MLS #NJCD2112562 Report a problem | ||
| 6/19/2026 | Price change | $414,000-2.6%$398/sqft |
Source: Bright MLS #NJCD2112562 Report a problem | ||
| 5/14/2026 | Listed for sale | $425,000+161.5%$409/sqft |
Source: Bright MLS #NJCD2112562 Report a problem | ||
| 4/8/2010 | Sold | $162,500-11.9%$156/sqft |
Source: Public Record Report a problem | ||
| 11/8/2009 | Listing removed | $184,500$177/sqft |
Source: Century 21 Premier Realty #5618541 Report a problem | ||
| 11/6/2009 | Price change | $184,500+11.9%$177/sqft |
Source: Century 21 Premier Realty #5618541 Report a problem | ||
| 8/7/2009 | Listed for sale | $164,900-2.9%$159/sqft |
Source: World Net Realty/SJ #5573621 Report a problem | ||
| 6/7/2009 | Listing removed | $169,900$163/sqft |
Source: Listhub #5404586 Report a problem | ||
| 5/17/2009 | Listed for sale | $169,900-4.3%$163/sqft |
Source: Listhub #5404586 Report a problem | ||
| 9/14/2006 | Sold | $177,500+25%$171/sqft |
Source: Public Record Report a problem | ||
| 2/12/2004 | Sold | $142,000$137/sqft |
Source: Public Record Report a problem | ||
Public tax history
| Year | Property taxes | Tax assessment |
|---|---|---|
| 2025 | $7,021 +11.3% | $322,200 +101.1% |
| 2024 | $6,307 -2.6% | $160,200 |
| 2023 | $6,474 +1.9% | $160,200 |
| 2022 | $6,355 +0.4% | $160,200 |
| 2021 | $6,331 +3.8% | $160,200 |
| 2020 | $6,102 +0.6% | $160,200 |
| 2019 | $6,064 | $160,200 |
| 2018 | $6,064 +3.7% | $160,200 |
| 2017 | $5,847 +3.4% | $160,200 |
| 2016 | $5,657 +1.8% | $160,200 |
| 2015 | $5,559 +2.1% | $160,200 |
| 2014 | $5,444 +4.2% | $160,200 |
| 2013 | $5,224 +3.4% | $160,200 |
| 2012 | $5,054 +1.2% | $160,200 |
| 2011 | $4,997 +2.8% | $160,200 +84.3% |
| 2010 | $4,862 +2.1% | $86,900 |
| 2009 | $4,764 | $86,900 |
| 2008 | -- | $86,900 |
| 2007 | -- | $86,900 |
| 2006 | -- | $86,900 |
| 2005 | -- | $86,900 +0.7% |
| 2004 | -- | $86,300 |
| 2003 | -- | $86,300 |
| 2002 | -- | $86,300 |
| 2001 | -- | $86,300 |
Find assessor info on the county website
Monthly payment
Est. payment
Payment breakdown
Explore the cost of this home by adjusting the details. Changes won't be saved.Climate risks
Neighborhood: 08108
Nearby schools
Schools provided by the listing agent
- High: Haddon Township H.s.
- District: Haddon Township Public Schools
Source: Bright MLS. This data may not be complete. We recommend contacting the local school district to confirm school assignments for this home.
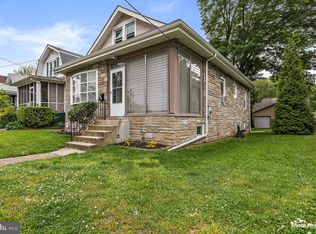
Similar homes
- $425,0003 bd2 ba1.2k sqft202 Stratford Ave, Westmont, NJ 08108For Sale
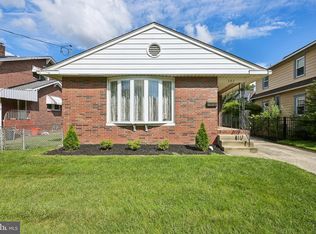
 MLS ID #NJCD2123402, Liz Arking, Weichert Realtors-Haddonfield. Bright MLS
 - $389,0003 bd1 ba1.2k sqft2 E Collings Ave, Collingswood, NJ 08108For Sale
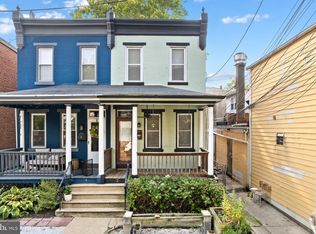 MLS ID #NJCD2123916, Andrew Bachmann, Tesla Realty Group LLC. Bright MLS
 - $409,9003 bd3 ba1.2k sqft304 Woodlawn Ter, Collingswood, NJ 08108For Sale
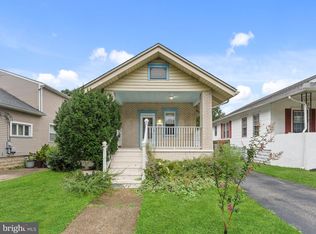 MLS ID #NJCD2124158, Francesco Pullella, HOF Realty. Bright MLS
 - $425,0003 bd2 ba1.4k sqft233 Crestmont Ter, Collingswood, NJ 08108For Sale
 MLS ID #NJCD2124532, Susan Azar, HomeSmart First Advantage Realty. Bright MLS
 - $399,0003 bd2 ba1.5k sqft105 E Coulter Ave, Collingswood, NJ 08108For SaleMLS ID #NJCD2123966, Michael John Gillespie, Real Broker, LLC. Bright MLS
- $349,9004 bd1 ba1.5k sqft118 W Pine St, Audubon, NJ 08106For SaleMLS ID #NJCD2121038, Kathy McDonald, BHHS Fox & Roach - Haddonfield. Bright MLS
- $419,9003 bd1 ba1.1k sqft321 Virginia Ave, Collingswood, NJ 08108For SaleMLS ID #NJCD2122324, Patti Massengale, Coldwell Banker Realty. Bright MLS
- $399,9002 bd2 ba792 sqft410 4th Ave, Bellmawr, NJ 08031For SaleMLS ID #NJCD2125450, Mario Tropea Jr, KW Empower. Bright MLS
- $560,0003 bd2 ba1.5k sqft20 E Walnut Ave, Haddon Township, NJ 08108For SaleMLS ID #NJCD2121520, Bonnie Walter, Keller Williams Realty - Cherry Hill. Bright MLS
- $410,0003 bd2 ba1.4k sqft822 Longwood Ave, Cherry Hill, NJ 08002For SaleMLS ID #NJCD2124828, Catherine Walters, EXP Realty, LLC. Bright MLS
- $395,0003 bd2 ba1.3k sqft1325 Walnut Ave, Haddon Township, NJ 08107For SaleMLS ID #NJCD2118838, Debbie Grau, Weichert Realtors-Haddonfield. Bright MLS
- $375,0002 bd1 ba940 sqft1731 Sycamore St, Haddon Heights, NJ 08035For SaleMLS ID #NJCD2124864, Sandra Ragonese, Century 21 Alliance-Cherry Hill. Bright MLS
- $335,0003 bd1 ba1.1k sqft60 Lincoln Ave, Collingswood, NJ 08108For SaleMLS ID #NJCD2117492, Lisa Warech, Keller Williams Realty - Washington Township. Bright MLS
- $335,0003 bd1 ba1.1k sqft519 Highland Ave, Cherry Hill, NJ 08002For SaleMLS ID #NJCD2125174, Jessica Stewart, Prime Realty Partners. Bright MLS
- $399,9993 bd1 ba1k sqft211 S Logan Ave, Audubon, NJ 08106For SaleMLS ID #NJCD2121542, Barb Campbell-Saccomanno, Weichert Realtors - Moorestown. Bright MLS
- $309,9002 bd1 ba956 sqft117 E Ormond Ave, Haddon Township, NJ 08107For SaleMLS ID #NJCD2124832, Ralph Rizziello, Keller Williams Realty - Moorestown. Bright MLS
- $325,0002 bd1 ba720 sqft32 Stanford Rd, Cherry Hill, NJ 08034For SaleMLS ID #NJCD2123582, Adam J. Baldwin, Compass RE. Bright MLS
