Come see all that this fully remodeled 3-bedroom home has to offer! The brand-new kitchen features two-tone cabinets, stainless steel appliances, gold-tone hardware, and breakfast bar seating that opens to the dining room. With plenty of natural light and updated flooring and fixtures, the home feels bright and welcoming from the moment you walk in. The newly renovated bathroom features beautiful tilework, a built-in shower niche, and matching gold-tone fixtures. Upstairs, the finished bonus space gives you room for a home office, hobby room, or a separate spot to unwind. Enclosed porches at both the front and back of the home offer even more space to enjoy, while the spacious basement provides plenty of storage. The updates go beyond the finishes, with a NEW ROOF, NEW FURNACE, and NEW WATER HEATER already taken care of. Schedule your showing and see it for yourself!
For sale
$419,000
678 Johnson Ave, Oaklyn, NJ 08107
3beds
1,435sqft
Single Family Residence
Built in 1930
6,098 Square Feet Lot
$421,900 Zestimate®
$292/sqft
$-- HOA
What's special
Brand-new kitchenPlenty of natural lightNewly renovated bathroomBuilt-in shower nicheGold-tone hardwareBeautiful tileworkMatching gold-tone fixtures
- 8 days
- 524
- 75
Zillow last checked:
Listing updated:
Listed by:
Mayer Stroh 718-809-3368,
Keller Williams Realty Monmouth/Ocean
Source: Bright MLS,MLS#: NJCD2129718
Facts & features
Interior
Bedrooms & bathrooms
- Bedrooms: 3
- Bathrooms: 1
- Full bathrooms: 1
- Main level bathrooms: 1
- Main level bedrooms: 3
Heating
- Forced Air, Natural Gas
Cooling
- Central Air, Electric
Appliances
- Included: Gas Water Heater
Features
- Basement: Full
- Has fireplace: No
Interior area
- Total structure area: 1,435
- Total interior livable area: 1,435 sqft
- Finished area above ground: 1,435
Property
Parking
- Parking features: Driveway
- Has uncovered spaces: Yes
Accessibility
- Accessibility features: None
Features
- Levels: One and One Half
- Stories: 1.5
- Pool features: None
Lot
- Size: 6,098 Square Feet
Details
- Additional structures: Above Grade
- Parcel number: 1600008 0600003
- Zoning: R2
- Special conditions: Standard
Construction
Type & style
- Home type: SingleFamily
- Architectural style: Ranch/Rambler
- Property subtype: Single Family Residence
Materials
- Vinyl Siding
- Foundation: Block
Condition
- New construction: No
- Year built: 1930
Utilities & green energy
- Sewer: Public Sewer
- Water: Public
Community & HOA
Community
- Subdivision: None Available
HOA
- Has HOA: No
Location
- Region: Oaklyn
- Municipality: HADDON TWP
Financial & listing details
- Price per square foot: $292/sqft
- Tax assessed value: $360,700
- Annual tax amount: $7,927
- Date on market: 10/28/2026
- Listing agreement: Exclusive Right To Sell
- Ownership: Fee Simple
Estimated market value
$421,900
$401,000 - $443,000
Not available
Price history
| Date | Event | Price |
|---|---|---|
| 10/28/2026 | Listed for sale | $419,000$292/sqft |
Source:  Bright MLS #NJCD2129718 Report a problem | ||
Public tax history
Tax history is unavailable.
Monthly payment
Est. payment
Payment breakdown
Explore the cost of this home by adjusting the details. Changes won't be saved.Climate risks
Neighborhood: 08107
Nearby schools
Schools provided by the listing agent
- District: Haddon Township Public Schools
Source: Bright MLS. This data may not be complete. We recommend contacting the local school district to confirm school assignments for this home.
- $255,000-- bd-- ba1.4k sqft678 Johnson Ave, Haddon Township, NJ 08108Sold
- $425,0003 bd1 ba1.5k sqft680 Johnson Ave, Haddon Township, NJ 08107Off Market

- $423,6003 bd2 ba1.6k sqft676 Johnson Ave, Haddon Township, NJ 08107Off Market
- $175,8002 bd1 ba550 sqft674 Johnson Ave #B, Haddon Township, NJ 08107Off Market
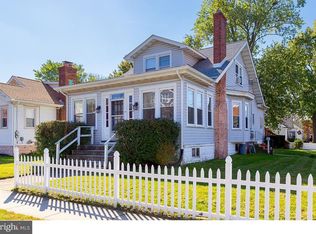
Similar homes
- $399,0003 bd2 ba1.3k sqft1325 Walnut Ave, Haddon Township, NJ 08107For Sale

 MLS ID #NJCD2118838, Debbie Grau, Weichert Realtors-Haddonfield. Bright MLS
- $456,7894 bd2 ba1.7k sqft45 Ward Ave, Audubon, NJ 08106For Sale
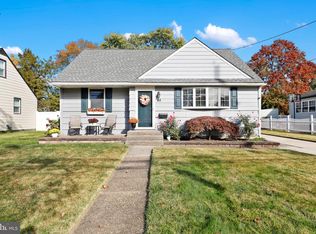 MLS ID #NJCD2129296, Candace Lowden, Century 21 Alliance-Cherry Hill. Bright MLS
- $418,9004 bd3 ba1.9k sqft167 Kendall Blvd, Oaklyn, NJ 08107For Sale
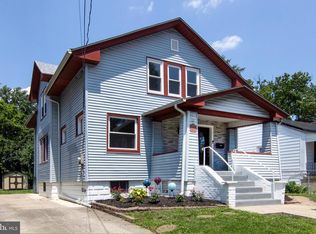 MLS ID #NJCD2110726, Tim Belko, BHHS Fox & Roach-Washington-Gloucester. Bright MLS
- $--3 bd2 ba1.2k sqft821 Green Ave, Mount Ephraim, NJ 08059Auction
 Auction.com 2
- $369,9003 bd2 ba1k sqft208 W Cedar Ave, Oaklyn, NJ 08107For SaleMLS ID #NJCD2128538, Yalcin Kucuk, HomeSmart First Advantage Realty. Bright MLS
- $439,0004 bd2 ba1.7k sqft505 Newton Ave, Oaklyn, NJ 08107For SaleMLS ID #NJCD2124910, Michelle Greco, Real Broker, LLC. Bright MLS
- $390,0003 bd1 ba1k sqft902 Spruce Ave, Oaklyn, NJ 08107For SaleMLS ID #NJCD2122662, Dot Pellegrino, Weichert Realtors-Haddonfield. Bright MLS
- $399,9993 bd1 ba1.3k sqft910 Belmont Ave, Collingswood, NJ 08108For SaleMLS ID #NJCD2127236, Frank Natoli, Reasonable Realty, LLC. Bright MLS
- $400,0004 bd2 ba1.3k sqft44 Lincoln Ave, Mount Ephraim, NJ 08059For SaleMLS ID #NJCD2129602, Sam Lepore, Keller Williams Realty - Moorestown. Bright MLS
- $450,0003 bd1 ba1.2k sqft21 Hillcrest Ave, Collingswood, NJ 08108For SaleMLS ID #NJCD2129086, Val Jones, Century 21 Alliance-Cherry Hill. Bright MLS
- $349,9003 bd2 ba1k sqft88 Manor Ave, Oaklyn, NJ 08107For SaleMLS ID #NJCD2128362, Donna Halgas, Weichert Realtors - Moorestown. Bright MLS
- $350,0003 bd2 ba1.5k sqft23 Crescent Blvd, Collingswood, NJ 08108For Sale
 MLS ID #613487, JESSICA NGAN, ABR, AHWD, BHHS FOX and ROACH-Northfield. SJSRMLS
- $394,5003 bd1 ba1k sqft211 S Logan Ave, Audubon, NJ 08106For SaleMLS ID #NJCD2121542, Barb Campbell-Saccomanno, Weichert Realtors - Moorestown. Bright MLS
- $419,9003 bd2 ba1.2k sqft333 Washington Ter, Audubon, NJ 08106For SaleMLS ID #NJCD2127756, Terry Grayson, Keller Williams Realty - Cherry Hill. Bright MLS
- $374,9004 bd1 ba1k sqft45 N Logan Ave, Audubon, NJ 08106For SaleMLS ID #NJCD2114466, Chuck Thomas, Thomas Realty Inc.. Bright MLS
- $404,9003 bd3 ba1.2k sqft304 Woodlawn Ter, Collingswood, NJ 08108For SaleMLS ID #NJCD2127754, Francesco Pullella, HOF Realty. Bright MLS
- $400,0003 bd1 ba1.7k sqft245 S Logan Ave, Audubon, NJ 08106For SaleMLS ID #NJCD2123334, Jacqueline Acevedo, Real Broker, LLC. Bright MLS
- $420,0004 bd2 ba1k sqft151 Moore Ave, Barrington, NJ 08007For SaleMLS ID #NJCD2129326, Celia Criniti, Real Broker, LLC. Bright MLS
