NEW PRICE! NEW UPGRADES! Don't miss your chance to make this charming home yours! Offering 3 bedrooms and 1 full bathroom, this move-in-ready home combines classic charm with numerous updates throughout. Step inside to find beautiful hardwood floors, fresh paint, an updated kitchen and bathroom, and new carpeting upstairs. Major improvements include a brand-new roof, brand-new driveway, newer windows, newer electrical system, and a newer backup generator, providing peace of mind for years to come. The full unfinished basement offers abundant storage. Lovingly cared for over the years, this home showcases pride of home ownership with quality updates while maintaining its original character. Whether you’re a first-time buyer, downsizers, or anyone looking for a home that’s ready to enjoy, this is a must-see. Enjoy the convenience of being close to local parks, highly rated restaurants, shopping and vibrant downtown district of neighboring Haddon Heights, Haddon Township, Haddonfield and Collingswood. Commuters will appreciate the close proximity to Route 30 (White Horse Pike), Route 168 (Black Horse Pike), I-76, I-295, the Walt Whitman and Ben Franklin Bridges, PATCO Speedline stations, and Center City Philadelphia, making travel throughout South Jersey and Philadelphia quick and convenient. Don’t miss your opportunity to own this beauty! Schedule your private showing today.
For sale
Price cut: $15K (10/15)
$400,000
245 S Logan Ave, Audubon, NJ 08106
3beds
1,732sqft
Single Family Residence
Built in 1902
7,501 Square Feet Lot
$400,300 Zestimate®
$231/sqft
$-- HOA
What's special
Updated kitchenBrand-new drivewayBeautiful hardwood floorsNew carpeting upstairsNewer windowsFresh paintBrand-new roof
- 85 days
- 842
- 46
Zillow last checked:
Listing updated:
Listed by:
Jacqueline Acevedo 609-858-4350,
Real Broker, LLC
Source: Bright MLS,MLS#: NJCD2123334
Facts & features
Interior
Bedrooms & bathrooms
- Bedrooms: 3
- Bathrooms: 1
- Full bathrooms: 1
- Main level bathrooms: 1
- Main level bedrooms: 2
Basement
- Area: 0
Heating
- Forced Air, Natural Gas
Cooling
- Central Air, Electric
Appliances
- Included: Gas Water Heater
Features
- Flooring: Wood, Carpet, Ceramic Tile
- Windows: Energy Efficient, Skylight(s)
- Basement: Unfinished,Walk-Out Access,Sump Pump,Full
- Has fireplace: No
Interior area
- Total structure area: 1,732
- Total interior livable area: 1,732 sqft
- Finished area above ground: 1,732
- Finished area below ground: 0
Property
Parking
- Total spaces: 2
- Parking features: Concrete, Driveway
- Uncovered spaces: 2
Accessibility
- Accessibility features: Accessible Doors
Features
- Levels: Two
- Stories: 2
- Pool features: None
- Fencing: Vinyl
Lot
- Size: 7,501 Square Feet
- Dimensions: 50.00 x 150.00
Details
- Additional structures: Above Grade, Below Grade
- Parcel number: 010002300012
- Zoning: RESIDENTIAL
- Special conditions: Standard
Construction
Type & style
- Home type: SingleFamily
- Architectural style: Cape Cod
- Property subtype: Single Family Residence
Materials
- Frame
- Foundation: Block, Slab
- Roof: Architectural Shingle
Condition
- Very Good
- New construction: No
- Year built: 1902
Utilities & green energy
- Sewer: Public Sewer
- Water: Public
Community & HOA
Community
- Subdivision: None Available
HOA
- Has HOA: No
Location
- Region: Audubon
- Municipality: AUDUBON BORO
Financial & listing details
- Price per square foot: $231/sqft
- Tax assessed value: $204,400
- Annual tax amount: $8,584
- Date on market: 7/29/2026
- Listing agreement: Exclusive Agency
- Listing terms: Cash,Conventional,FHA
- Inclusions: Carpenters Table In The Basement. Stove And Fridge.
- Exclusions: Personal Property
- Ownership: Fee Simple
Estimated market value
$400,300
$380,000 - $420,000
$2,431/mo
Price history
| Date | Event | Price |
|---|---|---|
| 10/15/2026 | Price change | $400,000-3.6%$231/sqft |
Source:  Bright MLS #NJCD2123334 Report a problem Bright MLS #NJCD2123334 Report a problem | ||
| 8/31/2026 | Price change | $415,000-2.4%$240/sqft |
Source: Bright MLS #NJCD2123334 Report a problem | ||
| 7/29/2026 | Listed for sale | $425,000$245/sqft |
Source: Bright MLS #NJCD2123334 Report a problem | ||
Public tax history
| Year | Property taxes | Tax assessment |
|---|---|---|
| 2026 | $8,585 | $204,400 |
| 2025 | $8,585 +4% | $204,400 |
| 2024 | $8,252 +16.1% | $204,400 |
| 2023 | $7,109 -0.8% | $204,400 |
| 2022 | $7,166 -3.7% | $204,400 |
| 2021 | $7,442 +2.3% | $204,400 |
| 2020 | $7,273 +1.3% | $204,400 |
| 2019 | $7,183 | $204,400 |
| 2018 | $7,183 +4.9% | $204,400 |
| 2017 | $6,849 +3.4% | $204,400 |
| 2016 | $6,627 +1% | $204,400 |
| 2015 | $6,563 +6.9% | $204,400 |
| 2014 | $6,142 -0.2% | $204,400 |
| 2013 | $6,152 +3.7% | $204,400 |
| 2012 | $5,936 +5.3% | $204,400 |
| 2011 | $5,637 +5.7% | $204,400 |
| 2010 | $5,335 -8.3% | $204,400 |
| 2009 | $5,819 | $204,400 +86.8% |
| 2008 | -- | $109,400 |
| 2007 | -- | $109,400 |
| 2006 | -- | $109,400 |
| 2005 | -- | $109,400 |
| 2004 | -- | $109,400 |
| 2003 | -- | $109,400 |
| 2002 | -- | $109,400 |
| 2001 | -- | $109,400 |
Find assessor info on the county website
Monthly payment
Est. payment
Payment breakdown
Explore the cost of this home by adjusting the details. Changes won't be saved.Climate risks
Neighborhood: 08106
Nearby schools
Schools provided by the listing agent
- Middle: Audubon Jr-sr
- High: Audubon H.s.
- District: Audubon Public Schools
Source: Bright MLS. This data may not be complete. We recommend contacting the local school district to confirm school assignments for this home.
Similar homes
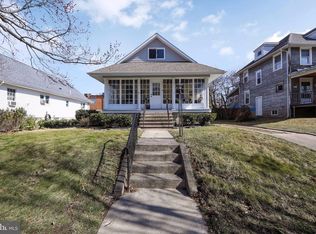
- $439,0005 bd3 ba2.4k sqft245 Cedarcroft Avenue, Audubon, NJ 08106For Sale

 MLS ID #22629313, Raphael Gestetner, Imperial Real Estate Agency. MoreMLS
 - $439,9004 bd2 ba1.4k sqft834 Belmont Ave, Collingswood, NJ 08108For Sale
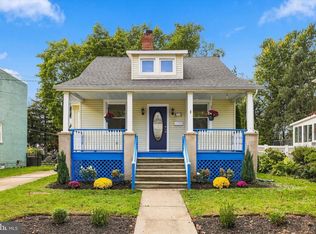
 MLS ID #NJCD2128666, Robert Garofalo, Coldwell Banker Realty. Bright MLS
 - $349,7773 bd2 ba1.5k sqft608 Washington Ter, Audubon, NJ 08106For Sale
 MLS ID #NJCD2126370, Michael Fingerman, HomeSmart First Advantage Realty. Bright MLS
 - $425,0004 bd3 ba1.8k sqft2623 Burning Tree Rd, Pennsauken, NJ 08109For Sale
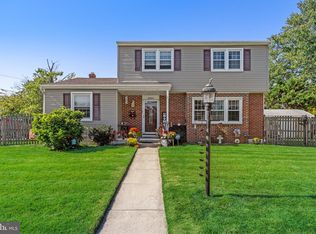 MLS ID #NJCD2128374, Karen C Hinger, BHHS Fox & Roach-Moorestown. Bright MLS
 - $404,9003 bd3 ba1.2k sqft304 Woodlawn Ter, Collingswood, NJ 08108For SaleMLS ID #NJCD2127754, Francesco Pullella, HOF Realty. Bright MLS
- $--5 bd2 ba2.2k sqft516 Gaskill Ave, Mount Ephraim, NJ 08059For SaleMLS ID #NJCD2124682, Allegra Lyndell, Keller Williams - Main Street. Bright MLS
- $425,0003 bd2 ba1.6k sqft533 Dubois Ave, Barrington, NJ 08007For SaleMLS ID #NJCD2126072, Joey Malcarney, Greenside Realty LLC. Bright MLS
- $399,9003 bd2 ba1.8k sqft1218 Lincoln Ave, West Deptford, NJ 08096For SaleMLS ID #NJGL2076892, Tara Hendricks, Keller Williams - Main Street. Bright MLS
- $379,0003 bd2 ba1.4k sqft116 Carolina Ave, Cherry Hill, NJ 08003For SaleMLS ID #NJCD2121314, James Washington, Keller Williams Realty - Washington Township. Bright MLS
- $319,0003 bd1 ba1.5k sqft69 Hess Ave, Woodbury, NJ 08096For SaleMLS ID #NJGL2079380, Bob Barnhardt, Jr., EXP Realty, LLC. Bright MLS
- $475,0003 bd2 ba1.5k sqft103 Kenwood Dr, Cherry Hill, NJ 08034For SaleMLS ID #NJCD2122424, Eliza Babcock, Keller Williams Realty - Cherry Hill. Bright MLS
- $399,0004 bd2 ba1.9k sqft546 Muhlenberg Ave, Wenonah, NJ 08090For SaleMLS ID #NJGL2077774, Chris Lang, Real Broker, LLC. Bright MLS
- $389,9004 bd2 ba1.4k sqft179 W Essex Ave, Lansdowne, PA 19050For SaleMLS ID #PADE2119730, Lydia Vessels, Coldwell Banker Hearthside Realtors. Bright MLS
- $439,9004 bd3 ba2k sqft312 Overbrook Ave, Glassboro, NJ 08028For SaleMLS ID #NJGL2078112, Melanie Rios, OMNI Real Estate Professionals. Bright MLS
- $369,9003 bd1 ba1.3k sqft27 Temple Ave, Stratford, NJ 08084For SaleMLS ID #NJCD2119578, Bill Souders, BHHS Fox & Roach - Haddonfield. Bright MLS
- $399,0003 bd2 ba1.6k sqft66 Triangle Ln, Willingboro, NJ 08046For SaleMLS ID #NJBL2119248, Gerri Brooke Sheppard, Coldwell Banker Realty. Bright MLS
- $315,0003 bd1 ba1k sqft319 W Monroe Ave, Magnolia, NJ 08049For SaleMLS ID #NJCD2122488, Marva Morris, Keller Williams Premier. Bright MLS
- $349,0003 bd2 ba1.9k sqft864 Cricket Rd, Secane, PA 19018For SaleMLS ID #PADE2125592, Jamie McQuaid, EXP Realty, LLC. Bright MLS
- $597,0003 bd3 ba2k sqft1417 Maple Ave, Haddon Heights, NJ 08035For SaleMLS ID #NJCD2127042, Nick Christopher, Real Broker, LLC. Bright MLS
- $399,9994 bd2 ba1.3k sqft196 Tansboro Rd, Berlin, NJ 08009For SaleMLS ID #NJCD2127934, Kalil Wynn, EXP Realty, LLC. Bright MLS
