*Under Construction* This single level Aurora floorplan offers an open floor plan with 9ft ceiling with lighting fans in family room and living area allowing for plenty of natural light and an easy, flowing layout that’s perfect for relaxing or entertaining. This 4 bedroom, 2 bath home offers a spacious layout with a dedicated open living area featuring our Chastain interior package. Enjoy custom soft-close cabinetry, stunning quartz countertops, and a spacious pantry for all your storage needs. With four roomy bedrooms and two full baths, there’s plenty of space for comfort and privacy. A covered back porch invites you to relax or entertain outdoors.
Make this house your home today. Located in a desirable community just minutes from Auburn University and local attractions, this home combines comfort, style, and convenience.
Pending
Price cut: $5K (7/25)
$389,990
108 Chipper Ct, Auburn, AL 36832
4beds
1,866sqft
Single Family Residence
Built in 2026
0.25 Acres Lot
$-- Zestimate®
$209/sqft
$13/mo HOA
What's special
Stunning quartz countertopsFour roomy bedroomsCustom soft-close cabinetryPlenty of natural lightOpen floor planSpacious layout
- 57 days
- 17
- 0
Zillow last checked:
Listing updated:
Listed by:
TASHA FULLER,
DAVIDSON HOMES LLC 2 706-575-9134,
BLANCA BISHOP,
DAVIDSON HOMES LLC 2
Source: LCMLS,MLS#: 181397Originating MLS: Lee County Association of REALTORS
Facts & features
Interior
Bedrooms & bathrooms
- Bedrooms: 4
- Bathrooms: 2
- Full bathrooms: 2
- Main level bathrooms: 2
Heating
- Electric
Cooling
- Central Air, Electric
Appliances
- Included: Some Electric Appliances, Dishwasher, Electric Range, Microwave, Stove
Features
- Ceiling Fan(s)
- Basement: None
Interior area
- Total interior livable area: 1,866 sqft
- Finished area above ground: 1,866
- Finished area below ground: 1,866
Property
Parking
- Total spaces: 2
- Parking features: Garage, Two Car Garage
- Garage spaces: 2
Features
- Levels: One
- Stories: 1
- Pool features: None
- Fencing: None
Lot
- Size: 0.25 Acres
- Features: < 1/4 Acre
Details
- Parcel number: 43 19 06 13 0 001 026.000
Construction
Type & style
- Home type: SingleFamily
- Property subtype: Single Family Residence
Materials
- Brick Veneer, Cement Siding
Condition
- New Construction
- New construction: Yes
- Year built: 2026
Utilities & green energy
- Utilities for property: Cable Available, Sewer Connected, Water Available
Community & HOA
Community
- Features: Public Transportation
- Subdivision: LINKS CROSSING
HOA
- Has HOA: Yes
- Amenities included: None
- HOA fee: $13 monthly
Location
- Region: Auburn
Financial & listing details
- Price per square foot: $209/sqft
- Date on market: 7/14/2026
- Cumulative days on market: 65 days
Estimated market value
Not available
Estimated sales range
Not available
Not available
Price history
| Date | Event | Price |
|---|---|---|
| 8/7/2026 | Pending sale | $389,990$209/sqft |
Source: LCMLS #181397 Report a problem | ||
| 7/25/2026 | Price change | $389,990-1.3%$209/sqft |
Source: LCMLS #181397 Report a problem | ||
| 7/14/2026 | Price change | $394,990-3.6%$212/sqft |
Source: LCMLS #181397 Report a problem | ||
| 4/15/2026 | Price change | $409,900-2.4%$220/sqft |
Source:  Davidson Homes, Inc. Report a problem Davidson Homes, Inc. Report a problem | ||
| 1/23/2026 | Listed for sale | $419,990$225/sqft |
Source: Davidson Homes, Inc. Report a problem | ||
Public tax history
Tax history is unavailable.
Monthly payment
Est. payment
Payment breakdown
Explore the cost of this home by adjusting the details. Changes won't be saved.Climate risks
Neighborhood: 36832
Nearby schools
Schools provided by the listing agent
- Elementary: AUBURN EARLY EDUCATION/OGLETREE
- Middle: AUBURN EARLY EDUCATION/OGLETREE
Source: LCMLS. This data may not be complete. We recommend contacting the local school district to confirm school assignments for this home.
Similar homes
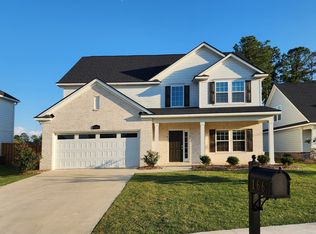
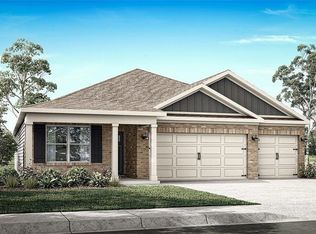
- $424,6704 bd2 ba2k sqft110 Chipper Ct, Auburn, AL 36832New Construction
 LCMLS
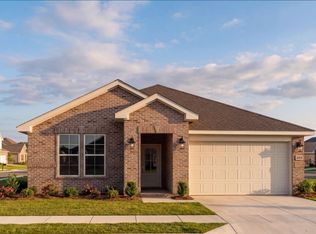
LCMLS - $401,6503 bd3 ba1.9k sqft2952 Iron St, Auburn, AL 36832New Construction
 LCMLS
LCMLS - $460,5544 bd3 ba2.1k sqft105 Chipper Ct, Auburn, AL 36832New Construction
 MLS ID #181587, TASHA FULLER, DAVIDSON HOMES LLC 2. LCMLS
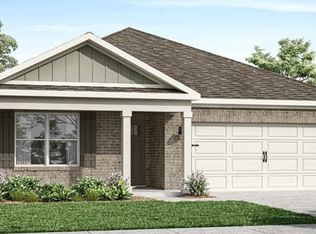
 - $366,9004 bd2 ba1.7k sqft252 Driver Ln, Auburn, AL 36830New Construction
 LCMLS
LCMLS
