Charm, Space and Sunshine in the heart of Hopkinton! Discover this one-of-a-kind home shaded by the loveliest maple trees in the welcoming community of Hopkinton. Designed for both comfort and entertaining, this home offers a thoughtful layout with space for everyone. The heart of the home features a spacious galley kitchen where washing dishes becomes a treat thanks to peaceful views of a pretty backyard. There is also a walk door leading the large newly redone deck. The kitchen flows seamlessly into the dining and living room areas, but the true "wow' factor is the stunning sunroom. Bathed in natural sunlight, this room could be used also a flex space for playroom, office or just extra living space. The sunroom also provides direct access to this recent remodeled deck-perfect for everything from morning coffee to evening cocktails. With two bedrooms on the main floor (including a convenient half-bath/laundry combo), a wonderful full bath and two additional generously sized bedrooms upstairs, there is no shortage of private space. Need more room? The lower level gives you the cozy family room or kids area, an additional full bathroom and an incredible amount of storage. Complete with an attached 2 car garage and 12x12 storage shed for all your extras, this home truly has it all! Call today for your private showing.
Pending
$219,900
108 College St NE, Hopkinton, IA 52237
4beds
2,321sqft
Single Family Residence
Built in 1990
0.32 Acres Lot
$218,100 Zestimate®
$95/sqft
$-- HOA
What's special
Incredible amount of storageLoveliest maple treesBathed in natural sunlightLarge newly redone deckSpacious galley kitchenStunning sunroom
- 43 days
- 250
- 0
Likely to sell faster than
Zillow last checked:
Listing updated:
Listed by:
Michael W McDonough 319-480-0303,
McDonough Real Estate
Source: Northeast Iowa Regional BOR as distributed by MLS GRID,MLS#: 20264584
Facts & features
Interior
Bedrooms & bathrooms
- Bedrooms: 4
- Bathrooms: 3
- Full bathrooms: 2
- 1/2 bathrooms: 1
Rooms
- Room types: Main Floor Laundry, Primary Bedroom, Pantry, Sunroom, Lwr Level Family Room
Other
- Level: Upper
Other
- Level: Main
Other
- Level: Lower
Heating
- Forced Air, Natural Gas
Cooling
- Central Air
Appliances
- Included: Dryer, Disposal, Free-Standing Range, Refrigerator, Washer, Gas Water Heater, Water Softener Owned
- Laundry: 1st Floor
Features
- Ceiling Fan(s)
- Basement: Concrete,Interior Entry,Floor Drain,Partially Finished
- Has fireplace: No
- Fireplace features: None
Interior area
- Total interior livable area: 2,321 sqft
- Finished area below ground: 650
Property
Parking
- Total spaces: 2
- Parking features: Attached Garage, Garage Door Opener
- Has attached garage: Yes
- Carport spaces: 2
Features
- Patio & porch: Deck
- Exterior features: Garden
Lot
- Size: 0.32 Acres
- Dimensions: 107 x 132
- Features: Landscaped, Level
Details
- Additional structures: Storage
- Parcel number: 610000800700
- Zoning: R-1
- Special conditions: Standard
Construction
Type & style
- Home type: SingleFamily
- Architectural style: A-Frame
- Property subtype: Single Family Residence
Materials
- Vertical Siding
- Roof: Shingle
Condition
- Year built: 1990
Utilities & green energy
- Sewer: Public Sewer
- Water: Public
Community & HOA
Community
- Security: Smoke Detector(s)
Location
- Region: Hopkinton
Financial & listing details
- Price per square foot: $95/sqft
- Tax assessed value: $188,500
- Annual tax amount: $2,454
- Date on market: 9/22/2026
- Cumulative days on market: 42 days
- Road surface type: Concrete, Hard Surface Road
Estimated market value
$218,100
$207,000 - $229,000
$1,934/mo
Price history
| Date | Event | Price |
|---|---|---|
| 10/12/2026 | Pending sale | $219,900$95/sqft |
Source:  Northeast Iowa Regional BOR as distributed by MLS GRID #20264584 Report a problem | ||
| 9/22/2026 | Listed for sale | $219,900-11.9%$95/sqft |
Source: Northeast Iowa Regional BOR as distributed by MLS GRID #20264584 Report a problem | ||
| 9/22/2026 | Listing removed | -- |
Source: Owner Report a problem | ||
| 8/29/2026 | Listed for sale | $249,500$107/sqft |
Source: Owner Report a problem | ||
Public tax history
| Year | Property taxes | Tax assessment |
|---|---|---|
| 2025 | $2,360 -2.2% | $188,500 +10.4% |
| 2024 | $2,412 +2.3% | $170,700 |
| 2023 | $2,358 +2.1% | $170,700 +22.2% |
| 2022 | $2,310 -12.4% | $139,700 |
| 2021 | $2,638 +2.1% | $139,700 -8% |
| 2020 | $2,584 +10.3% | $151,800 |
| 2019 | $2,342 +3.7% | $151,800 +14% |
| 2018 | $2,258 -2.2% | $133,200 +6.1% |
| 2017 | $2,308 -5.3% | $125,600 |
| 2016 | $2,436 | $125,600 +10.1% |
| 2015 | $2,436 +6.8% | $114,100 |
| 2014 | $2,280 +8.2% | $114,100 |
| 2012 | $2,108 +0.9% | -- |
| 2011 | $2,090 -12.2% | -- |
| 2010 | $2,380 +11% | -- |
| 2009 | $2,144 +7.2% | -- |
| 2008 | $2,000 +8.5% | -- |
| 2007 | $1,844 | -- |
Find assessor info on the county website
Monthly payment
Est. payment
Payment breakdown
Explore the cost of this home by adjusting the details. Changes won't be saved.Climate risks
Neighborhood: 52237
Similar homes
- $220,0004 bd3 ba1.8k sqft117 3rd St NW, Hopkinton, IA 52237For Sale
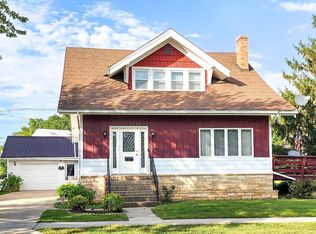 MLS ID #20264406, Teresa J Turnis, Keller Williams - Manchester. Northeast Iowa Regional BOR as distributed by MLS GRID
- $235,0003 bd2 ba2k sqft217 Cleveland Ct NW, Cascade, IA 52033For Sale
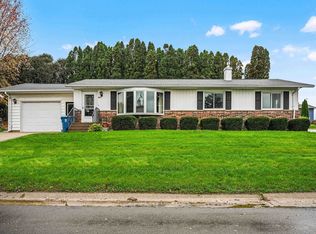
 MLS ID #156103, Jesse Meyer, Peoples Company. East Central Iowa AOR as distributed by MLS GRID
- $218,5005 bd2 ba2.7k sqft412 N Franklin St, Manchester, IA 52057For Sale
 MLS ID #20265274, Teresa J Turnis, Keller Williams - Manchester. Northeast Iowa Regional BOR as distributed by MLS GRID
- $164,9002 bd2 ba1.2k sqft209 1st St SW Unit 3, Hopkinton, IA 52237For Sale
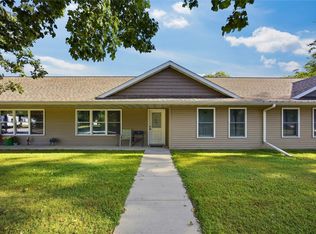 MLS ID #2606429, Alexis Kemp-Alexis Real Estate Team, RE/MAX CONCEPTS. CRAAR, CDRMLS
- $175,0004 bd3 ba2.9k sqft312 N Franklin St, Manchester, IA 52057For SaleMLS ID #156108, Outside MLS, DUBUQUE BOARD OF REALTORS. East Central Iowa AOR as distributed by MLS GRID
- $205,0004 bd2 ba2.4k sqft124 W Main St, Epworth, IA 52045For SaleMLS ID #155778, Cody Burger, EXIT Unlimited. East Central Iowa AOR as distributed by MLS GRID
- $199,9004 bd3 ba1.8k sqft421 1st Ave W, Dyersville, IA 52040For SaleMLS ID #155969, Theresa Neuhaus, American Realty of Dubuque, Inc.. East Central Iowa AOR as distributed by MLS GRID
- $199,9003 bd2 ba2.1k sqft1638 299th Ave, Dyersville, IA 52040For SaleMLS ID #155670, Ryan Kilburg II, Kirby Realty. East Central Iowa AOR as distributed by MLS GRID
- $189,9003 bd2 ba1.3k sqft527 2nd Ave SW, Dyersville, IA 52040For SaleMLS ID #154481, Cathy Blanchard, Remax Advantage. East Central Iowa AOR as distributed by MLS GRID
- $205,0003 bd3 ba1.8k sqft303 5th Ave S #E, Dyersville, IA 52040For SaleMLS ID #154553, Jamie Blake, Remax Advantage. East Central Iowa AOR as distributed by MLS GRID
- $299,0003 bd3 ba2k sqft740 W 6th St, Monticello, IA 52310For SaleMLS ID #155797, Joan Deppe, EXIT Realty Driftless Group. East Central Iowa AOR as distributed by MLS GRID
