Beautiful, 3 bedroom 2 1/2 bath 2 car garage, move in ready ranch on a quiet street in one of Monticello's most desirable neighborhoods. Situated on a 0.26 - acre corner lot with open views. Updates include a new roof, siding, windows, solid oak doors, and trim. Fully remodeled main bath, main floor laundry, walk in pantry and open kitchen/dining. The lower level walks into a heated/cooled workshop utility space with walk access to lower driveway. In the lower level you will find a spacious family room and an open flex space that can be tailored to fit your needs. "perfect for a home office, playroom, hobby area or additional sleeping space." Enjoy the energy- saving benefits of the existing solar system, with an assumable loan. You can have it all right here. Photos have some AI staging
For sale
$299,000
740 W 6th St, Monticello, IA 52310
3beds
2,092sqft
Single Family Residence
Built in 1994
0.26 Acres Lot
$290,700 Zestimate®
$143/sqft
$-- HOA
What's special
Open flex spaceMain floor laundryFully remodeled main bathOpen viewsNew roofSpacious family room
- 23 days
- 644
- 27
Zillow last checked:
Listing updated:
Listed by:
Joan Deppe 563-590-4785,
EXIT Realty Driftless Group
Source: East Central Iowa AOR as distributed by MLS GRID,MLS#: 155797
Facts & features
Interior
Bedrooms & bathrooms
- Bedrooms: 3
- Bathrooms: 3
- Full bathrooms: 2
- 1/2 bathrooms: 1
- Main level bathrooms: 2
- Main level bedrooms: 3
Bedroom 1
- Level: Main
- Area: 208.65 Square Feet
- Dimensions: 13'10x15'1
Bedroom 2
- Level: Main
- Area: 112.5 Square Feet
- Dimensions: 10x11'3
Bedroom 3
- Level: Main
- Area: 112.5 Square Feet
- Dimensions: 10x11'3
Dining room
- Level: Main
- Area: 118.22 Square Feet
- Dimensions: 10'8 x11'1
Family room
- Area: 257.38 Square Feet
- Dimensions: 17'9x14'6
Kitchen
- Level: Main
- Area: 288.17 Square Feet
- Dimensions: 26 x 11'1
Living room
- Level: Main
- Area: 227.06 Square Feet
- Dimensions: 20'4 x11'2
Heating
- Forced Air
Cooling
- Central Air
Appliances
- Included: Refrigerator, Range, Dishwasher, Microwave, Disposal, Washer, Dryer, Water Softener
- Laundry: Main Level
Features
- Windows: Window Treatments
- Basement: Full
- Has fireplace: No
- Fireplace features: None
Interior area
- Total interior livable area: 2,092 sqft
- Finished area above ground: 1,392
Property
Parking
- Total spaces: 2
- Parking features: Attached
- Has attached garage: Yes
- Details: No Features, Remote Garage Door Opener
Features
- Levels: One
- Stories: 1
- Exterior features: Playground
Lot
- Size: 0.26 Acres
- Dimensions: 11,400 sf
Details
- Parcel number: 0221326016
- Zoning: Residential
Construction
Type & style
- Home type: SingleFamily
- Property subtype: Single Family Residence
Materials
- Foundation: Concrete Perimeter
Condition
- New construction: No
- Year built: 1994
Utilities & green energy
- Sewer: Public Sewer
- Water: Public
Community & HOA
Community
- Subdivision: 21 86 3 EHRISMAN-FAUST 1ST ADD LOT 1
Location
- Region: Monticello
Financial & listing details
- Price per square foot: $143/sqft
- Tax assessed value: $214,890
- Annual tax amount: $3,504
- Date on market: 9/23/2026
- Cumulative days on market: 23 days
Estimated market value
$290,700
$276,000 - $305,000
$2,277/mo
Price history
| Date | Event | Price |
|---|---|---|
| 9/23/2026 | Listed for sale | $299,000-5.1%$143/sqft |
Source:  East Central Iowa AOR as distributed by MLS GRID #155797 Report a problem East Central Iowa AOR as distributed by MLS GRID #155797 Report a problem | ||
| 9/22/2026 | Listing removed | $315,000$151/sqft |
Source:  CRAAR, CDRMLS #2605044 Report a problem CRAAR, CDRMLS #2605044 Report a problem | ||
| 8/8/2026 | Price change | $315,000-1.6%$151/sqft |
Source: CRAAR, CDRMLS #2605044 Report a problem | ||
| 7/20/2026 | Price change | $320,000-1.5%$153/sqft |
Source: CRAAR, CDRMLS #2605044 Report a problem | ||
| 7/15/2026 | Listed for sale | $325,000+144.4%$155/sqft |
Source: CRAAR, CDRMLS #2605044 Report a problem | ||
| 5/20/2014 | Sold | $133,000-3.6%$64/sqft |
Source: CRAAR, CDRMLS #1401477 Report a problem | ||
| 3/11/2014 | Listed for sale | $138,000$66/sqft |
Source: HCH Real Estate Inc. #1401477 Report a problem | ||
Public tax history
| Year | Property taxes | Tax assessment |
|---|---|---|
| 2025 | $3,480 +4.7% | $214,890 +9.3% |
| 2024 | $3,324 +1.4% | $196,540 |
| 2023 | $3,278 +11% | $196,540 +20.9% |
| 2022 | $2,954 +6.5% | $162,550 |
| 2021 | $2,774 -4% | $162,550 +11% |
| 2020 | $2,890 -2.9% | $146,490 |
| 2019 | $2,978 +7.3% | $146,490 +0.6% |
| 2018 | $2,774 +7% | $145,580 |
| 2017 | $2,592 -0.3% | $145,580 +5.1% |
| 2016 | $2,600 | $138,490 |
| 2015 | $2,600 +9.2% | $138,490 +7.1% |
| 2014 | $2,382 | $129,350 |
| 2013 | $2,382 +5.7% | $129,350 |
| 2012 | $2,254 +8.2% | -- |
| 2011 | $2,084 +6% | -- |
| 2010 | $1,966 +6.4% | -- |
| 2009 | $1,848 +3.6% | -- |
| 2008 | $1,784 +1.8% | -- |
| 2007 | $1,752 +0.3% | -- |
| 2005 | $1,746 | -- |
Find assessor info on the county website
Monthly payment
Est. payment
Payment breakdown
Explore the cost of this home by adjusting the details. Changes won't be saved.Climate risks
Neighborhood: 52310
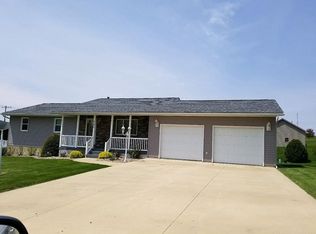
Similar homes
- $275,0003 bd2 ba1.5k sqft102 El Camino Real, Monticello, IA 52310For SaleMLS ID #2607237, Steve Siefert, Realty87. CRAAR, CDRMLS
- $294,9004 bd2 ba1.6k sqft129 W Grand St, Monticello, IA 52310For Sale
 MLS ID #20264306, Jacob Thompson, McDonough Real Estate. Northeast Iowa Regional BOR as distributed by MLS GRID
 - $260,0004 bd1 ba1.5k sqft633 N Sycamore St, Monticello, IA 52310For Sale By Owner
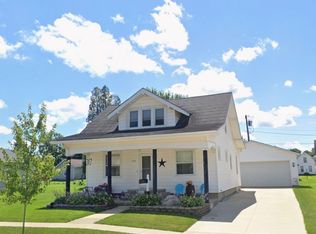
- $374,9004 bd2 ba2.9k sqft17289 County Road D62, Monticello, IA 52310For Sale
 MLS ID #20264236, Jacob Thompson, McDonough Real Estate. Northeast Iowa Regional BOR as distributed by MLS GRID
 - $359,9003 bd2 ba2.4k sqft10583 Route 136, Dyersville, IA 52040For Sale
 MLS ID #155937, Ashley Cosselman, American Realty of Dubuque, Inc.. East Central Iowa AOR as distributed by MLS GRID
 - $299,9003 bd2 ba2k sqft31409 Hickory St, Dyersville, IA 52040For SaleMLS ID #155575, Theresa Neuhaus, American Realty of Dubuque, Inc.. East Central Iowa AOR as distributed by MLS GRID
- $279,9004 bd2 ba1.8k sqft106 8th St NW #Nw, Dyersville, IA 52040For SaleMLS ID #155730, Peg Harbaugh, Cox Springs Realty. East Central Iowa AOR as distributed by MLS GRID
- $365,0004 bd2 ba2.8k sqft3088 State 13 Hwy, Ryan, IA 52330For SaleMLS ID #155543, Kayla Aulwes, EXIT Realty Driftless Group. East Central Iowa AOR as distributed by MLS GRID
- $265,0004 bd2 ba1.6k sqft608 2nd Ave NW, Farley, IA 52046For SaleMLS ID #155568, Cole Benn, EXIT Unlimited. East Central Iowa AOR as distributed by MLS GRID
- $267,5004 bd2 ba1.9k sqft704 2nd Ave SE, Dyersville, IA 52040For SaleMLS ID #154567, Ashley Cosselman, American Realty of Dubuque, Inc.. East Central Iowa AOR as distributed by MLS GRID
