Welcome home to this beautifully updated 4-bedroom, 2-bath bi-level home nestled on Cora Court in the heart of Thornton, Illinois! Offering the perfect blend of timeless charm, modern improvements, and an exceptional setting backing to a picturesque park, this home is designed for comfortable everyday living and effortless entertaining. A sprawling front porch welcomes you inside, where beautiful original hardwood floors and an abundance of natural light create an inviting first impression. The spacious living room features a stunning bay window that fills the space with sunshine, while the gleaming hardwood floors add warmth and character. Just beyond, the impressively spacious kitchen offers abundant room for cooking, gathering, and entertaining, complemented by a generous dining area overlooking the backyard. Three comfortable bedrooms and a full bathroom complete the upper level. Two separate staircases provide convenient access to the expansive finished lower level, offering exceptional flexibility for a variety of lifestyles. Beautiful luxury vinyl plank flooring flows throughout this inviting space, featuring a beautifully renovated bathroom with a modern step-in shower, an oversized fourth bedroom, a spacious recreation and utility area, and a versatile rear den that's ideal for a home office, playroom, or additional living space. Step outside to discover a fully fenced backyard ready for summer barbecues, outdoor entertaining, and relaxing evenings. With convenient access to the spacious garage and a picturesque neighborhood park just beyond the property, you'll enjoy the perfect combination of private outdoor living and nearby green space. Major improvements offer added value and peace of mind, including a brand-new furnace and air conditioning system with a lifetime heat exchanger warranty and 10-year parts warranty, brand-new siding, a roof less than seven years old, and a water heater approximately two years old. With its generous living spaces, thoughtful updates, beautiful outdoor setting, and charming Thornton location, this Cora Court home is ready to welcome you home!
Contingent
$225,000
108 Cora Ct, Thornton, IL 60476
4beds
1,892sqft
Single Family Residence
Built in 1961
6,969 Square Feet Lot
$221,900 Zestimate®
$119/sqft
$-- HOA
What's special
Oversized fourth bedroomBeautiful outdoor settingImpressively spacious kitchenGenerous living spacesAbundance of natural lightSprawling front porchBeautiful original hardwood floors
- 7 days
- 295
- 16
Zillow last checked:
Listing updated:
Listed by:
Brooke Metz 219-351-0104,
Realty Executives Premier Illinois
Source: MRED as distributed by MLS GRID,MLS#: 12796370
Facts & features
Interior
Bedrooms & bathrooms
- Bedrooms: 4
- Bathrooms: 2
- Full bathrooms: 2
Rooms
- Room types: Foyer, Den
Primary bedroom
- Features: Flooring (Hardwood)
- Level: Second
- Area: 132 Square Feet
- Dimensions: 12X11
Bedroom 2
- Features: Flooring (Hardwood)
- Level: Second
- Area: 117 Square Feet
- Dimensions: 9X13
Bedroom 3
- Features: Flooring (Hardwood)
- Level: Main
- Area: 99 Square Feet
- Dimensions: 9X11
Bedroom 4
- Features: Flooring (Luxury Vinyl)
- Level: Lower
- Area: 156 Square Feet
- Dimensions: 12X13
Den
- Level: Lower
- Area: 100 Square Feet
- Dimensions: 10X10
Dining room
- Features: Flooring (Ceramic Tile)
- Level: Second
- Area: 120 Square Feet
- Dimensions: 12X10
Family room
- Features: Flooring (Luxury Vinyl)
- Level: Lower
- Area: 276 Square Feet
- Dimensions: 12X23
Foyer
- Level: Main
- Area: 18 Square Feet
- Dimensions: 6X3
Kitchen
- Features: Kitchen (Eating Area-Table Space), Flooring (Ceramic Tile)
- Level: Second
- Area: 132 Square Feet
- Dimensions: 12X11
Laundry
- Level: Lower
- Area: 253 Square Feet
- Dimensions: 23X11
Living room
- Features: Flooring (Hardwood)
- Level: Second
- Area: 156 Square Feet
- Dimensions: 12X13
Heating
- Has Heating (Unspecified Type)
Cooling
- Central Air
Appliances
- Included: Range, Microwave, Refrigerator, Washer, Dryer
Features
- Basement: Finished,Full
Interior area
- Total structure area: 1,892
- Total interior livable area: 1,892 sqft
- Finished area below ground: 0
Property
Parking
- Total spaces: 2
- Parking features: Concrete, Yes, Garage Owned, Detached, Garage
- Garage spaces: 2
Accessibility
- Accessibility features: No Disability Access
Features
- Levels: Bi-Level
Lot
- Size: 6,969 Square Feet
- Dimensions: 33x96x107x129
Details
- Parcel number: 29273020350000
- Special conditions: None
Construction
Type & style
- Home type: SingleFamily
- Architectural style: Bi-Level
- Property subtype: Single Family Residence
Materials
- Vinyl Siding
Condition
- New construction: No
- Year built: 1961
Utilities & green energy
- Sewer: Public Sewer
- Water: Public
Community & HOA
HOA
- Services included: None
Location
- Region: Thornton
Financial & listing details
- Price per square foot: $119/sqft
- Tax assessed value: $160,000
- Annual tax amount: $7,163
- Date on market: 10/29/2026
- Ownership: Fee Simple
Estimated market value
$221,900
$211,000 - $233,000
$2,802/mo
Price history
| Date | Event | Price |
|---|---|---|
| 11/2/2026 | Contingent | $225,000$119/sqft |
Source:  MRED as distributed by MLS GRID #12796370 Report a problem | ||
| 10/29/2026 | Listed for sale | $225,000+150%$119/sqft |
Source: MRED as distributed by MLS GRID #12796370 Report a problem | ||
| 8/7/2015 | Sold | $90,000-5.8%$48/sqft |
Source: MRED as distributed by MLS GRID #08728641 Report a problem | ||
| 6/24/2015 | Pending sale | $95,500$50/sqft |
Source: McColly Real Estate #08728641 Report a problem | ||
| 5/25/2015 | Price change | $95,500-4.4%$50/sqft |
Source: McColly Real Estate #08728641 Report a problem | ||
| 4/18/2015 | Price change | $99,900-10.7%$53/sqft |
Source: McColly Real Estate #08728641 Report a problem | ||
| 2/4/2015 | Price change | $111,900-9.4%$59/sqft |
Source: McColly Real Estate #08728641 Report a problem | ||
| 10/8/2014 | Price change | $123,500-1.9%$65/sqft |
Source: McColly Real Estate #08728641 Report a problem | ||
| 9/16/2014 | Listed for sale | $125,900-6.7%$67/sqft |
Source: McColly Real Estate #08728641 Report a problem | ||
| 8/10/2009 | Listing removed | $134,900$71/sqft |
Source: Prudential Real Estate #07292981 Report a problem | ||
| 8/9/2009 | Listed for sale | $134,900-12.7%$71/sqft |
Source: Prudential Real Estate #07292981 Report a problem | ||
| 11/27/2008 | Listing removed | $154,500$82/sqft |
Source: NRT Chicago #06738381 Report a problem | ||
| 6/19/2008 | Listed for sale | $154,500$82/sqft |
Source: NRT Chicago #06738381 Report a problem | ||
Public tax history
| Year | Property taxes | Tax assessment |
|---|---|---|
| 2024 | $6,810 +6.6% | $16,000 +0% |
| 2023 | $6,391 +47.6% | $15,999 +57.8% |
| 2022 | $4,330 +4.2% | $10,140 |
| 2021 | $4,156 +1.2% | $10,140 |
| 2020 | $4,107 +19.8% | $10,140 +9.1% |
| 2019 | $3,427 +4.4% | $9,294 |
| 2018 | $3,283 -0.9% | $9,294 |
| 2017 | $3,314 -9.8% | $9,294 +1.9% |
| 2016 | $3,675 +7.8% | $9,124 |
| 2015 | $3,408 +1.9% | $9,124 |
| 2014 | $3,345 -4.1% | $9,124 -12.5% |
| 2013 | $3,487 +0.3% | $10,427 |
| 2012 | $3,476 -1.5% | $10,427 |
| 2011 | $3,531 -10.9% | $10,427 -17% |
| 2010 | $3,961 +12.8% | $12,562 |
| 2009 | $3,511 +18.4% | $12,562 -5% |
| 2008 | $2,965 +4.6% | $13,224 +7.4% |
| 2007 | $2,834 +5.6% | $12,309 |
| 2006 | $2,683 +12% | $12,309 |
| 2005 | $2,395 -9.8% | $12,309 +7.7% |
| 2004 | $2,656 +11.9% | $11,425 |
| 2003 | $2,373 +1.2% | $11,425 |
| 2002 | $2,344 +15.4% | $11,425 +5.9% |
| 2001 | $2,032 +1.7% | $10,784 |
| 2000 | $1,998 +0% | $10,784 |
| 1999 | $1,998 | $10,784 |
Find assessor info on the county website
Monthly payment
Est. payment
Payment breakdown
Explore the cost of this home by adjusting the details. Changes won't be saved.Climate risks
Neighborhood: 60476
Nearby schools


Similar homes
- $189,9004 bd2 ba1.1k sqft220 Brownell St, Thornton, IL 60476Active
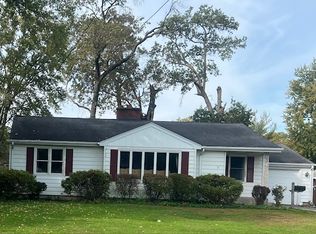 MLS ID #12793534, Margaret Arnold, Coldwell Banker Realty. MRED as distributed by MLS GRID
- $--3 bd2 ba2k sqft301 N Williams St, Thornton, IL 60476Auction
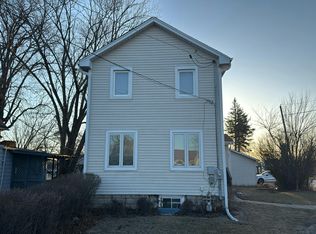 Auction.com 2
- $--4 bd2 ba1.7k sqft16641 Kimbark Ave, South Holland, IL 60473Auction
 Auction.com 2
- $194,0003 bd1 ba2.7k sqft214 N Hunter St, Thornton, IL 60476Active
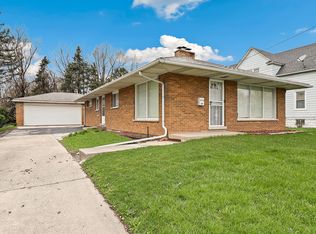 MLS ID #12614738, John Litrenta, Redfin Corporation. MRED as distributed by MLS GRID
