Welcome home to this charming 5-bedroom, 2-bathroom residence in peaceful Thornton! Packed with character and functional space, this home offers a versatile floor plan designed for effortless living. The main level features two generous bedrooms and a full bath-ideal for main-floor living or a private home office. Upstairs, you'll find three additional spacious bedrooms and a second full bath, plus exceptional closet storage throughout. Vehicle enthusiasts and hobbyists will love the massive 3-car heated garage, providing year-round comfort, extra parking, and abundant workshop space. Tucked away in a quiet neighborhood with easy access to major commuter routes, this property combines small-town serenity with modern convenience. Schedule your private tour today!
Active
$275,000
215 Maple Ln, Thornton, IL 60476
5beds
1,914sqft
Single Family Residence
Built in 1924
7,500 Square Feet Lot
$268,400 Zestimate®
$144/sqft
$-- HOA
What's special
Versatile floor planAbundant workshop spaceExtra parkingExceptional closet storage throughout
- 14 days
- 177
- 17
Zillow last checked:
Listing updated:
Listed by:
Sarah Ziehr (312)770-0079,
eXp Realty
Source: MRED as distributed by MLS GRID,MLS#: 12778784
Facts & features
Interior
Bedrooms & bathrooms
- Bedrooms: 5
- Bathrooms: 2
- Full bathrooms: 2
Rooms
- Room types: Bedroom 5
Primary bedroom
- Area: 209 Square Feet
- Dimensions: 11X19
Bedroom 2
- Area: 130 Square Feet
- Dimensions: 10X13
Bedroom 3
- Area: 110 Square Feet
- Dimensions: 10X11
Bedroom 4
- Level: Main
- Area: 121 Square Feet
- Dimensions: 11X11
Bedroom 5
- Level: Main
- Area: 121 Square Feet
- Dimensions: 11X11
Dining room
- Level: Main
- Area: 143 Square Feet
- Dimensions: 11X13
Kitchen
- Level: Main
- Area: 135 Square Feet
- Dimensions: 9X15
Living room
- Level: Main
- Area: 300 Square Feet
- Dimensions: 12X25
Heating
- Forced Air
Cooling
- None
Features
- Basement: Unfinished,Full
- Number of fireplaces: 1
- Fireplace features: Family Room
Interior area
- Total structure area: 0
- Total interior livable area: 1,914 sqft
Property
Parking
- Total spaces: 3
- Parking features: Concrete, Heated Garage, Yes, Garage Owned, Detached, Garage
- Garage spaces: 3
Accessibility
- Accessibility features: No Disability Access
Features
- Stories: 2
Lot
- Size: 7,500 Square Feet
Details
- Parcel number: 29342040030000
- Special conditions: None
Construction
Type & style
- Home type: SingleFamily
- Property subtype: Single Family Residence
Materials
- Frame
Condition
- New construction: No
- Year built: 1924
- Major remodel year: 2023
Utilities & green energy
- Sewer: Public Sewer
- Water: Public
Community & HOA
HOA
- Services included: None
Location
- Region: Thornton
Financial & listing details
- Price per square foot: $144/sqft
- Tax assessed value: $170,000
- Annual tax amount: $9,589
- Date on market: 10/21/2026
- Ownership: Fee Simple
Estimated market value
$268,400
$255,000 - $282,000
$3,025/mo
Price history
| Date | Event | Price |
|---|---|---|
| 10/21/2026 | Listed for sale | $275,000+10%$144/sqft |
Source:  MRED as distributed by MLS GRID #12778784 Report a problem | ||
| 7/29/2024 | Sold | $250,000$131/sqft |
Source: MRED as distributed by MLS GRID #12097811 Report a problem | ||
| 6/30/2024 | Contingent | $250,000$131/sqft |
Source: MRED as distributed by MLS GRID #12097811 Report a problem | ||
| 6/29/2024 | Listed for sale | $250,000-3.5%$131/sqft |
Source: MRED as distributed by MLS GRID #12097811 Report a problem | ||
| 6/19/2024 | Listing removed | -- |
Source: MRED as distributed by MLS GRID #12077019 Report a problem | ||
| 6/6/2024 | Listed for sale | $259,000$135/sqft |
Source: MRED as distributed by MLS GRID #12077019 Report a problem | ||
| 6/6/2024 | Listing removed | -- |
Source: MRED as distributed by MLS GRID #12059726 Report a problem | ||
| 5/30/2024 | Contingent | $259,000$135/sqft |
Source: MRED as distributed by MLS GRID #12059726 Report a problem | ||
| 5/18/2024 | Listed for sale | $259,000$135/sqft |
Source: MRED as distributed by MLS GRID #12059726 Report a problem | ||
| 5/17/2024 | Listing removed | -- |
Source: MRED as distributed by MLS GRID #12031621 Report a problem | ||
| 5/1/2024 | Contingent | $259,000$135/sqft |
Source: MRED as distributed by MLS GRID #12031621 Report a problem | ||
| 4/21/2024 | Listed for sale | $259,000+8.4%$135/sqft |
Source: MRED as distributed by MLS GRID #12031621 Report a problem | ||
| 1/17/2024 | Listing removed | -- |
Source: MRED as distributed by MLS GRID #11918814 Report a problem | ||
| 1/13/2024 | Price change | $239,000-2%$125/sqft |
Source: MRED as distributed by MLS GRID #11918814 Report a problem | ||
| 12/13/2023 | Price change | $244,000-2%$127/sqft |
Source: MRED as distributed by MLS GRID #11918814 Report a problem | ||
| 11/9/2023 | Price change | $249,000-7.4%$130/sqft |
Source: MRED as distributed by MLS GRID #11918814 Report a problem | ||
| 10/27/2023 | Listed for sale | $269,000+116.9%$141/sqft |
Source: MRED as distributed by MLS GRID #11918814 Report a problem | ||
| 7/14/2023 | Sold | $124,000+3.3%$65/sqft |
Source: Public Record Report a problem | ||
| 3/17/2015 | Sold | $120,000+278.8%$63/sqft |
Source: Public Record Report a problem | ||
| 7/9/2012 | Sold | $31,680$17/sqft |
Source: MRED as distributed by MLS GRID #08063368 Report a problem | ||
| 5/10/2012 | Listed for sale | $31,680-80.8%$17/sqft |
Source: Realty Executives Target #08063368 Report a problem | ||
| 3/30/2005 | Sold | $165,000$86/sqft |
Source: Public Record Report a problem | ||
Public tax history
| Year | Property taxes | Tax assessment |
|---|---|---|
| 2024 | $9,112 +6.4% | $17,000 |
| 2023 | $8,566 +6.5% | $17,000 +36.2% |
| 2022 | $8,043 +5.6% | $12,483 |
| 2021 | $7,620 +4.6% | $12,483 |
| 2020 | $7,284 -12.5% | $12,483 -12.3% |
| 2019 | $8,321 +4.3% | $14,240 |
| 2018 | $7,981 +0.1% | $14,240 |
| 2017 | $7,974 +52% | $14,240 +50.5% |
| 2016 | $5,246 +5.8% | $9,460 |
| 2015 | $4,959 +2.7% | $9,460 |
| 2014 | $4,827 -5.9% | $9,460 -17.6% |
| 2013 | $5,132 -17.9% | $11,477 -19.5% |
| 2012 | $6,251 +4.4% | $14,265 |
| 2011 | $5,991 +6.3% | $14,265 -6.7% |
| 2010 | $5,638 +6.8% | $15,290 |
| 2009 | $5,281 +18.9% | $15,290 -5% |
| 2008 | $4,440 +24% | $16,094 +21.1% |
| 2007 | $3,580 +3.7% | $13,290 |
| 2006 | $3,452 +3.8% | $13,290 |
| 2005 | $3,327 +15.4% | $13,290 +8.6% |
| 2004 | $2,883 +0.2% | $12,233 |
| 2003 | $2,878 +1.3% | $12,233 |
| 2002 | $2,841 +1.8% | $12,233 -2.2% |
| 2001 | $2,790 +2% | $12,510 |
| 2000 | $2,736 +4.3% | $12,510 |
| 1999 | $2,623 | $12,510 |
Find assessor info on the county website
Monthly payment
Est. payment
Payment breakdown
Explore the cost of this home by adjusting the details. Changes won't be saved.Climate risks
Neighborhood: 60476
Nearby schools
Similar homes
- $250,0005 bd3 ba1.4k sqft16230 Lowell Ave, South Holland, IL 60473Active
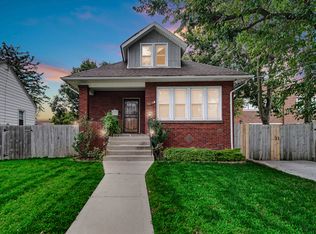 MLS ID #12775625, Diante' Wright-Bartley, Village Realty Inc. MRED as distributed by MLS GRID
- $227,0004 bd2 ba2.7k sqft18650 Lee St, Country Club Hills, IL 60478New
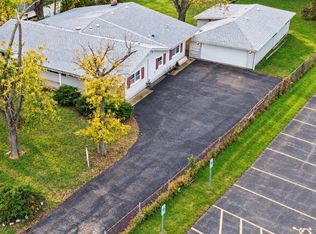 MLS ID #12800062, Florije Strzelczyk, Village Realty, Inc.. MRED as distributed by MLS GRID
- $261,0004 bd2 ba1.2k sqft514 E 164th Pl, South Holland, IL 60473Active
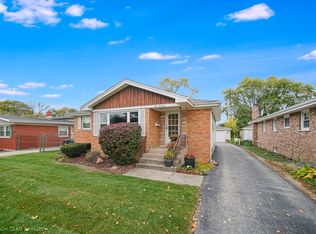 MLS ID #12691824, Tene' Gray, Real People Realty. MRED as distributed by MLS GRID
- $217,0004 bd2 ba1.6k sqft14 N Rebecca St, Glenwood, IL 60425Price Change
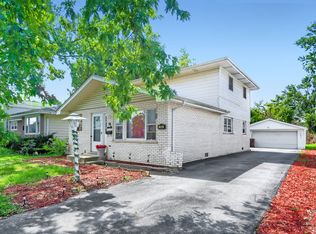 MLS ID #12784338, Andrew Weis, Keller Williams Preferred Realty. MRED as distributed by MLS GRID
