Offered for the first time since it was built in 1956, this cherished one-owner home is nestled in a long-established neighborhood where generations of families have put down roots. Many who grew up on these streets later returned to purchase their family homes or homes nearby, continuing a tradition of community that has endured for decades. It is the kind of neighborhood where neighbors know one another, memories are shared across generations, and pride of ownership remains evident throughout. Lovingly cared for over the years, this home offers solid construction, timeless character, and a spacious layout ready for its next chapter. Beautiful solid oak flooring extends throughout much of the main living areas and bedrooms and was recently uncovered after being protected beneath carpeting for decades. The inviting living room features a fireplace, currently configured for gas, with the option to return it to its original wood-burning design. The kitchen was thoughtfully updated with custom handcrafted wood cabinetry built by a local craftsman, creating a warm and functional space. A spacious two-car garage was added in the late 1970s, and the finished basement provides additional living space ideal for entertaining, recreation, hobbies, or a home office. A second bathroom adds extra convenience for family and guests. Additional improvements include quality double-pane casement windows throughout much of the home, along with updates to the gas heating system and water heater. Being sold As-Is, this home presents a wonderful opportunity to appreciate its enduring craftsmanship, established setting, and meaningful history while adding your own personal touches over time. More than just a house, this is a home with a story - and the next owner has the opportunity to continue it.
Active
$199,000
99 Indianwood Dr, Thornton, IL 60476
3beds
1,581sqft
:
Get pre-qualified$1,525/mo
Single Family Residence
Built in 1956
6,098 Square Feet Lot
$-- Zestimate®
$126/sqft
$-- HOA
What's special
Solid constructionSpacious layoutSpacious two-car garageQuality double-pane casement windowsBeautiful solid oak flooringTimeless characterCustom handcrafted wood cabinetry
- --
- on Zillow |
- 129
- views |
- 7
- saves |
Zillow last checked:
Listing updated:
Listed by:
Danny Ross 708-774-9087,
HomeSmart Connect LLC
Source: MRED as distributed by MLS GRID,MLS#: 12700622
Facts & features
Interior
Bedrooms & bathrooms
- Bedrooms: 3
- Bathrooms: 1
- Full bathrooms: 1
Rooms
- Room types: Recreation Room
Primary bedroom
- Features: Flooring (Carpet), Window Treatments (Curtains/Drapes)
- Level: Main
- Area: 110 Square Feet
- Dimensions: 11X10
Bedroom 2
- Features: Flooring (Carpet), Window Treatments (Curtains/Drapes)
- Level: Main
- Area: 110 Square Feet
- Dimensions: 11X10
Bedroom 3
- Features: Flooring (Carpet), Window Treatments (Curtains/Drapes)
- Level: Basement
- Area: 160 Square Feet
- Dimensions: 16X10
Dining room
- Features: Flooring (Carpet), Window Treatments (Curtains/Drapes)
- Level: Main
- Area: 88 Square Feet
- Dimensions: 11X8
Kitchen
- Features: Kitchen (Eating Area-Table Space), Flooring (Laminate)
- Level: Main
- Area: 150 Square Feet
- Dimensions: 15X10
Laundry
- Features: Flooring (Linoleum)
- Level: Basement
- Area: 24 Square Feet
- Dimensions: 6X4
Living room
- Features: Flooring (Carpet), Window Treatments (Curtains/Drapes)
- Level: Main
- Area: 165 Square Feet
- Dimensions: 15X11
Recreation room
- Features: Flooring (Linoleum)
- Level: Basement
- Area: 312 Square Feet
- Dimensions: 26X12
Heating
- Natural Gas, Forced Air
Cooling
- Central Air
Appliances
- Included: Microwave, Dishwasher, Refrigerator, Washer, Dryer
- Laundry: Gas Dryer Hookup, In Unit, Sink
Features
- Basement: Finished,Full
- Number of fireplaces: 1
- Fireplace features: Wood Burning, Living Room
Interior area
- Total structure area: 1,581
- Total interior livable area: 1,581 sqft
- Finished area below ground: 650
Video & virtual tour
Property
Parking
- Total spaces: 2
- Parking features: Concrete, Garage Door Opener, Yes, Garage Owned, Detached, Garage
- Garage spaces: 2
- Has uncovered spaces: Yes
Accessibility
- Accessibility features: No Disability Access
Features
- Stories: 1
Lot
- Size: 6,098 Square Feet
- Dimensions: 104 x 62
Details
- Parcel number: 29274070210000
- Special conditions: Standard
Construction
Type & style
- Home type: SingleFamily
- Property subtype: Single Family Residence
Materials
- Vinyl Siding, Brick
- Foundation: Concrete Perimeter
- Roof: Asphalt
Condition
- New construction: No
- Year built: 1956
Utilities & green energy
- Electric: Circuit Breakers
- Sewer: Public Sewer
- Water: Lake Michigan, Public
Community & HOA
HOA
- Services included: None
Location
- Region: Thornton
Financial & listing details
- Price per square foot: $126/sqft
- Tax assessed value: $140,000
- Annual tax amount: $4,047
- Date on market: 7/14/2026
- Ownership: Fee Simple
Estimated market value
Not available
Estimated sales range
Not available
Not available
Price history
Price history is unavailable.
Public tax history
| Year | Property taxes | Tax assessment |
|---|---|---|
| 2024 | $483 -88.1% | $14,000 |
| 2023 | $4,047 +81.4% | $14,000 +45.5% |
| 2022 | $2,232 +0.8% | $9,620 |
| 2021 | $2,213 -6% | $9,620 |
| 2020 | $2,355 +83% | $9,620 +14.9% |
| 2019 | $1,287 -72.6% | $8,375 |
| 2018 | $4,694 +807.3% | $8,375 |
| 2017 | $517 -70.1% | $8,375 +7.8% |
| 2016 | $1,728 +0.7% | $7,771 |
| 2015 | $1,716 -0.1% | $7,771 |
| 2014 | $1,719 -5.6% | $7,771 -19.8% |
| 2013 | $1,821 +7.5% | $9,695 |
| 2012 | $1,694 -6.7% | $9,695 |
| 2011 | $1,816 +26.5% | $9,695 -15.7% |
| 2010 | $1,435 +9% | $11,495 |
| 2009 | $1,316 +6.5% | $11,495 -5% |
| 2008 | $1,236 -9% | $12,101 +0.2% |
| 2007 | $1,359 -1.3% | $12,078 |
| 2006 | $1,376 +1.2% | $12,078 |
| 2005 | $1,360 -15.7% | $12,078 +10.2% |
| 2004 | $1,614 -28.1% | $10,963 |
| 2003 | $2,245 +1.2% | $10,963 |
| 2002 | $2,218 +17% | $10,963 +6.7% |
| 2001 | $1,896 +1.7% | $10,274 |
| 2000 | $1,865 +0% | $10,274 |
| 1999 | $1,865 | $10,274 |
Find assessor info on the county website
Monthly payment
Est. payment
Payment breakdown
Explore the cost of this home by adjusting the details. Changes won't be saved.Climate risks
Neighborhood: 60476
Nearby schools
GreatSchools rating
- 5/10Wolcott SchoolGrades: PK-8Distance: 0.6 mi
- 3/10Thornwood High SchoolGrades: 9-12Distance: 0.6 mi
Schools provided by the listing agent
- Elementary: Wolcott School
- Middle: Wolcott School
- High: Thornwood High School
- District: 154
Source: MRED as distributed by MLS GRID. This data may not be complete. We recommend contacting the local school district to confirm school assignments for this home.
- $161,6003 bd1 ba1.2k sqft97 Indianwood Dr, Thornton, IL 60476Off Market
- $167,0003 bd1 ba1k sqft101 Indianwood Dr, Thornton, IL 60476Off Market
- $191,6003 bd2 ba1k sqft82 Arrowhead Dr, Thornton, IL 60476Off Market
- $188,0003 bd1 ba931 sqft103 Indianwood Dr, Thornton, IL 60476Off Market
- $161,2002 bd1 ba1k sqft80 Arrowhead Dr, Thornton, IL 60476Off Market
- $174,4003 bd1 ba931 sqft95 Indianwood Dr, Thornton, IL 60476Off Market
- $206,8003 bd2 ba1k sqft105 Indianwood Dr, Thornton, IL 60476Off Market
- $179,1003 bd1 ba1k sqft78 Arrowhead Dr, Thornton, IL 60476Off Market
A local agent can set up tours, give advice and negotiate with sellers.
Similar homes
- $179,5003 bd3 ba1.4k sqft39 Arapaho Dr, Thornton, IL 60476Active
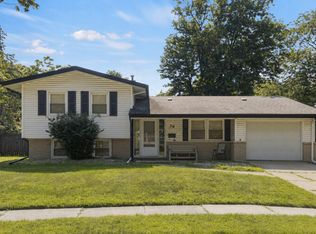 MLS ID #12702633, Marlee Puljic, Coldwell Banker Realty. MRED as distributed by MLS GRID
 - $174,9002 bd1 ba1.1k sqft413 Water St, Thornton, IL 60476Active
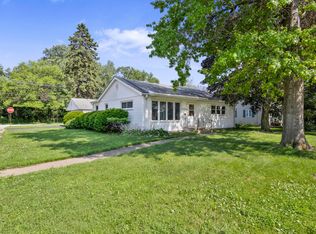 MLS ID #12666960, John Nugent, Coldwell Banker Realty. MRED as distributed by MLS GRID
 - $--4 bd2 ba1.4k sqft16409 Greenwood Ave, South Holland, IL 60473Auction
 Auction.com 2
 - $209,9003 bd2 ba1.5k sqft16039 Marion Dr, South Holland, IL 60473New
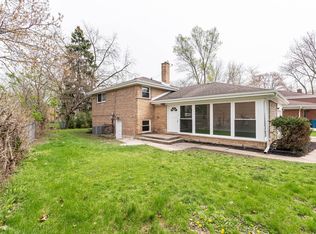 MLS ID #12715223, Marcin Chojnacki, Citypoint Illinois LLC. MRED as distributed by MLS GRID
 - $179,0003 bd2 ba1.7k sqft120 S Wabash Ave, Glenwood, IL 60425NewMLS ID #12714856, Regina Washington, CNC, Matchmaker Property Solutions,LLC. MRED as distributed by MLS GRID
- $239,9993 bd2 ba931 sqft19 Mohawk Dr, Thornton, IL 60476ActiveMLS ID #12662646, Mireida Escobedo, HomeSmart Realty Group. MRED as distributed by MLS GRID
- $217,0003 bd2 ba1.1k sqft834 W Strieff Ln, Glenwood, IL 60425NewMLS ID #12713858, Eric Baker, T Cotton & Associates Realty, LLC. MRED as distributed by MLS GRID
- $--3 bd2 ba1.5k sqft630 E 170th St, South Holland, IL 60473AuctionAuction.com 2
- $220,0003 bd1 ba1.2k sqft16612 Geneva Dr, Harvey, IL 60426NewMLS ID #12715263, Gaby Melgoza, Coldwell Banker Realty. MRED as distributed by MLS GRID
- $184,9003 bd2 ba1.5k sqft16406 Claire Ln, South Holland, IL 60473ActiveMLS ID #12708434, Lindsey T Evans, Liberty Pointe Realty LLC. MRED as distributed by MLS GRID
- $--3 bd2 ba1.2k sqft328 E Rose St, Glenwood, IL 60425AuctionServiceLink Auction
- $--3 bd2 ba1.1k sqft16412 Betty Ln, South Holland, IL 60473AuctionAuction.com 2
- $190,0003 bd2 ba1.2k sqft16417 School St, Matteson, IL 60473Re-activatedMLS ID #12675127, Michael Scanlon, eXp Realty. MRED as distributed by MLS GRID
- $197,0004 bd2 ba2k sqft16626 Holland Ave, South Holland, IL 60473ActiveMLS ID #12677374, Michael Scanlon, eXp Realty. MRED as distributed by MLS GRID
- $--4 bd3 ba1.7k sqft16641 Kimbark Ave, South Holland, IL 60473AuctionAuction.com 2
- $--3 bd1 ba1.1k sqft965 E 163rd St, South Holland, IL 60473AuctionAuction.com 1
- $199,9893 bd2 ba1.3k sqft16426 Shirley Ct, South Holland, IL 60473ActiveMLS ID #12694879, Hamza Hassan, RE/MAX 10 in the Park. MRED as distributed by MLS GRID
- $--3 bd3 ba1.7k sqft18302 Bock Rd, Lansing, IL 60438AuctionAuction.com 2
- $--3 bd1 ba1.2k sqft1126 Hickory Rd, Homewood, IL 60430AuctionServiceLink Auction
- $189,9993 bd2 ba1.1k sqft16421 Evans Ave, South Holland, IL 60473ActiveMLS ID #12636771, Edgar Ojeda, LL Realty. MRED as distributed by MLS GRID
