Awesome immaculate home on a spacious corner lot. Move in ready. Large living room / dining room combo. All refinished Hardwood floors throughout the house. Big master bedroom with triple closet area. Updated Bathroom with newer subway shower tile, newer vanity & fixtures. Maintenance-free exterior, & freshly painted interior. Large Eat-in kitchen with nice wood cabinets, newer counter tops. Nice natural woodwork and doors. Separate laundry/utility room. Backyard great for entertaining has a block patio. 2 car garage with side drive and a wall mounted heater. Plus, a shed for storage. Replacement windows. FHA/VA are welcome. Pull down attic for storage. Immediate possession. Great quaint Thornton with nice school options. Close to Forest preserves
Active
$174,900
413 Water St, Thornton, IL 60476
2beds
1,115sqft
:
Get pre-qualified$1,364/mo
Single Family Residence
Built in 1956
8,241 Square Feet Lot
$-- Zestimate®
$157/sqft
$-- HOA
What's special
Freshly painted interiorMaintenance-free exteriorSpacious corner lotWall mounted heaterReplacement windowsShed for storageNewer counter tops
- --
- on Zillow |
- 255
- views |
- 16
- saves |
Zillow last checked:
Listing updated:
Listed by:
John Nugent 312-315-6484,
Coldwell Banker Realty
Source: MRED as distributed by MLS GRID,MLS#: 12666960
Facts & features
Interior
Bedrooms & bathrooms
- Bedrooms: 2
- Bathrooms: 1
- Full bathrooms: 1
Rooms
- Room types: No additional rooms
Primary bedroom
- Features: Flooring (Hardwood), Window Treatments (Blinds)
- Level: Main
- Area: 192 Square Feet
- Dimensions: 16X12
Bedroom 2
- Features: Flooring (Hardwood), Window Treatments (Blinds)
- Level: Main
- Area: 110 Square Feet
- Dimensions: 11X10
Dining room
- Features: Flooring (Hardwood), Window Treatments (Blinds)
- Level: Main
- Dimensions: COMBO
Kitchen
- Features: Kitchen (Eating Area-Table Space, SolidSurfaceCounter), Flooring (Vinyl), Window Treatments (Blinds)
- Level: Main
- Area: 216 Square Feet
- Dimensions: 18X12
Laundry
- Features: Flooring (Vinyl), Window Treatments (Blinds, Curtains/Drapes)
- Level: Main
- Area: 90 Square Feet
- Dimensions: 10X9
Living room
- Features: Flooring (Hardwood), Window Treatments (Blinds)
- Level: Main
- Area: 300 Square Feet
- Dimensions: 20X15
Heating
- Natural Gas, Forced Air
Cooling
- Central Air
Appliances
- Included: Washer, Dryer, Gas Water Heater
- Laundry: Main Level, In Unit, Sink
Features
- 1st Floor Bedroom, 1st Floor Full Bath
- Flooring: Hardwood
- Doors: Storm Door(s)
- Windows: Screens, Window Treatments, Drapes, Blinds
- Basement: None
- Attic: Pull Down Stair
Interior area
- Total structure area: 1,115
- Total interior livable area: 1,115 sqft
Property
Parking
- Total spaces: 4
- Parking features: Asphalt, Side Driveway, Garage Door Opener, Heated Garage, Yes, Garage Owned, Detached, Driveway, Owned, Garage
- Garage spaces: 2
- Has uncovered spaces: Yes
Accessibility
- Accessibility features: No Disability Access
Features
- Stories: 1
- Patio & porch: Patio
- Has view: Yes
Lot
- Size: 8,241 Square Feet
- Dimensions: 67x123.16
- Features: Corner Lot, Views
Details
- Additional structures: Shed(s)
- Parcel number: 29273140200000
- Special conditions: Short Sale
- Other equipment: TV-Cable
Construction
Type & style
- Home type: SingleFamily
- Architectural style: Ranch
- Property subtype: Single Family Residence
Materials
- Vinyl Siding, Clad Trim
- Foundation: Concrete Perimeter
- Roof: Asphalt
Condition
- New construction: No
- Year built: 1956
Details
- Builder model: Ranch
Utilities & green energy
- Electric: Circuit Breakers, 100 Amp Service
- Sewer: Public Sewer
- Water: Lake Michigan, Public
Community & HOA
Community
- Features: Park, Curbs, Sidewalks, Street Lights, Street Paved
- Security: Carbon Monoxide Detector(s)
HOA
- Services included: None
Location
- Region: Thornton
Financial & listing details
- Price per square foot: $157/sqft
- Tax assessed value: $119,370
- Annual tax amount: $5,986
- Date on market: 7/21/2026
- Ownership: Fee Simple
Estimated market value
Not available
Estimated sales range
Not available
Not available
Price history
| Date | Event | Price |
|---|---|---|
| 7/21/2026 | Listed for sale | $174,900+3.2%$157/sqft |
Source:  MRED as distributed by MLS GRID #12666960 Report a problem MRED as distributed by MLS GRID #12666960 Report a problem | ||
| 10/15/2025 | Sold | $169,500+0.3%$152/sqft |
Source: MRED as distributed by MLS GRID #12455376 Report a problem | ||
| 9/16/2025 | Contingent | $169,000$152/sqft |
Source: MRED as distributed by MLS GRID #12455376 Report a problem | ||
| 9/10/2025 | Listed for sale | $169,000+0.7%$152/sqft |
Source: MRED as distributed by MLS GRID #12455376 Report a problem | ||
| 8/29/2025 | Contingent | $167,900$151/sqft |
Source: MRED as distributed by MLS GRID #12455376 Report a problem | ||
| 8/26/2025 | Listed for sale | $167,900$151/sqft |
Source: MRED as distributed by MLS GRID #12455376 Report a problem | ||
| 8/25/2025 | Listing removed | $167,900$151/sqft |
Source: MRED as distributed by MLS GRID #12338431 Report a problem | ||
| 7/23/2025 | Price change | $167,900-0.1%$151/sqft |
Source: MRED as distributed by MLS GRID #12338431 Report a problem | ||
| 6/28/2025 | Price change | $168,000-1.1%$151/sqft |
Source: MRED as distributed by MLS GRID #12338431 Report a problem | ||
| 6/24/2025 | Listed for sale | $169,900$152/sqft |
Source: MRED as distributed by MLS GRID #12338431 Report a problem | ||
| 5/13/2025 | Contingent | $169,900$152/sqft |
Source: MRED as distributed by MLS GRID #12338431 Report a problem | ||
| 4/30/2025 | Price change | $169,900-2.6%$152/sqft |
Source: MRED as distributed by MLS GRID #12338431 Report a problem | ||
| 4/15/2025 | Listed for sale | $174,500-3%$157/sqft |
Source: MRED as distributed by MLS GRID #12338431 Report a problem | ||
| 4/15/2025 | Listing removed | $179,900$161/sqft |
Source: MRED as distributed by MLS GRID #12276113 Report a problem | ||
| 3/9/2025 | Price change | $179,900-2.7%$161/sqft |
Source: MRED as distributed by MLS GRID #12276113 Report a problem | ||
| 1/23/2025 | Listed for sale | $184,900+1.3%$166/sqft |
Source: MRED as distributed by MLS GRID #12276113 Report a problem | ||
| 12/21/2024 | Listing removed | $182,500$164/sqft |
Source: MRED as distributed by MLS GRID #12203733 Report a problem | ||
| 12/15/2024 | Price change | $182,500-0.2%$164/sqft |
Source: MRED as distributed by MLS GRID #12203733 Report a problem | ||
| 12/6/2024 | Price change | $182,900-3.7%$164/sqft |
Source: MRED as distributed by MLS GRID #12203733 Report a problem | ||
| 11/5/2024 | Listed for sale | $189,900-4.1%$170/sqft |
Source: MRED as distributed by MLS GRID #12203733 Report a problem | ||
| 10/17/2024 | Listing removed | $198,000$178/sqft |
Source: MRED as distributed by MLS GRID #12177066 Report a problem | ||
| 10/11/2024 | Price change | $198,000-6.6%$178/sqft |
Source: MRED as distributed by MLS GRID #12177066 Report a problem | ||
| 10/7/2024 | Listed for sale | $212,000+285.5%$190/sqft |
Source: MRED as distributed by MLS GRID #12177066 Report a problem | ||
| 8/12/2016 | Sold | $55,000-8.2%$49/sqft |
Source: MRED as distributed by MLS GRID #09277490 Report a problem | ||
| 7/16/2016 | Pending sale | $59,900$54/sqft |
Source: john greene Realtor #09277490 Report a problem | ||
| 7/7/2016 | Listed for sale | $59,900$54/sqft |
Source: john greene Realtor #09277490 Report a problem | ||
Public tax history
| Year | Property taxes | Tax assessment |
|---|---|---|
| 2024 | $5,986 -0.5% | $11,937 |
| 2023 | $6,015 +20% | $11,937 +53.5% |
| 2022 | $5,012 +1.3% | $7,779 -4% |
| 2021 | $4,947 +4.6% | $8,105 |
| 2020 | $4,730 -1.9% | $8,105 -1.8% |
| 2019 | $4,823 +4.3% | $8,253 |
| 2018 | $4,625 +0.1% | $8,253 |
| 2017 | $4,621 +3.4% | $8,253 +2.4% |
| 2016 | $4,468 +139.4% | $8,057 |
| 2015 | $1,866 -54.6% | $8,057 |
| 2014 | $4,112 +203446.5% | $8,057 -18% |
| 2013 | $2 +8% | $9,822 |
| 2012 | $2 -99.3% | $9,822 |
| 2011 | $284 +26.5% | $9,822 -16.5% |
| 2010 | $225 +9% | $11,757 |
| 2009 | $206 -11.4% | $11,757 -5% |
| 2008 | $233 -71.1% | $12,376 +8.8% |
| 2007 | $806 -1.3% | $11,372 |
| 2006 | $817 -1.1% | $11,372 |
| 2005 | $826 -15.7% | $11,372 +9.8% |
| 2004 | $980 -12.9% | $10,354 |
| 2003 | $1,126 +1.7% | $10,354 |
| 2002 | $1,107 -40.1% | $10,354 +2.6% |
| 2001 | $1,848 +1.7% | $10,092 |
| 2000 | $1,817 +0% | $10,092 |
| 1999 | $1,817 | $10,092 |
Find assessor info on the county website
Monthly payment
Est. payment
Payment breakdown
Explore the cost of this home by adjusting the details. Changes won't be saved.Climate risks
Neighborhood: 60476
Nearby schools
GreatSchools rating
- 5/10Wolcott SchoolGrades: PK-8Distance: 0.4 mi
- 3/10Thornwood High SchoolGrades: 9-12Distance: 0.7 mi
Schools provided by the listing agent
- Elementary: Wolcott School
- Middle: Wolcott School
- High: Thornwood High School
- District: 154
Source: MRED as distributed by MLS GRID. This data may not be complete. We recommend contacting the local school district to confirm school assignments for this home.
- $231,6004 bd2 ba1.8k sqft411 Water St, Thornton, IL 60476Off Market
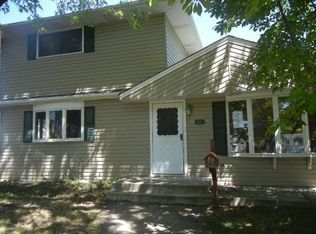
- $157,4003 bd1 ba1.1k sqft500 Chicago Rd, Thornton, IL 60476Off Market
- $153,2003 bd1 ba1.1k sqft409 Water St, Thornton, IL 60476Off Market
- $163,2003 bd1 ba1.2k sqft412 Water St, Thornton, IL 60476Off Market
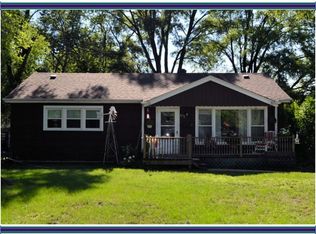
- $140,0003 bd1 ba1.1k sqft320 Queens Ln, Thornton, IL 60476Sold
- $187,7502 bd1 ba1.1k sqft410 Water St, Thornton, IL 60476Sold
- $206,7003 bd2 ba1.5k sqft407 Water St, Thornton, IL 60476Off Market
- $261,8005 bd2 ba1.7k sqft504 Chicago Rd, Thornton, IL 60476Off Market
A local agent can set up tours, give advice and negotiate with sellers.
Similar homes
- $209,9003 bd2 ba1.5k sqft16039 Marion Dr, South Holland, IL 60473New
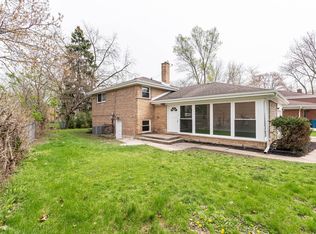 MLS ID #12728900, Marcin Chojnacki, Citypoint Illinois LLC. MRED as distributed by MLS GRID
 - $205,0004 bd2 ba1.2k sqft17730 Henry St, Lansing, IL 60438New
 MLS ID #12728992, Edyta Morawska, HOMETRADE REALTY LLC. MRED as distributed by MLS GRID
 - $149,8952 bd1 ba936 sqft14802 Oak St, Dolton, IL 60419Active
 MLS ID #12727569, Brian Greene, Realty of America. MRED as distributed by MLS GRID
 - $167,9003 bd1 ba1k sqft16100 Circle Dr, Markham, IL 60428Active
 MLS ID #12710925, Juan Spezzia, Home Sellers Realty Inc.. MRED as distributed by MLS GRID
 - $179,0003 bd1 ba1k sqft18538 Oak Ave, Lansing, IL 60438ActiveMLS ID #12698151, Kimberly Collins, New Chapter Real Estate. MRED as distributed by MLS GRID
- $179,9003 bd1 ba1k sqft3335 Roesner Dr, Markham, IL 60428ActiveMLS ID #12724371, Brittany Rojek, Exceptional Living Realty LLC. MRED as distributed by MLS GRID
- $179,9993 bd1 ba1.4k sqft115 N State St, Glenwood, IL 60425ActiveMLS ID #12689730, Victor Arteaga, Cloud Gate Realty LLC. MRED as distributed by MLS GRID
- $197,7004 bd1 ba1.1k sqft15403 Cherry Ln, Markham, IL 60428ActiveMLS ID #12727190, Neil Gates, Chase Real Estate LLC. MRED as distributed by MLS GRID
- $155,0004 bd2 ba1.5k sqft2205 220th St, Sauk Village, IL 60411NewMLS ID #12727671, William Sherman, @properties Christie's International Real Estate. MRED as distributed by MLS GRID
- $219,9002 bd1 ba952 sqft2115 W 175th St, Homewood, IL 60430ActiveMLS ID #12727799, Meha Parikh, PMI Chi-Town. MRED as distributed by MLS GRID
- $169,0003 bd1 ba1.5k sqft17633 Roy St, Lansing, IL 60438ActiveMLS ID #12607701, Neil Verhagen, McColly Real Estate. MRED as distributed by MLS GRID
- $--3 bd1 ba1.1k sqft119 E 146th St, Riverdale, IL 60827AuctionMLS ID #12541240, Halina Zdanowski, LPT Realty. MRED as distributed by MLS GRID
- $210,0002 bd2 ba1.1k sqft2740 Ridge Rd, Lansing, IL 60438Price ChangeMLS ID #12718641, Candis Novosel, eXp Realty. MRED as distributed by MLS GRID
- $199,9003 bd1 ba1.1k sqft18636 Sherman St, Lansing, IL 60438ActiveMLS ID #12645695, James Beecher, Realty Executives Premier Illinois. MRED as distributed by MLS GRID
- $169,9004 bd1 ba1.2k sqft14450 S Sangamon St, Harvey, IL 60426ActiveMLS ID #12686782, Kanisha Sanders, Keller Williams Infinity. MRED as distributed by MLS GRID
- $150,0003 bd1 ba1k sqft(Undisclosed Address), Markham, IL 60428ActiveMLS ID #12596014, Cherise Baggett, Keller Williams Experience. MRED as distributed by MLS GRID
- $135,0002 bd1 ba936 sqft14840 Langley Ave, Dolton, IL 60419Price ChangeMLS ID #12723228, Sandra Hannan, RENE, ICandy Realty LLC. MRED as distributed by MLS GRID
- $200,0003 bd2 ba1.1k sqft137 W Glengate Ave, Chicago Heights, IL 60411ActiveMLS ID #12719608, Derek Durish, Haven Realty LLC. MRED as distributed by MLS GRID
- $160,0004 bd2 ba960 sqft524 W 127th Pl, Chicago, IL 60628ActiveMLS ID #12718572, Xiomara Maldonado, North Clybourn Group, Inc.. MRED as distributed by MLS GRID
- $210,0004 bd3 ba1.3k sqft320 Streamside Dr, Harvey, IL 60426ActiveMLS ID #12602255, Michael LaFargue, Coldwell Banker Realty. MRED as distributed by MLS GRID
