Great Opportunity in Glenwood! Don't miss this charming and spacious home with tons of potential. Being sold As-Is. This home is ready for your personal touch or investment vision! Possible 3 Bdrm, 2 bath; new furnace for lower level, new front and back porches, new windows in kitchen and sun porch. Full walkout basement. Beautiful scenery and privacy. Make this your dream home. Close to shopping, entertainment, and expressway.
Active
$165,000
120 S Wabash Ave, Glenwood, IL 60425
3beds
1,707sqft
:
Get pre-qualified$1,297/mo
Single Family Residence
Built in 1900
0.56 Acres Lot
$-- Zestimate®
$97/sqft
$-- HOA
What's special
Full walkout basementCharming and spacious homeBeautiful scenery and privacy
- --
- on Zillow |
- 525
- views |
- 23
- saves |
Zillow last checked:
Listing updated:
Listed by:
Regina Washington, CNC 708-925-2953,
Matchmaker Property Solutions,LLC,
Victoria Gordon 708-261-3618,
Matchmaker Property Solutions,LLC
Source: MRED as distributed by MLS GRID,MLS#: 12714856
Facts & features
Interior
Bedrooms & bathrooms
- Bedrooms: 3
- Bathrooms: 2
- Full bathrooms: 1
- 1/2 bathrooms: 1
Rooms
- Room types: Bonus Room
Primary bedroom
- Level: Second
- Area: 120 Square Feet
- Dimensions: 12X10
Bedroom 2
- Level: Second
- Area: 100 Square Feet
- Dimensions: 10X10
Bedroom 3
- Level: Second
- Area: 80 Square Feet
- Dimensions: 8X10
Bonus room
- Level: Main
- Area: 240 Square Feet
- Dimensions: 12X20
Dining room
- Level: Main
- Area: 150 Square Feet
- Dimensions: 15X10
Kitchen
- Features: Kitchen (Eating Area-Breakfast Bar)
- Level: Main
- Area: 144 Square Feet
- Dimensions: 12X12
Living room
- Level: Main
- Area: 240 Square Feet
- Dimensions: 10X24
Heating
- Natural Gas, Radiant
Cooling
- None
Features
- Basement: Unfinished,Full
Interior area
- Total structure area: 2,707
- Total interior livable area: 1,707 sqft
Property
Parking
- Total spaces: 2
- Parking features: Dirt Driveway, Gravel, Yes, Garage Owned, Attached, Garage
- Attached garage spaces: 2
- Has uncovered spaces: Yes
Accessibility
- Accessibility features: No Disability Access
Features
- Stories: 2
Lot
- Size: 0.56 Acres
- Dimensions: 244X100
- Features: Wooded, Backs to Trees/Woods
Details
- Parcel number: 32033240070000
- Special conditions: None
Construction
Type & style
- Home type: SingleFamily
- Property subtype: Single Family Residence
Materials
- Wood Siding
Condition
- New construction: No
- Year built: 1900
Utilities & green energy
- Electric: Circuit Breakers
- Sewer: Public Sewer
- Water: Public
Community & HOA
HOA
- Services included: None
Location
- Region: Glenwood
Financial & listing details
- Price per square foot: $97/sqft
- Tax assessed value: $190,000
- Annual tax amount: $3,223
- Date on market: 7/25/2026
- Ownership: Fee Simple
Estimated market value
Not available
Estimated sales range
Not available
Not available
Price history
| Date | Event | Price |
|---|---|---|
| 9/30/2025 | Sold | $105,000$62/sqft |
Source:  MRED as distributed by MLS GRID #12413437 Report a problem MRED as distributed by MLS GRID #12413437 Report a problem | ||
| 7/24/2025 | Contingent | $105,000$62/sqft |
Source: MRED as distributed by MLS GRID #12413437 Report a problem | ||
| 7/8/2025 | Listed for sale | $105,000+57.6%$62/sqft |
Source: MRED as distributed by MLS GRID #12413437 Report a problem | ||
| 8/26/1986 | Sold | $66,645$39/sqft |
Source: Agent Provided Report a problem | ||
Public tax history
| Year | Property taxes | Tax assessment |
|---|---|---|
| 2024 | $5,677 +7% | $19,000 +0% |
| 2023 | $5,307 +109.7% | $18,999 +74.7% |
| 2022 | $2,531 -2.7% | $10,877 |
| 2021 | $2,602 -7.7% | $10,877 |
| 2020 | $2,819 -20.3% | $10,877 -14.2% |
| 2019 | $3,538 -46% | $12,680 |
| 2018 | $6,555 -0.9% | $12,680 |
| 2017 | $6,611 +61.5% | $12,680 +5.5% |
| 2016 | $4,094 -33.6% | $12,020 |
| 2015 | $6,168 +1.8% | $12,020 |
| 2014 | $6,061 -2.6% | $12,020 -12% |
| 2013 | $6,224 +2.8% | $13,654 |
| 2012 | $6,057 +344.5% | $13,654 |
| 2011 | $1,363 -74.7% | $13,654 -8.6% |
| 2010 | $5,380 +414.9% | $14,939 |
| 2009 | $1,045 -0.7% | $14,939 -5% |
| 2008 | $1,052 -11.9% | $15,725 +4.7% |
| 2007 | $1,194 -3.6% | $15,019 |
| 2006 | $1,238 -4.1% | $15,019 |
| 2005 | $1,291 -2.8% | $15,019 +27.3% |
| 2004 | $1,328 -53.1% | $11,796 |
| 2003 | $2,832 +82.7% | $11,796 |
| 2002 | $1,550 -21.2% | $11,796 +17.5% |
| 2001 | $1,967 +2% | $10,037 |
| 2000 | $1,929 -1.6% | $10,037 |
| 1999 | $1,961 | $10,037 |
Find assessor info on the county website
Monthly payment
Est. payment
Payment breakdown
Explore the cost of this home by adjusting the details. Changes won't be saved.Climate risks
Neighborhood: 60425
Nearby schools
GreatSchools rating
- 3/10Brookwood Middle SchoolGrades: 5-6Distance: 0.6 mi
- 6/10Brookwood Jr High SchoolGrades: 7-8Distance: 0.6 mi
- 7/10Bloom High SchoolGrades: 9-12Distance: 2.5 mi
Schools provided by the listing agent
- District: 167
Source: MRED as distributed by MLS GRID. This data may not be complete. We recommend contacting the local school district to confirm school assignments for this home.
- $12,360-- bd-- ba-- sqft113 N State St, Glenwood, IL 60425Off Market
- $37,7000.288 Acres117 N State St, Glenwood, IL 60425Off Market
- $210,7003 bd1 ba1.3k sqft160 W Lotta St, Glenwood, IL 60425Off Market
- $210,0004 bd2 ba1.1k sqft115 S Wabash Ave, Glenwood, IL 60425Sold
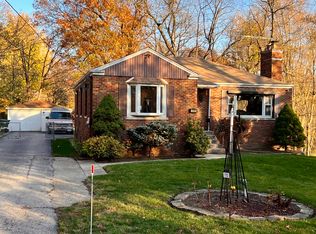
- $222,9004 bd1 ba1k sqft111 S Wabash Ave, Glenwood, IL 60425Off Market
- $358,2004 bd3 ba2.3k sqft149 W Lotta St, Glenwood, IL 60425Off Market
- $256,0004 bd2 ba1.8k sqft101 S Wabash Ave, Glenwood, IL 60425Off Market
- $184,0004 bd2 ba1.8k sqft50 S Wabash Ave, Glenwood, IL 60425Off Market
A local agent can set up tours, give advice and negotiate with sellers.
A local lender can help you make sure your offer is ready when you are.
Similar homes
- $179,9993 bd1 ba1.4k sqft115 N State St, Glenwood, IL 60425Active
 MLS ID #12689730, Victor Arteaga, Cloud Gate Realty LLC. MRED as distributed by MLS GRID
 - $109,0004 bd2 ba1.7k sqft17 S Wabash Ave, Glenwood, IL 60425Active
 MLS ID #12711815, Michell Lukasik, RE/MAX Professionals. MRED as distributed by MLS GRID
 - $199,9002 bd3 ba1.6k sqft270 Crescent Dr, Chicago Heights, IL 60411New
 MLS ID #12713627, Lesley Sweeney, Jameson Sotheby's Intl Realty. MRED as distributed by MLS GRID
 - $167,9003 bd1 ba1k sqft16100 Circle Dr, Markham, IL 60428New
 MLS ID #12710925, Juan Spezzia, Home Sellers Realty Inc.. MRED as distributed by MLS GRID
 - $179,9003 bd2 ba1.5k sqft3 Rich Ct, Park Forest, IL 60466NewMLS ID #12719679, Jessica Macey, Real Broker LLC. MRED as distributed by MLS GRID
- $165,0003 bd2 ba1.6k sqft15342 Dobson Ave, South Holland, IL 60473ActiveMLS ID #12708876, Rafay Qamar, Real Broker LLC. MRED as distributed by MLS GRID
- $169,9004 bd1 ba2.2k sqft14119 Lincoln Ave, Dolton, IL 60419ActiveMLS ID #12563500, Tiffany Gillard, ABR,SRS, Chicagoland Brokers Inc.. MRED as distributed by MLS GRID
- $185,0004 bd2 ba1.9k sqft505 154th Pl, Calumet City, IL 60409NewMLS ID #12720409, Stacey Childs, Real People Realty. MRED as distributed by MLS GRID
- $144,9003 bd1 ba1k sqft1108 Michigan City Rd, Calumet City, IL 60409NewMLS ID #12719636, Cathy Peters-Hallow, Hallow Homes. MRED as distributed by MLS GRID
- $220,0003 bd2 ba1.5k sqft15655 Avalon Ave, South Holland, IL 60473NewMLS ID #12718298, Anne Lebert, Century 21 Circle. MRED as distributed by MLS GRID
- $140,0002 bd1 ba936 sqft14840 Langley Ave, Dolton, IL 60419NewMLS ID #12723228, Sandra Hannan, RENE, ICandy Realty LLC. MRED as distributed by MLS GRID
- $160,0004 bd2 ba1.3k sqft15026 Diekman Ct, Dolton, IL 60419ActiveMLS ID #12714529, Halina Zdanowski, LPT Realty. MRED as distributed by MLS GRID
- $169,9004 bd1 ba1.2k sqft14450 S Sangamon St, Harvey, IL 60426ActiveMLS ID #12686782, Kanisha Sanders, Keller Williams Infinity. MRED as distributed by MLS GRID
- $199,0003 bd1 ba1.7k sqft2201 Thornton Lansing Rd, Lansing, IL 60438ActiveMLS ID #12557060, Jodie Ridderhoff, KW Crossroads. MRED as distributed by MLS GRID
- $149,9004 bd4 ba1.9k sqft14248 Honore Ave, Dixmoor, IL 60426ActiveMLS ID #12690802, Cynthia Frye, Cynthia Frye. MRED as distributed by MLS GRID
- $160,0004 bd2 ba1.1k sqft340 156th Pl, Calumet City, IL 60409ActiveMLS ID #12715598, Andre Carter, RE/MAX Premier Luxury Collection. MRED as distributed by MLS GRID
- $155,0003 bd2 ba1.5k sqft1378 Kenilworth Dr, Calumet City, IL 60409ActiveMLS ID #12687331, Zachary Daniels, Westward360 RM. MRED as distributed by MLS GRID
- $169,0003 bd1 ba1.5k sqft17633 Roy St, Lansing, IL 60438ActiveMLS ID #12607701, Neil Verhagen, McColly Real Estate. MRED as distributed by MLS GRID
- $114,8753 bd1 ba1.6k sqft5012 Arthur St, Gary, IN 46408For Sale
 MLS ID #843337, John Schupp, SCHUPP Real Estate. NIRA as distributed by MLS GRID
 - $180,0003 bd1 ba1.5k sqft14444 Shepard Dr, Dolton, IL 60419Price ChangeMLS ID #12669885, Thomas Terrell, McColly Real Estate. MRED as distributed by MLS GRID
