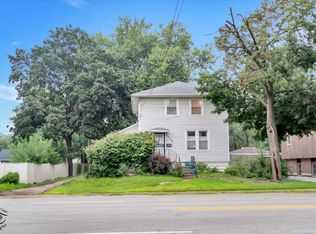
Welcome to 14450 S Sangamon, a spacious 4-bedroom single-family home offering comfort, functionality, and room to make it your own. The home features generously sized bedrooms, a full basement providing ample storage or expansion potential, a side driveway, and a detached 2-car garage. Enjoy outdoor living in the fenced backyard, perfect for entertaining, pets, or gardening. Conveniently located near the Sibley Metra Station for an easy commute and just minutes from major employers, including the Amazon fulfillment center. This property is also close to the ongoing redevelopment of the Harvey Lofts project and other community investments that continue to support growth and revitalization throughout the area. Whether you're a homeowner or investor, this property offers a great opportunity in a location with strong future potential.
Active
$169,900
14450 S Sangamon St, Harvey, IL 60426
4beds
1,246sqft
Single Family Residence
Built in ----
4,687 Square Feet Lot
$-- Zestimate®
$136/sqft
$-- HOA
What's special
Generously sized bedroomsSide driveway
- 61 days |
- 67 |
- 9 |
Zillow last checked:
Listing updated:
Listed by:
Kanisha Sanders (312)285-8428,
Keller Williams Infinity
Source: MRED as distributed by MLS GRID,MLS#: 12686782
Facts & features
Interior
Bedrooms & bathrooms
- Bedrooms: 4
- Bathrooms: 1
- Full bathrooms: 1
Rooms
- Room types: No additional rooms
Primary bedroom
- Level: Main
- Area: 156 Square Feet
- Dimensions: 12X13
Bedroom 2
- Level: Main
- Area: 144 Square Feet
- Dimensions: 12X12
Bedroom 3
- Level: Second
- Area: 168 Square Feet
- Dimensions: 14X12
Bedroom 4
- Level: Second
- Area: 144 Square Feet
- Dimensions: 12X12
Dining room
- Level: Main
- Area: 153 Square Feet
- Dimensions: 9X17
Kitchen
- Level: Main
- Area: 165 Square Feet
- Dimensions: 15X11
Laundry
- Level: Basement
- Area: 54 Square Feet
- Dimensions: 6X9
Living room
- Level: Main
- Area: 154 Square Feet
- Dimensions: 11X14
Heating
- Natural Gas
Cooling
- Central Air
Features
- Basement: Unfinished,Full
Interior area
- Total structure area: 0
- Total interior livable area: 1,246 sqft
Property
Parking
- Total spaces: 4
- Parking features: Concrete, Yes, Garage Owned, Detached, Driveway, Garage
- Garage spaces: 2
- Has uncovered spaces: Yes
Accessibility
- Accessibility features: No Disability Access
Features
- Stories: 2
Lot
- Size: 4,687 Square Feet
Details
- Parcel number: 29082060490000
- Special conditions: None
Construction
Type & style
- Home type: SingleFamily
- Property subtype: Single Family Residence
Materials
- Vinyl Siding, Brick
Condition
- New construction: No
- Major remodel year: 2021
Utilities & green energy
- Sewer: Public Sewer
- Water: Public
Community & HOA
HOA
- Services included: None
Location
- Region: Harvey
Financial & listing details
- Price per square foot: $136/sqft
- Annual tax amount: $3,389
- Date on market: 6/24/2026
- Ownership: Fee Simple
Estimated market value
Not available
Estimated sales range
Not available
Not available
Price history
| Date | Event | Price |
|---|---|---|
| 6/24/2026 | Listing removed | $169,900$136/sqft |
Source: MRED as distributed by MLS GRID #12602461 Report a problem | ||
| 5/22/2026 | Price change | $169,900-5.6%$136/sqft |
Source: MRED as distributed by MLS GRID #12602461 Report a problem | ||
| 3/26/2026 | Listed for sale | $179,999-3.2%$144/sqft |
Source:  MRED as distributed by MLS GRID #12602461 Report a problem MRED as distributed by MLS GRID #12602461 Report a problem | ||
| 3/26/2026 | Listing removed | $185,999$149/sqft |
Source: MRED as distributed by MLS GRID #12557796 Report a problem | ||
| 1/30/2026 | Listed for sale | $185,999$149/sqft |
Source: MRED as distributed by MLS GRID #12557796 Report a problem | ||
Public tax history
Tax history is unavailable.
Monthly payment
Est. payment
Payment breakdown
Explore the cost of this home by adjusting the details. Changes won't be saved.Climate risks
Neighborhood: 60426
Nearby schools
GreatSchools rating
- 5/10Bryant Elementary SchoolGrades: PK-5Distance: 0.3 mi
- 5/10Brooks Middle SchoolGrades: 6-8Distance: 0.9 mi
- 2/10Thornton Township High SchoolGrades: 9-12Distance: 0.7 mi
Schools provided by the listing agent
- Elementary: Bryant Elementary School
- Middle: Brooks Middle School
- District: 152
Source: MRED as distributed by MLS GRID. This data may not be complete. We recommend contacting the local school district to confirm school assignments for this home.
- $164,3004 bd1 ba936 sqft14450 Sangamon St, Harvey, IL 60426Off Market
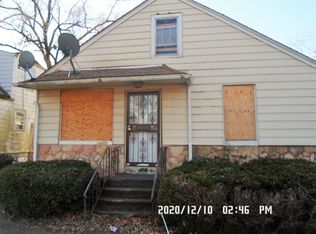
- $64,8003 bd1 ba780 sqft14454 Sangamon St, Harvey, IL 60426Off Market
- $23,0503 bd1 ba780 sqft14454 Sangamon St, Harvey, IL 60426Off Market
- $103,1005 bd2 ba820 sqft14448 Sangamon St, Harvey, IL 60426Off Market
- $30,5004 bd2 ba672 sqft14458 Sangamon St, Harvey, IL 60426Sold
- $71,1004 bd1 ba672 sqft14458 Sangamon St, Harvey, IL 60426Off Market
- $52,4002 bd1 ba401 sqft14440 Sangamon St, Harvey, IL 60426Off Market
- $5,470-- bd-- ba-- sqft14440 Sangamon St, Harvey, IL 60426Off Market
A local agent can set up tours, give advice and negotiate with sellers.
A local lender can help you make sure your offer is ready when you are.
Similar homes
- $190,0004 bd1 ba972 sqft14238 Marshfield Ave, Dixmoor, IL 60426Active
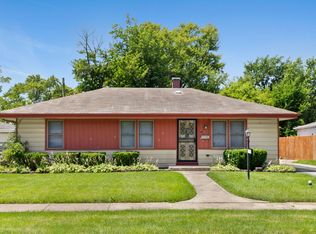 MLS ID #12690388, Jane Mendez, Coldwell Banker Realty. MRED as distributed by MLS GRID
 - $210,0004 bd3 ba1.3k sqft320 Streamside Dr, Harvey, IL 60426Active
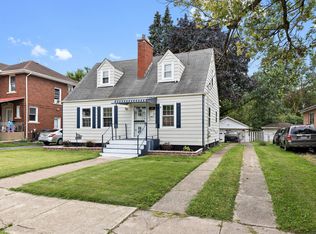 MLS ID #12602255, Michael LaFargue, Coldwell Banker Realty. MRED as distributed by MLS GRID
 - $150,0003 bd1 ba1k sqft15145 Honore Ave, Harvey, IL 60426Active
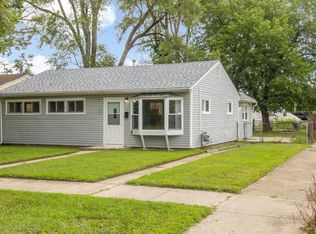 MLS ID #12724146, Silvia Fonseca, CSC,GRI,SFR,SRES,SRS, Coldwell Banker Realty. MRED as distributed by MLS GRID
 - $174,9003 bd2 ba1.4k sqft(Undisclosed Address), Hazel Crest, IL 60429New
 MLS ID #12671594, Kim Van Ordstrand, CRIS Realty. MRED as distributed by MLS GRID
 - $208,0003 bd2 ba1.4k sqft360 Streamside Dr, Harvey, IL 60426ActiveMLS ID #12671138, Michael LaFargue, Coldwell Banker Realty. MRED as distributed by MLS GRID
- $159,9003 bd1 ba1k sqft14732 Dorchester Ave, Dolton, IL 60419NewMLS ID #12738180, Javier Alday, Realty of America, LLC. MRED as distributed by MLS GRID
- $144,0003 bd1 ba1k sqft15422 Lincoln Ave, Harvey, IL 60426ActiveMLS ID #12496027, Andrew Dorazio, Dorazio Real Estate LLC. MRED as distributed by MLS GRID
- $160,0003 bd1 ba1.2k sqft38 N Rebecca St, Glenwood, IL 60425NewMLS ID #12738672, Anita Gee, Gee Exclusive Realty Group. MRED as distributed by MLS GRID
- $192,9004 bd2 ba1.2k sqft14204 S Eggleston Ave, Riverdale, IL 60827ActiveMLS ID #12716979, Daniel Walsh, Prime Real Estate Group Inc. MRED as distributed by MLS GRID
- $160,0004 bd2 ba960 sqft524 W 127th Pl, Chicago, IL 60628ActiveMLS ID #12718572, Xiomara Maldonado, North Clybourn Group, Inc.. MRED as distributed by MLS GRID
- $165,0004 bd2 ba1.3k sqft1336 Freeland Ave, Calumet City, IL 60409ActiveMLS ID #12733964, Lorena Ramirez-Carrillo, YUB Realty Inc. MRED as distributed by MLS GRID
- $167,9003 bd1 ba1k sqft16100 Circle Dr, Markham, IL 60428ActiveMLS ID #12710925, Juan Spezzia, Home Sellers Realty Inc.. MRED as distributed by MLS GRID
- $--3 bd1 ba1.1k sqft119 E 146th St, Riverdale, IL 60827AuctionMLS ID #12541240, Halina Zdanowski, LPT Realty. MRED as distributed by MLS GRID
- $--4 bd1 ba1k sqft14234 Ingleside Ave, Dolton, IL 60419AuctionMLS ID #12578099, Halina Zdanowski, LPT Realty. MRED as distributed by MLS GRID
- $169,8962 bd2 ba1.1k sqft14516 Van Buren St, Dolton, IL 60419ActiveMLS ID #12722709, Hayder Khalifa, Charles Rutenberg Realty of IL. MRED as distributed by MLS GRID
- $165,9002 bd2 ba723 sqft4411 Grover Ave, Hammond, IN 46327For Sale
 MLS ID #844231, Jessica Lee, Keller Williams Preferred Real. NIRA as distributed by MLS GRID
 - $167,5003 bd1 ba1.1k sqft12416 S Princeton Ave, Chicago, IL 60628ActiveMLS ID #12590289, Andrew Dorazio, Dorazio Real Estate LLC. MRED as distributed by MLS GRID
- $189,9003 bd1 ba1.1k sqft3242 Roesner Dr, Markham, IL 60428ActiveMLS ID #12685157, Faiyaz Noorani, Coldwell Banker Realty. MRED as distributed by MLS GRID
- $160,0003 bd2 ba1.2k sqft12025 S Prairie Ave, Chicago, IL 60628ActiveMLS ID #12660597, Laraine Hanson, Laraine Hanson. MRED as distributed by MLS GRID
- $198,0003 bd1 ba990 sqft12212 S Morgan St, Chicago, IL 60643ActiveMLS ID #12734857, Jerry Doetsch, Berkshire Hathaway HomeServices Chicago. MRED as distributed by MLS GRID
