Welcome home to this beautifully maintained 3-bedroom, 2-bath split-level offering the perfect blend of comfort, space, and functionality. From the moment you arrive, you'll appreciate the charming curb appeal, spacious side driveway, and detached 2-car garage. Inside, natural light fills the inviting living room, creating a warm and welcoming atmosphere. The updated kitchen features crisp white cabinetry, subway tile backsplash, ample counter space, and plenty of storage, making it ideal for everyday living and entertaining. The upper level offers three generously sized bedrooms with hardwood flooring and an updated full bath. The spacious primary bedroom provides plenty of room to unwind. The finished lower level expands your living space with a large family room perfect for movie nights, game days, or hosting guests, along with a second full bathroom for added convenience. Additional highlights include: Beautiful hardwood floors throughout the main living areas and bedrooms, Updated kitchen and bathrooms, Spacious finished basement, Large backyard with detached 2-car garage, Well-maintained landscaping, Neutral paint colors throughout and in move-in ready condition. Conveniently located near parks, schools, shopping, restaurants, and major expressways, this home offers both comfort and convenience. Whether you're looking for your first home or simply need more space, this one checks all the boxes. Schedule your private showing today!
Active
$184,900
16406 Claire Ln, South Holland, IL 60473
3beds
1,570sqft
:
Get pre-qualified$1,454/mo
Single Family Residence
Built in 1958
6,670 Square Feet Lot
$184,800 Zestimate®
$118/sqft
$-- HOA
What's special
Well-maintained landscapingThree generously sized bedroomsSpacious primary bedroomNeutral paint colors throughoutSpacious finished basementUpdated kitchen and bathroomsLarge backyard
- 25 days |
- 867 |
- 85 |
Likely to sell faster than
Zillow last checked:
Listing updated:
Listed by:
Lindsey T Evans (312)459-0461,
Liberty Pointe Realty LLC
Source: MRED as distributed by MLS GRID,MLS#: 12708434
Facts & features
Interior
Bedrooms & bathrooms
- Bedrooms: 3
- Bathrooms: 2
- Full bathrooms: 2
Rooms
- Room types: Den
Primary bedroom
- Features: Flooring (Hardwood)
- Level: Second
- Area: 176 Square Feet
- Dimensions: 16X11
Bedroom 2
- Features: Flooring (Hardwood)
- Level: Second
- Area: 120 Square Feet
- Dimensions: 10X12
Bedroom 3
- Features: Flooring (Hardwood)
- Level: Second
- Area: 110 Square Feet
- Dimensions: 10X11
Den
- Features: Flooring (Carpet)
- Level: Lower
- Area: 280 Square Feet
- Dimensions: 20X14
Kitchen
- Features: Kitchen (Eating Area-Table Space), Flooring (Vinyl)
- Level: Main
- Area: 162 Square Feet
- Dimensions: 18X9
Laundry
- Level: Lower
- Area: 110 Square Feet
- Dimensions: 11X10
Living room
- Features: Flooring (Carpet)
- Level: Main
- Area: 483 Square Feet
- Dimensions: 21X23
Heating
- Natural Gas, Forced Air
Cooling
- Central Air
Appliances
- Included: Range, Refrigerator, Washer, Dryer, Humidifier
Features
- Basement: Partially Finished,Partial,Walk-Out Access
Interior area
- Total structure area: 0
- Total interior livable area: 1,570 sqft
Property
Parking
- Total spaces: 2
- Parking features: Asphalt, Garage Door Opener, Yes, Detached, Garage
- Garage spaces: 2
- Has uncovered spaces: Yes
Accessibility
- Accessibility features: No Disability Access
Features
- Levels: Bi-Level
- Patio & porch: Patio
Lot
- Size: 6,670 Square Feet
Details
- Parcel number: 29222070040000
- Special conditions: None
- Other equipment: Ceiling Fan(s), Sump Pump
Construction
Type & style
- Home type: SingleFamily
- Architectural style: Bi-Level
- Property subtype: Single Family Residence
Materials
- Brick, Cedar
- Foundation: Concrete Perimeter
- Roof: Asphalt
Condition
- New construction: No
- Year built: 1958
Utilities & green energy
- Sewer: Public Sewer
- Water: Lake Michigan
Community & HOA
Community
- Features: Curbs, Sidewalks, Street Lights, Street Paved
HOA
- Services included: None
Location
- Region: South Holland
Financial & listing details
- Price per square foot: $118/sqft
- Tax assessed value: $200,000
- Annual tax amount: $8,773
- Date on market: 7/17/2026
- Ownership: Fee Simple
Estimated market value
$184,800
$176,000 - $194,000
$2,856/mo
Price history
| Date | Event | Price |
|---|---|---|
| 7/17/2026 | Listed for sale | $184,900+15.6%$118/sqft |
Source:  MRED as distributed by MLS GRID #12708434 Report a problem MRED as distributed by MLS GRID #12708434 Report a problem | ||
| 3/10/2008 | Sold | $159,900$102/sqft |
Source: MRED as distributed by MLS GRID #06578694 Report a problem | ||
Public tax history
| Year | Property taxes | Tax assessment |
|---|---|---|
| 2024 | $8,773 +12.6% | $20,000 +0% |
| 2023 | $7,788 +66.6% | $19,999 +78.3% |
| 2022 | $4,675 0% | $11,219 |
| 2021 | $4,677 +3.2% | $11,219 |
| 2020 | $4,532 +16.9% | $11,219 +11.4% |
| 2019 | $3,879 +2.5% | $10,072 |
| 2018 | $3,785 +2% | $10,072 |
| 2017 | $3,710 -15.2% | $10,072 -4.6% |
| 2016 | $4,375 +4.8% | $10,563 |
| 2015 | $4,175 +1.5% | $10,563 |
| 2014 | $4,113 -7.3% | $10,563 -10.3% |
| 2013 | $4,435 +2% | $11,772 |
| 2012 | $4,349 -14.4% | $11,772 |
| 2011 | $5,083 -7.5% | $11,772 -15.6% |
| 2010 | $5,493 +41.7% | $13,951 |
| 2009 | $3,877 +24.4% | $13,951 -5% |
| 2008 | $3,117 +0% | $14,685 +8.8% |
| 2007 | $3,117 +3.3% | $13,494 |
| 2006 | $3,016 +160.8% | $13,494 |
| 2005 | $1,157 -7.1% | $13,494 +14.5% |
| 2004 | $1,245 -9.2% | $11,790 |
| 2003 | $1,372 -45.1% | $11,790 |
| 2002 | $2,498 +95.7% | $11,790 +11% |
| 2001 | $1,276 +4.1% | $10,618 |
| 2000 | $1,225 -6.8% | $10,618 |
| 1999 | $1,315 | $10,618 |
Find assessor info on the county website
Monthly payment
Est. payment
Payment breakdown
Explore the cost of this home by adjusting the details. Changes won't be saved.Climate risks
Neighborhood: 60473
Nearby schools
GreatSchools rating
- 5/10Eisenhower SchoolGrades: 2-3Distance: 0.9 mi
- 5/10Coolidge Middle SchoolGrades: 6-8Distance: 1.4 mi
- 3/10Thornwood High SchoolGrades: 9-12Distance: 0.9 mi
Schools provided by the listing agent
- District: 151
Source: MRED as distributed by MLS GRID. This data may not be complete. We recommend contacting the local school district to confirm school assignments for this home.
- $120,1003 bd1 ba1.3k sqft16408 Claire Ln, South Holland, IL 60473Off Market
- $146,1003 bd1 ba1.3k sqft16408 Claire Ln, South Holland, IL 60473Off Market
- $209,4005 bd2 ba1.3k sqft16404 Claire Ln, South Holland, IL 60473Off Market
- $201,0003 bd1 ba1.2k sqft16410 Claire Ln, South Holland, IL 60473Off Market
- $229,0003 bd1 ba1.3k sqft16402 Claire Ln, South Holland, IL 60473Off Market
- $201,0004 bd2 ba1.1k sqft16407 Claire Ln, South Holland, IL 60473Sold
- $284,2003 bd2 ba1.8k sqft16409 Claire Ln, South Holland, IL 60473Sold
- $132,8004 bd1 ba1.8k sqft16409 Claire Ln, South Holland, IL 60473Off Market
A local agent can set up tours, give advice and negotiate with sellers.
A local lender can help you make sure your offer is ready when you are.
Similar homes
- $--4 bd2 ba1.2k sqft432 E 168th Pl, South Holland, IL 60473Auction
 Auction.com 2
 - $189,9003 bd2 ba1.3k sqft16426 Shirley Ct, South Holland, IL 60473New
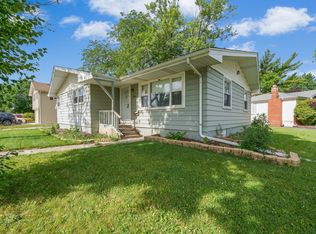 MLS ID #12726433, Hamza Hassan, RE/MAX 10 in the Park. MRED as distributed by MLS GRID
 - $209,9003 bd2 ba1.5k sqft16039 Marion Dr, South Holland, IL 60473New
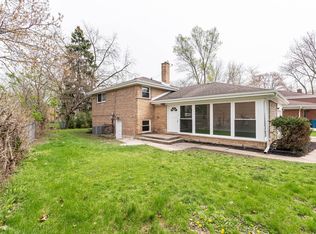 MLS ID #12728900, Marcin Chojnacki, Citypoint Illinois LLC. MRED as distributed by MLS GRID
 - $190,0003 bd2 ba1.2k sqft16417 School St, Matteson, IL 60473Active
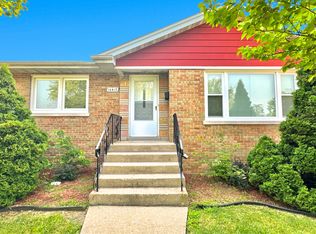 MLS ID #12675127, Michael Scanlon, eXp Realty. MRED as distributed by MLS GRID
 - $180,0004 bd2 ba1.6k sqft606 E 164th Pl, South Holland, IL 60473Price ChangeMLS ID #12677417, Michael Scanlon, eXp Realty. MRED as distributed by MLS GRID
- $--4 bd2 ba1.4k sqft16409 Greenwood Ave, South Holland, IL 60473AuctionAuction.com 2
- $189,9993 bd2 ba1.1k sqft16421 Evans Ave, South Holland, IL 60473ActiveMLS ID #12636771, Edgar Ojeda, LL Realty. MRED as distributed by MLS GRID
- $188,0003 bd2 ba1.1k sqft16428 Wabash Ave, South Holland, IL 60473Price ChangeMLS ID #12676809, Michael Scanlon, eXp Realty. MRED as distributed by MLS GRID
- $--3 bd1 ba1.1k sqft965 E 163rd St, South Holland, IL 60473AuctionAuction.com 1
- $145,0003 bd2 ba1.8k sqft848 E 150th Pl, South Holland, IL 60473NewMLS ID #12729752, Otis Lazich, Capital Investment Realty Group Inc. MRED as distributed by MLS GRID
- $197,0004 bd2 ba2k sqft16626 Holland Ave, South Holland, IL 60473ActiveMLS ID #12677374, Michael Scanlon, eXp Realty. MRED as distributed by MLS GRID
- $229,0003 bd1 ba1.2k sqft16067 School St, South Holland, IL 60473NewMLS ID #12682846, Jamey Johnson, Kale Realty. MRED as distributed by MLS GRID
- $199,9003 bd1 ba1k sqft537 E 161st Pl, South Holland, IL 60473ActiveMLS ID #12592069, Dani Schultz, Compass. MRED as distributed by MLS GRID
- $--3 bd1 ba1.3k sqft15226 Ingleside Ave, South Holland, IL 60473AuctionServiceLink Auction
- $--3 bd1 ba1.1k sqft15540 Champlain Ave, South Holland, IL 60473AuctionAuction.com 2
- $179,9003 bd2 ba2k sqft15637 Avalon Ave, South Holland, IL 60473ActiveMLS ID #12583955, Kim Wirtz, ABR,CRS,e-PRO, Wirtz Real Estate Group Inc.. MRED as distributed by MLS GRID
- $220,0003 bd2 ba1.5k sqft15655 Avalon Ave, South Holland, IL 60473ActiveMLS ID #12718298, Anne Lebert, Century 21 Circle. MRED as distributed by MLS GRID
- $--3 bd1 ba1k sqft738 E 156th Pl, South Holland, IL 60473AuctionXome
- $204,0003 bd2 ba1.1k sqft16046 Prairie Ave, South Holland, IL 60473ActiveMLS ID #12553261, Michael Scanlon, eXp Realty. MRED as distributed by MLS GRID
- $207,7004 bd2 ba1.4k sqft428 E 156th Pl, South Holland, IL 60473Price ChangeMLS ID #12713879, Neil Gates, Chase Real Estate LLC. MRED as distributed by MLS GRID
