Step into this updated raised ranch offering 3 spacious bedrooms and 2 full bathrooms. The sun-filled living room welcomes you with gleaming hardwood floors and an inviting atmosphere perfect for everyday living. The lower-level family room provides the ideal space for entertaining, relaxing, or hosting gatherings. Enjoy the large yard, offering plenty of room for outdoor activities, gardening, or future possibilities. A two-car garage adds convenience and additional storage. This home is being sold as-is-an excellent opportunity to make it your own!
Active
$179,900
15637 Avalon Ave, South Holland, IL 60473
3beds
2,000sqft
Single Family Residence
Built in 1964
7,039 Square Feet Lot
$176,600 Zestimate®
$90/sqft
$-- HOA
What's special
Large yardInviting atmosphereGleaming hardwood floorsTwo-car garageLower-level family room
- 118 days |
- 823 |
- 90 |
Zillow last checked:
Listing updated:
Listed by:
Kim Wirtz, ABR,CRS,e-PRO 708-516-3050,
Wirtz Real Estate Group Inc.
Source: MRED as distributed by MLS GRID,MLS#: 12583955
Facts & features
Interior
Bedrooms & bathrooms
- Bedrooms: 3
- Bathrooms: 2
- Full bathrooms: 2
Rooms
- Room types: No additional rooms
Primary bedroom
- Features: Flooring (Hardwood)
- Level: Main
- Area: 120 Square Feet
- Dimensions: 12X10
Bedroom 2
- Features: Flooring (Hardwood)
- Level: Main
- Area: 120 Square Feet
- Dimensions: 10X12
Bedroom 3
- Features: Flooring (Hardwood)
- Level: Main
- Area: 120 Square Feet
- Dimensions: 10X12
Family room
- Level: Basement
- Area: 224 Square Feet
- Dimensions: 14X16
Kitchen
- Features: Kitchen (Eating Area-Table Space), Flooring (Ceramic Tile)
- Level: Main
- Area: 100 Square Feet
- Dimensions: 10X10
Laundry
- Level: Basement
- Area: 40 Square Feet
- Dimensions: 8X5
Living room
- Features: Flooring (Hardwood)
- Level: Main
- Area: 192 Square Feet
- Dimensions: 16X12
Heating
- Natural Gas, Forced Air
Cooling
- Central Air
Appliances
- Included: Range, Refrigerator
Features
- 1st Floor Bedroom, In-Law Floorplan, 1st Floor Full Bath
- Windows: Screens
- Basement: Finished,Full
Interior area
- Total structure area: 0
- Total interior livable area: 2,000 sqft
Property
Parking
- Total spaces: 2
- Parking features: Yes, Garage Owned, Detached, Garage
- Garage spaces: 2
Accessibility
- Accessibility features: No Disability Access
Features
- Fencing: Fenced
Lot
- Size: 7,039 Square Feet
- Dimensions: 55 X 128
Details
- Parcel number: 29142180060000
- Special conditions: None
Construction
Type & style
- Home type: SingleFamily
- Property subtype: Single Family Residence
Materials
- Vinyl Siding, Brick
- Foundation: Concrete Perimeter
- Roof: Asphalt
Condition
- New construction: No
- Year built: 1964
- Major remodel year: 2017
Utilities & green energy
- Sewer: Public Sewer
- Water: Public
Community & HOA
HOA
- Services included: None
Location
- Region: South Holland
Financial & listing details
- Price per square foot: $90/sqft
- Tax assessed value: $170,000
- Annual tax amount: $8,612
- Date on market: 4/21/2026
- Ownership: Fee Simple
Estimated market value
$176,600
$168,000 - $185,000
$2,992/mo
Price history
| Date | Event | Price |
|---|---|---|
| 7/17/2026 | Listed for sale | $179,900$90/sqft |
Source:  MRED as distributed by MLS GRID #12583955 Report a problem MRED as distributed by MLS GRID #12583955 Report a problem | ||
| 5/20/2026 | Contingent | $179,900$90/sqft |
Source: MRED as distributed by MLS GRID #12583955 Report a problem | ||
| 4/21/2026 | Listed for sale | $179,900-14.3%$90/sqft |
Source: MRED as distributed by MLS GRID #12583955 Report a problem | ||
| 3/19/2025 | Listing removed | $210,000$105/sqft |
Source: MRED as distributed by MLS GRID #12280887 Report a problem | ||
| 1/30/2025 | Listed for sale | $210,000$105/sqft |
Source: MRED as distributed by MLS GRID #12280887 Report a problem | ||
| 1/30/2025 | Listing removed | $210,000$105/sqft |
Source: MRED as distributed by MLS GRID #12257150 Report a problem | ||
| 12/16/2024 | Listed for sale | $210,000$105/sqft |
Source: MRED as distributed by MLS GRID #12257150 Report a problem | ||
| 11/17/2024 | Listing removed | $210,000$105/sqft |
Source: MRED as distributed by MLS GRID #12208171 Report a problem | ||
| 11/11/2024 | Listed for sale | $210,000$105/sqft |
Source: MRED as distributed by MLS GRID #12208171 Report a problem | ||
| 9/25/2024 | Listing removed | $210,000$105/sqft |
Source: MRED as distributed by MLS GRID #11980974 Report a problem | ||
| 2/28/2024 | Listed for sale | $210,000+0.5%$105/sqft |
Source: MRED as distributed by MLS GRID #11980974 Report a problem | ||
| 6/30/2022 | Listing removed | -- |
Source: MRED as distributed by MLS GRID #11295433 Report a problem | ||
| 12/29/2021 | Listed for sale | $209,000+27.1%$105/sqft |
Source: MRED as distributed by MLS GRID #11295433 Report a problem | ||
| 8/1/2017 | Listing removed | $164,500$82/sqft |
Source: Baird & Warner Inc. #09301898 Report a problem | ||
| 8/22/2016 | Pending sale | $164,500$82/sqft |
Source: Baird & Warner Inc. #09301898 Report a problem | ||
| 7/30/2016 | Listed for sale | $164,500+414.1%$82/sqft |
Source: Baird & Warner Inc. #09301898 Report a problem | ||
| 1/21/2016 | Sold | $32,000$16/sqft |
Source: Public Record Report a problem | ||
Public tax history
| Year | Property taxes | Tax assessment |
|---|---|---|
| 2024 | $9,375 +8.9% | $17,000 |
| 2023 | $8,612 +31.3% | $17,000 +68.2% |
| 2022 | $6,558 +7% | $10,106 |
| 2021 | $6,128 +7.3% | $10,106 |
| 2020 | $5,713 +18.5% | $10,106 +27.3% |
| 2019 | $4,821 +1.1% | $7,938 |
| 2018 | $4,767 +2.8% | $7,938 |
| 2017 | $4,637 -4.5% | $7,938 -8.1% |
| 2016 | $4,856 +3.9% | $8,633 |
| 2015 | $4,672 +2.2% | $8,633 |
| 2014 | $4,571 +0.6% | $8,633 -6% |
| 2013 | $4,542 +95.9% | $9,181 |
| 2012 | $2,319 -9.7% | $9,181 |
| 2011 | $2,567 -48.5% | $9,181 -29.7% |
| 2010 | $4,981 +103.6% | $13,051 |
| 2009 | $2,446 +3.8% | $13,051 -5% |
| 2008 | $2,356 +1.4% | $13,737 +12.5% |
| 2007 | $2,324 -6.5% | $12,208 |
| 2006 | $2,485 +4.4% | $12,208 |
| 2005 | $2,381 +2.8% | $12,208 +32.5% |
| 2004 | $2,317 -11.7% | $9,216 -12% |
| 2003 | $2,624 +16.1% | $10,474 |
| 2002 | $2,261 +12% | $10,474 +5.6% |
| 2001 | $2,018 +2.9% | $9,916 |
| 2000 | $1,961 +18.6% | $9,916 |
| 1999 | $1,654 | $9,916 |
Find assessor info on the county website
Monthly payment
Est. payment
Payment breakdown
Explore the cost of this home by adjusting the details. Changes won't be saved.Climate risks
Neighborhood: 60473
Nearby schools
GreatSchools rating
- 2/10New Beginnings Learning AcademyGrades: K-5Distance: 0.8 mi
- 4/10S T E M AcademyGrades: 8Distance: 1.1 mi
- 2/10Thornridge High SchoolGrades: 9-12Distance: 1 mi
Schools provided by the listing agent
- District: 149
Source: MRED as distributed by MLS GRID. This data may not be complete. We recommend contacting the local school district to confirm school assignments for this home.
- $159,2003 bd1 ba1k sqft15631 Avalon Ave, South Holland, IL 60473Off Market
- $158,9003 bd1 ba1k sqft15641 Avalon Ave, South Holland, IL 60473Off Market
- $138,2003 bd1 ba998 sqft15625 Avalon Ave, Chicago, IL 60473Off Market
- $230,0003 bd2 ba1.4k sqft15630 Kimbark Ave, South Holland, IL 60473Sold
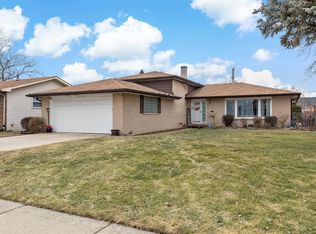
- $13,650-- bd-- ba-- sqft15620 Kimbark Ave, South Holland, IL 60473Off Market
- $169,2003 bd1 ba1.4k sqft15620 Kimbark Ave, South Holland, IL 60473Off Market
- $207,5003 bd2 ba1.2k sqft15647 Avalon Ave, South Holland, IL 60473Off Market
- $240,0003 bd2 ba2k sqft15638 Kimbark Ave, South Holland, IL 60473Sold
A local agent can set up tours, give advice and negotiate with sellers.
A local lender can help you make sure your offer is ready when you are.
Similar homes
- $220,0003 bd2 ba1.5k sqft15655 Avalon Ave, South Holland, IL 60473Active
 MLS ID #12718298, Anne Lebert, Century 21 Circle. MRED as distributed by MLS GRID
 - $189,9003 bd2 ba1.3k sqft16426 Shirley Ct, South Holland, IL 60473Active
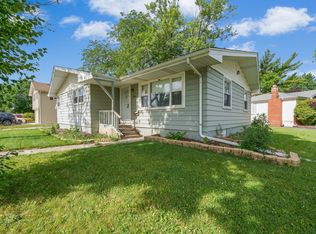 MLS ID #12726433, Hamza Hassan, RE/MAX 10 in the Park. MRED as distributed by MLS GRID
 - $189,0003 bd2 ba1.3k sqft380 Bensley Ave, Calumet City, IL 60409New
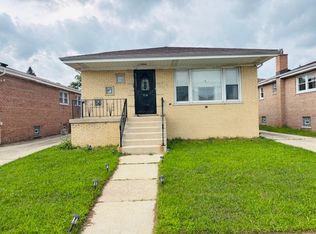 MLS ID #12730961, Stacey Childs, Real People Realty. MRED as distributed by MLS GRID
 - $207,7004 bd2 ba1.4k sqft428 E 156th Pl, South Holland, IL 60473Active
 MLS ID #12713879, Neil Gates, Chase Real Estate LLC. MRED as distributed by MLS GRID
 - $195,0004 bd2 ba1.2k sqft17730 Henry St, Lansing, IL 60438NewMLS ID #12735608, Edyta Morawska, HOMETRADE REALTY LLC. MRED as distributed by MLS GRID
- $185,0004 bd2 ba1.9k sqft505 154th Pl, Calumet City, IL 60409ActiveMLS ID #12720409, Stacey Childs, Real People Realty. MRED as distributed by MLS GRID
- $150,0003 bd1 ba1.2k sqft14908 Wabash Ave, Dolton, IL 60419NewMLS ID #12729064, Andrea Jiles, Redfin Corporation. MRED as distributed by MLS GRID
- $169,8962 bd2 ba1.1k sqft14516 Van Buren St, Dolton, IL 60419ActiveMLS ID #12722709, Hayder Khalifa, Charles Rutenberg Realty of IL. MRED as distributed by MLS GRID
- $179,9003 bd1 ba1k sqft3335 Roesner Dr, Markham, IL 60428ActiveMLS ID #12724371, Brittany Rojek, Exceptional Living Realty LLC. MRED as distributed by MLS GRID
- $150,0003 bd1 ba1k sqft15145 Honore Ave, Harvey, IL 60426NewMLS ID #12724146, Silvia Fonseca, CSC,GRI,SFR,SRES,SRS, Coldwell Banker Realty. MRED as distributed by MLS GRID
- $197,5003 bd2 ba1.7k sqft760 Sibley Blvd, Calumet City, IL 60409ActiveMLS ID #12697006, Hugo Galicia, Home First Realty Inc. MRED as distributed by MLS GRID
- $--3 bd1 ba1k sqft2742 E 128th St, Chicago, IL 60633AuctionAuction.com 2
- $125,0003 bd1 ba1.1k sqft14446 Minerva Ave, Dolton, IL 60419NewMLS ID #12733772, Christopher Lobrillo, SRES, Grandview Realty, LLC. MRED as distributed by MLS GRID
- $210,0004 bd3 ba1.3k sqft320 Streamside Dr, Harvey, IL 60426ActiveMLS ID #12602255, Michael LaFargue, Coldwell Banker Realty. MRED as distributed by MLS GRID
- $169,0003 bd1 ba1.5k sqft17633 Roy St, Lansing, IL 60438ActiveMLS ID #12607701, Neil Verhagen, McColly Real Estate. MRED as distributed by MLS GRID
- $189,0003 bd2 ba1.5k sqft234 W 117th St, Chicago, IL 60628ActiveMLS ID #12715255, Barbara Balantine, RE/MAX Premier Luxury Collection. MRED as distributed by MLS GRID
- $197,7004 bd1 ba1.1k sqft15403 Cherry Ln, Markham, IL 60428ActiveMLS ID #12727190, Neil Gates, Chase Real Estate LLC. MRED as distributed by MLS GRID
- $158,0003 bd2 ba1k sqft14418 Drexel Ave, Dolton, IL 60419ActiveMLS ID #12568235, Byron Stanford, Coldwell Banker Realty. MRED as distributed by MLS GRID
- $199,5004 bd2 ba2.5k sqft14620 Princeton Ave, Dolton, IL 60419ActiveMLS ID #12712215, Timothy Rhoten, Reserve RE. MRED as distributed by MLS GRID
- $167,9003 bd1 ba1k sqft16100 Circle Dr, Markham, IL 60428ActiveMLS ID #12710925, Juan Spezzia, Home Sellers Realty Inc.. MRED as distributed by MLS GRID
