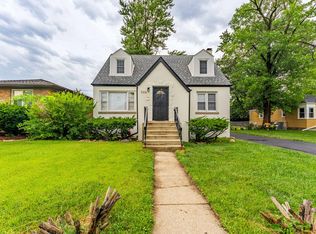
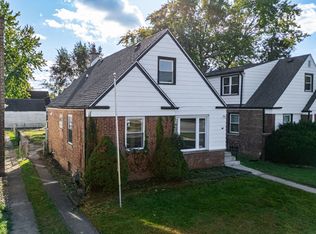
Elegant and well-maintained single-family home featuring an updated kitchen and bathrooms, newer flooring, roof, and windows. This move-in-ready home offers a spacious living room, four bedrooms with hardwood flooring, a finished basement with an additional bonus room, laundry area, and updated mechanical systems. The kitchen appliances, washer, and dryer are included. The property is equipped with solar panels; the existing solar panel lease will be assumed by the buyer. Situated on a large, fenced lot with rear parking and a convenient side entrance, this home offers both comfort and functionality. Conveniently located near shopping, dining, schools, parks, and major expressways for an easy commute.
Active
$197,500
760 Sibley Blvd, Calumet City, IL 60409
3beds
1,792sqft
:
Get pre-qualified$1,501/mo
Single Family Residence
Built in 1954
6,250 Square Feet Lot
$197,100 Zestimate®
$110/sqft
$-- HOA
What's special
Large fenced lotSolar panelsUpdated kitchenRear parkingConvenient side entranceNewer flooringLaundry area
- 37 days |
- 333 |
- 24 |
Zillow last checked:
Listing updated:
Listed by:
Hugo Galicia 312-752-3169,
Home First Realty Inc
Source: MRED as distributed by MLS GRID,MLS#: 12697006
Facts & features
Interior
Bedrooms & bathrooms
- Bedrooms: 3
- Bathrooms: 2
- Full bathrooms: 2
Rooms
- Room types: No additional rooms
Primary bedroom
- Features: Bathroom (Full)
- Level: Main
- Area: 154 Square Feet
- Dimensions: 11X14
Bedroom 2
- Level: Main
- Area: 110 Square Feet
- Dimensions: 11X10
Bedroom 3
- Level: Main
- Area: 100 Square Feet
- Dimensions: 10X10
Dining room
- Level: Main
- Area: 168 Square Feet
- Dimensions: 14X12
Family room
- Level: Main
- Area: 204 Square Feet
- Dimensions: 17X12
Kitchen
- Level: Main
- Area: 130 Square Feet
- Dimensions: 13X10
Laundry
- Level: Basement
- Area: 169 Square Feet
- Dimensions: 13X13
Living room
- Level: Main
- Area: 260 Square Feet
- Dimensions: 13X20
Heating
- Natural Gas, Forced Air
Cooling
- Central Air
Features
- Basement: Finished,Full
Interior area
- Total structure area: 0
- Total interior livable area: 1,792 sqft
Property
Accessibility
- Accessibility features: No Disability Access
Features
- Stories: 1
- Fencing: Fenced
Lot
- Size: 6,250 Square Feet
- Dimensions: 50X125
Details
- Parcel number: 30072140380000
- Special conditions: None
Construction
Type & style
- Home type: SingleFamily
- Architectural style: Cape Cod
- Property subtype: Single Family Residence
Materials
- Vinyl Siding
- Foundation: Block
- Roof: Asphalt
Condition
- New construction: No
- Year built: 1954
- Major remodel year: 2025
Utilities & green energy
- Electric: Circuit Breakers
- Sewer: Public Sewer
- Water: Lake Michigan
Community & HOA
HOA
- Services included: None
Location
- Region: Calumet City
Financial & listing details
- Price per square foot: $110/sqft
- Tax assessed value: $100,000
- Annual tax amount: $6,443
- Date on market: 7/6/2026
- Ownership: Fee Simple
Estimated market value
$197,100
$187,000 - $207,000
$2,560/mo
Price history
| Date | Event | Price |
|---|---|---|
| 7/6/2026 | Listed for sale | $197,500-8.1%$110/sqft |
Source:  MRED as distributed by MLS GRID #12697006 Report a problem MRED as distributed by MLS GRID #12697006 Report a problem | ||
| 7/4/2026 | Listed for rent | $2,260$1/sqft |
Source: Zillow Rentals Report a problem | ||
| 11/22/2025 | Listing removed | $2,260$1/sqft |
Source: Zillow Rentals Report a problem | ||
| 11/17/2025 | Listed for rent | $2,260$1/sqft |
Source: Zillow Rentals Report a problem | ||
| 11/17/2025 | Listing removed | $2,260$1/sqft |
Source: Zillow Rentals Report a problem | ||
| 10/31/2025 | Listed for rent | $2,260+0.2%$1/sqft |
Source: Zillow Rentals Report a problem | ||
| 10/30/2025 | Listing removed | $2,255$1/sqft |
Source: Zillow Rentals Report a problem | ||
| 10/29/2025 | Listing removed | $215,000$120/sqft |
Source: MRED as distributed by MLS GRID #12444874 Report a problem | ||
| 10/9/2025 | Listed for rent | $2,255+19%$1/sqft |
Source: Zillow Rentals Report a problem | ||
| 9/24/2025 | Price change | $215,000-1.6%$120/sqft |
Source: MRED as distributed by MLS GRID #12444874 Report a problem | ||
| 8/13/2025 | Listed for sale | $218,500-0.7%$122/sqft |
Source: MRED as distributed by MLS GRID #12444874 Report a problem | ||
| 8/13/2025 | Listing removed | $220,000$123/sqft |
Source: MRED as distributed by MLS GRID #12428508 Report a problem | ||
| 8/9/2025 | Listed for sale | $220,000+14.9%$123/sqft |
Source: MRED as distributed by MLS GRID #12428508 Report a problem | ||
| 6/2/2024 | Listing removed | -- |
Source: Zillow Rentals Report a problem | ||
| 5/15/2024 | Listed for rent | $1,895$1/sqft |
Source: Zillow Rentals Report a problem | ||
| 7/29/2022 | Listing removed | -- |
Source: MRED as distributed by MLS GRID #11406212 Report a problem | ||
| 7/20/2022 | Price change | $191,500-1%$107/sqft |
Source: MRED as distributed by MLS GRID #11406212 Report a problem | ||
| 6/27/2022 | Price change | $193,500-0.8%$108/sqft |
Source: MRED as distributed by MLS GRID #11406212 Report a problem | ||
| 6/1/2022 | Listed for sale | $195,000$109/sqft |
Source: MRED as distributed by MLS GRID #11406212 Report a problem | ||
| 5/21/2022 | Contingent | $195,000$109/sqft |
Source: MRED as distributed by MLS GRID #11406212 Report a problem | ||
| 5/17/2022 | Listed for sale | $195,000+72.6%$109/sqft |
Source: MRED as distributed by MLS GRID #11406212 Report a problem | ||
| 3/28/2022 | Sold | $113,000-13.1%$63/sqft |
Source: MRED as distributed by MLS GRID #11328812 Report a problem | ||
| 3/12/2022 | Pending sale | $130,000$73/sqft |
Source: MRED as distributed by MLS GRID #11328812 Report a problem | ||
| 2/19/2022 | Listed for sale | $130,000+225%$73/sqft |
Source: MRED as distributed by MLS GRID #11328812 Report a problem | ||
| 11/23/1988 | Sold | $40,000$22/sqft |
Source: Agent Provided Report a problem | ||
Public tax history
| Year | Property taxes | Tax assessment |
|---|---|---|
| 2024 | $6,036 -6.3% | $10,000 |
| 2023 | $6,443 +140.9% | $10,000 +48.4% |
| 2022 | $2,674 +1.2% | $6,738 |
| 2021 | $2,642 0% | $6,738 |
| 2020 | $2,643 +35.4% | $6,738 +12.6% |
| 2019 | $1,952 +2.3% | $5,984 |
| 2018 | $1,907 +1.1% | $5,984 |
| 2017 | $1,887 -25.9% | $5,984 -5.6% |
| 2016 | $2,546 +5.2% | $6,340 |
| 2015 | $2,419 -9.5% | $6,340 |
| 2014 | $2,673 -6.3% | $6,340 -16.1% |
| 2013 | $2,853 +3.4% | $7,557 |
| 2012 | $2,759 -1.3% | $7,557 |
| 2011 | $2,795 -10% | $7,557 -22.4% |
| 2010 | $3,106 +14.7% | $9,735 |
| 2009 | $2,707 +15.5% | $9,735 -5% |
| 2008 | $2,344 +1.6% | $10,247 +5.7% |
| 2007 | $2,306 +8.6% | $9,690 |
| 2006 | $2,124 +10.2% | $9,690 |
| 2005 | $1,929 +0.4% | $9,690 +20% |
| 2004 | $1,921 +1.7% | $8,076 |
| 2003 | $1,888 +7.3% | $8,076 |
| 2002 | $1,760 +34% | $8,076 +17.7% |
| 2001 | $1,313 +2.3% | $6,859 |
| 2000 | $1,283 +17.7% | $6,859 |
| 1999 | $1,090 | $6,859 |
Find assessor info on the county website
Monthly payment
Est. payment
Payment breakdown
Explore the cost of this home by adjusting the details. Changes won't be saved.Climate risks
Neighborhood: 60409
Nearby schools
GreatSchools rating
- 3/10Wentworth Intermediate SchoolGrades: 3-5Distance: 0.2 mi
- 5/10Wentworth Jr High SchoolGrades: 6-8Distance: 0.3 mi
- 3/10Thornton Fractional North High SchoolGrades: 9-12Distance: 0.6 mi
Schools provided by the listing agent
- District: 132
Source: MRED as distributed by MLS GRID. This data may not be complete. We recommend contacting the local school district to confirm school assignments for this home.
- $3,8182 bd1 ba977 sqft756 Sibley Blvd, CALUMET CITY, IL 60409Off Market
- $859-- bd-- ba-- sqft756 Sibley Blvd, Calumet city, IL 60409Off Market
- $825-- bd-- ba-- sqft756 Sibley Blvd, CALUMET CITY, IL 60409Off Market
- $116,0003 bd1 ba977 sqft756 Sibley Blvd, Calumet City, IL 60409Off Market
- $256,0004 bd2 ba3k sqft770 Sibley Blvd, Calumet City, IL 60409Sold
- $188,0003 bd2 ba1.4k sqft770 Sibley Blvd, Calumet City, IL 60409Off Market
- $217,2003 bd2 ba1.4k sqft460 Buffalo Ave, Calumet City, IL 60409Off Market
- $12,0003,000 sqft445 Superior Ave, Calumet City, IL 60409Off Market
A local agent can set up tours, give advice and negotiate with sellers.
Similar homes
- $264,9005 bd2 ba1.7k sqft566 Hirsch Ave, Calumet City, IL 60409New
 MLS ID #12730970, Monica Deanda, Realty of America, LLC. MRED as distributed by MLS GRID
 - $195,0003 bd2 ba1.1k sqft43 163rd St, Calumet City, IL 60409Active
 MLS ID #12503558, Joe Cirafici, PSA,RENE, Cirafici Real Estate. MRED as distributed by MLS GRID
 - $205,0004 bd2 ba1.2k sqft17730 Henry St, Lansing, IL 60438New
 MLS ID #12728992, Edyta Morawska, HOMETRADE REALTY LLC. MRED as distributed by MLS GRID
 - $159,9002 bd2 ba1.5k sqft1304 Freeland Ave, Calumet City, IL 60409Active
 MLS ID #12681846, Julia Murillo, Results Realty ERA Powered. MRED as distributed by MLS GRID
 - $219,9003 bd2 ba1.7k sqft259 Humpfer St, Hammond, IN 46324For Sale
 MLS ID #843584, Juanita Nunez, McColly Real Estate. NIRA as distributed by MLS GRID
 - $189,9003 bd2 ba1.3k sqft16426 Shirley Ct, South Holland, IL 60473ActiveMLS ID #12726433, Hamza Hassan, RE/MAX 10 in the Park. MRED as distributed by MLS GRID
- $160,0003 bd1 ba945 sqft17922 Oakwood Ave, Lansing, IL 60438NewMLS ID #12710607, Steve Budzik, ICandy Realty LLC. MRED as distributed by MLS GRID
- $197,7004 bd1 ba1.1k sqft15403 Cherry Ln, Markham, IL 60428ActiveMLS ID #12727190, Neil Gates, Chase Real Estate LLC. MRED as distributed by MLS GRID
- $208,0003 bd2 ba1.4k sqft360 Streamside Dr, Harvey, IL 60426ActiveMLS ID #12671138, Michael LaFargue, Coldwell Banker Realty. MRED as distributed by MLS GRID
- $200,0003 bd1 ba1.6k sqft7221 McLaughlin Ave, Hammond, IN 46324For SaleMLS ID #839400, Tariq Suboh, Ellsbury Group. NIRA as distributed by MLS GRID
- $179,9003 bd2 ba2k sqft15637 Avalon Ave, South Holland, IL 60473ActiveMLS ID #12583955, Kim Wirtz, ABR,CRS,e-PRO, Wirtz Real Estate Group Inc.. MRED as distributed by MLS GRID
- $130,0003 bd1 ba1.1k sqft1481 Lincoln Ave, Calumet City, IL 60409Re-activatedMLS ID #12683876, Elizabeth Quintero, @properties Christie's International Real Estate. MRED as distributed by MLS GRID
- $220,0003 bd3 ba1.2k sqft18136 Oakwood Ave, Lansing, IL 60438ActiveMLS ID #12725225, Javier Alday, Realty of America, LLC. MRED as distributed by MLS GRID
- $165,0003 bd1 ba1k sqft14732 Dorchester Ave, Dolton, IL 60419ActiveMLS ID #12725208, Javier Alday, Realty of America, LLC. MRED as distributed by MLS GRID
- $195,0004 bd1 ba1.6k sqft7226 Alexander Ave, Hammond, IN 46323For SaleMLS ID #842548, Alessandra Roeback, BHHS Executive Realty. NIRA as distributed by MLS GRID
- $189,0003 bd2 ba1.5k sqft234 W 117th St, Chicago, IL 60628ActiveMLS ID #12715255, Barbara Balantine, RE/MAX Premier Luxury Collection. MRED as distributed by MLS GRID
- $195,0004 bd2 ba1k sqft3741 165th St, Hammond, IN 46323For SaleMLS ID #841990, Ignacio Marquez, Liberty Property Mgmt, LLC. NIRA as distributed by MLS GRID
- $149,0002 bd1 ba945 sqft1354 Hirsch Ave, Calumet City, IL 60409ActiveMLS ID #12635386, Kamran Kaba, Real Broker LLC. MRED as distributed by MLS GRID
- $169,8962 bd2 ba1.1k sqft14516 Van Buren St, Dolton, IL 60419ActiveMLS ID #12722709, Hayder Khalifa, Charles Rutenberg Realty of IL. MRED as distributed by MLS GRID
- $212,9003 bd2 ba1.5k sqft14510 S Emerald Ave, Riverdale, IL 60827ActiveMLS ID #12604442, Grant Alexander, Alexander & Associates Realty Group. MRED as distributed by MLS GRID
