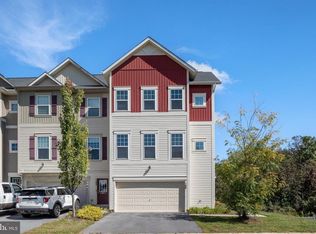
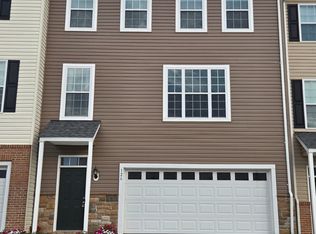
Welcome to this beautiful new-construction townhome in the highly desirable Hiatt Pointe at Snowden Bridge community, scheduled for completion in fall 2026. Offering modern design, comfortable living spaces, and exceptional community amenities, this four-bedroom, three-and-a-half-bath home is an ideal place to call home. The thoughtfully designed interior features spacious living areas, modern finishes, and window treatments that add warmth and style throughout. The kitchen includes a full suite of appliances, including a built-in microwave, cooktop, dishwasher, disposal, refrigerator, washer, and dryer, providing everything you need for convenient everyday living. An attached front-entry garage offers secure parking and additional storage, while the townhome's modern construction provides the comfort and ease of a brand-new home. A private deck provides the perfect outdoor space for relaxing or entertaining. Residents of Snowden Bridge enjoy access to an impressive array of amenities, including a community pool, basketball courts, recreational center, bike trails, jogging paths, playgrounds, and picnic areas. With plenty of opportunities for recreation and relaxation, the community is designed to support an active and connected lifestyle. The association fee includes common-area maintenance, pool maintenance, and trash removal for added convenience. Available for lease beginning November 30, 2026. Minimum 12-month lease required. Don't miss the opportunity to be among the first to enjoy this beautiful new townhome in the vibrant Snowden Bridge community!
670+ credit scores required for all tenants 18+ years with recent, detailed credit report provided by potential tenant. W2's, background and job history to be checked. Security deposit and first month's rent due. No smoking, no exceptions One small pet may be acceptable.
Townhouse for rent
Townhouse
Available Mon Nov 30 2026
Cats, small dogs OK
Air conditioner, central air, electric
In unit laundry
1 Attached garage space parking
Forced air, natural gas
What's special
Modern designModern finishesComfortable living spacesFour-bedroom three-and-a-half-bath homeBuilt-in microwave
- 1 day |
- -- |
- -- |
Zillow last checked:
Listing updated:
Travel times

Let’s turn your rent into credit progress
Build credit history with every on-time payment and get credit for the payment you’re already making.
Facts & features
Interior
Bedrooms & bathrooms
- Bedrooms: 4
- Bathrooms: 4
- Full bathrooms: 3
- 1/2 bathrooms: 1
Rooms
- Room types: Bedroom 1, Bedroom 2, Bedroom 3, Bedroom 4, Full Bath, Half Bath
Heating
- Forced Air, Natural Gas
Cooling
- Air Conditioner, Central Air, Electric
Appliances
- Included: Dishwasher, Dryer, Garbage Disposal, Gas Water Heater, Microwave Oven, Refrigerator, Stove, Washer
- Laundry: In Unit
Features
- Entry Level Bedroom
Interior area
- Total interior livable area: 2,094 sqft
Property
Parking
- Total spaces: 1
- Parking features: Attached, Driveway, Garage, Open
- Has attached garage: Yes
- Has uncovered spaces: Yes
- Details: Contact manager
Features
- Exterior features: Basketball Court, Common Grounds, Community Center, Jogging Path, Recreation Facilities, Tennis Court(s), Tot Lots/Playground
- Pool features: Community, Pool
Lot
- Features: Level
Details
- Additional structures: Garage(s)
Construction
Type & style
- Home type: Townhouse
- Architectural style: Colonial
- Property subtype: Townhouse
Condition
- Year built: 2026
Utilities & green energy
- Utilities for property: Garbage
Building
Management
- Pets allowed: Yes
Community & HOA
Community
- Features: Clubhouse, Pool, Tennis Court(s)
HOA
- Amenities included: Basketball Court, Clubhouse, Tennis Court(s)
Location
- Region: Winchester
Financial & listing details
- Lease term: Contact For Details
Nearby apartments for rent
Price history
| Date | Event | Price |
|---|---|---|
| 10/16/2026 | Listed for rent | $2,250$1/sqft |
Source: Bright MLS #VAFV2045304 Report a problem | ||