Welcome to The Abbey at Magnolia Manor, where timeless European-inspired architecture and exceptional craftsmanship come together to create a home of enduring beauty. Thoughtfully designed and built by Millennium REI a custom home builder with more than 30 years of experience, The Abbey is builder-designed rather than builder-grade--every finish, fixture, and architectural detail carefully selected to create a home that is both elegant and livable.
Offering 2,506 square feet, this beautifully appointed single-level residence features 4 bedrooms, 2.5 baths, and an oversized 3-car garage, delivering the perfect balance of luxury, comfort, and functionality.
The open-concept floor plan welcomes you with beautiful coffered ceilings, abundant natural light, and thoughtfully designed living spaces that flow effortlessly from room to room. At the heart of the home, the chef's kitchen is beautifully appointed with Bosch stainless steel appliances, quartz countertops, custom cabinetry, a generous center island, designer lighting, and a spacious walk-in pantry--creating an inviting space for both everyday living and effortless entertaining.
The private owner's suite offers a peaceful retreat with a spa-inspired bath featuring dual vanities, a beautifully tiled curbless walk-in shower, and an expansive California Closet with convenient access to the laundry room. Three additional bedrooms provide flexible space for family, overnight guests, or a private home office.
Every room reflects an uncompromising commitment to quality with designer-selected finishes, custom cabinetry, premium fixtures, elegant millwork, and carefully curated details that elevate the entire home.
Step outside to enjoy the rear 29x12 sq ft Trex deck overlooks a fully sodded and irrigated yard, while the welcoming front porch and striking double entry doors create unforgettable curb appeal from the moment you arrive.
Nestled within Magnolia Manor, an intimate boutique community that will feature just 22 thoughtfully crafted European-inspired homes, residents will enjoy timeless architecture, beautifully planned streetscapes, and a location just minutes from Aspire Park, historic downtown Clinton, vibrant Downtown Knoxville scene, shopping, dining, museums, and Interstate 75.
The Abbey is more than a beautiful new home--it's a reflection of timeless design, quality craftsmanship, and intentional living. Discover the difference of a home thoughtfully built to be treasured for generations.
Active
$764,900
108 Cozy Manor Way, Clinton, TN 37716
4beds
2,509sqft
Single Family Residence
Built in 2026
0.31 Acres Lot
$-- Zestimate®
$305/sqft
$42/mo HOA
What's special
Welcoming front porchDesigner-selected finishesTimeless european-inspired architectureOpen-concept floor planElegant millworkBosch stainless steel appliancesSpacious walk-in pantry
- 62 days
- 578
- 35
Zillow last checked:
Listing updated:
Listed by:
Robin Butler,
Realty Executives Associates 865-693-3232
Source: East Tennessee Realtors,MLS#: 1348322
Facts & features
Interior
Bedrooms & bathrooms
- Bedrooms: 4
- Bathrooms: 3
- Full bathrooms: 2
- 1/2 bathrooms: 1
Rooms
- Room types: Bonus Room
Heating
- Central, Forced Air, Natural Gas, Electric
Cooling
- Central Air, Ceiling Fan(s)
Appliances
- Included: Tankless Water Heater, Gas Range, Gas Cooktop, Dishwasher, Disposal, Microwave, Range, Self Cleaning Oven
Features
- Walk-In Closet(s), Kitchen Island, Pantry, Breakfast Bar, Bonus Room
- Flooring: Carpet, Hardwood, Tile
- Windows: Wood Frames, Insulated Windows, Aluminum Frames, ENERGY STAR Qualified Windows
- Basement: Crawl Space
- Number of fireplaces: 1
- Fireplace features: Gas, Stone, Insert, Ventless, Gas Log
Interior area
- Total structure area: 2,509
- Total interior livable area: 2,509 sqft
Property
Parking
- Total spaces: 3
- Parking features: Garage Door Opener, Attached, Main Level
- Attached garage spaces: 3
Features
- Exterior features: Irrigation System, Prof Landscaped
- Has view: Yes
- View description: Country Setting
Lot
- Size: 0.31 Acres
- Dimensions: 117 x 131 x IRR
- Features: Irregular Lot, Level
Details
- Parcel number: 089B A 010.00
Construction
Type & style
- Home type: SingleFamily
- Architectural style: Other,Traditional
- Property subtype: Single Family Residence
Materials
- Fiber Cement, Stone, Brick, Shingle Siding
Condition
- New Construction
- New construction: Yes
- Year built: 2026
Utilities & green energy
- Sewer: Public Sewer
- Water: Public
Community & HOA
Community
- Features: Sidewalks
- Security: Smoke Detector(s)
- Subdivision: MAGNOLIA MANOR
HOA
- Has HOA: Yes
- Amenities included: Other
- Services included: Insurance
- HOA fee: $500 annually
Location
- Region: Clinton
Financial & listing details
- Price per square foot: $305/sqft
- Date on market: 7/15/2026
Estimated market value
Not available
Estimated sales range
Not available
Not available
Price history
| Date | Event | Price |
|---|---|---|
| 7/15/2026 | Listed for sale | $764,900$305/sqft |
Source:  East Tennessee Realtors #1348322 Report a problem East Tennessee Realtors #1348322 Report a problem | ||
Public tax history
Tax history is unavailable.
Monthly payment
Est. payment
Payment breakdown
Explore the cost of this home by adjusting the details. Changes won't be saved.Climate risks
Neighborhood: 37716
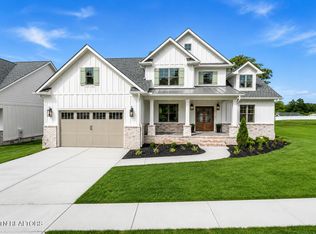
- $865,0004 bd4 ba2.9k sqft104 Cozy Manor Way, Clinton, TN 37716New Construction
- $289,900-- bd2 ba1.2k sqft524 Blockhouse Valley Rd, Clinton, TN 37716Off Market
- $316,700-- bd2 ba1.7k sqft530 Blockhouse Valley Rd, Clinton, TN 37716Off Market
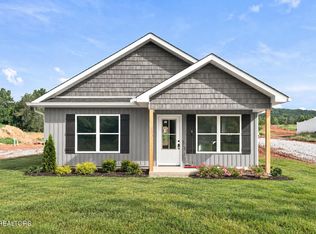
- $339,9003 bd2 ba1.1k sqftLOT 9 Blockhouse Valley Rd, Clinton, TN 37716New Construction
Similar homes
- $865,0004 bd4 ba2.9k sqft104 Cozy Manor Way, Clinton, TN 37716Active
 MLS ID #1348301, Robin Butler, Realty Executives Associates. East Tennessee Realtors
 - $695,0003 bd4 ba2.6k sqft219 Lone Ridge Ln, Clinton, TN 37716Active
 MLS ID #1355250, Linda Leon, Realty Executives Associates. East Tennessee Realtors
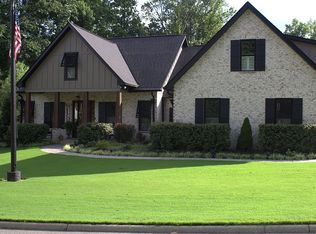
 - $820,0004 bd3 ba2.7k sqft103 Witt Ct, Clinton, TN 37716For Sale By Owner
- $720,0003 bd3 ba2.2k sqft605 S Charles G Seivers Blvd, Clinton, TN 37716Active
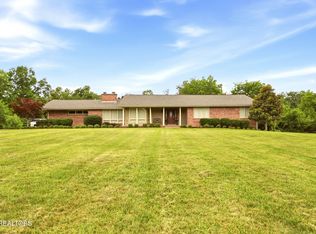 MLS ID #1345685, Ashley A. Mullins, Realty Executives Associates on the Square. East Tennessee Realtors
 - $799,0004 bd4 ba2.5k sqft407 Eagle Bend Ln, Clinton, TN 37716ActiveMLS ID #1310713, Joey Smith, Sellers Realty Company, Inc.. East Tennessee Realtors
- $669,9003 bd3 ba3.1k sqft489 Jefferson Ln, Clinton, TN 37716ActiveMLS ID #1353327, Tracy Payne, Engel & Volkers Knoxville. East Tennessee Realtors
- $399,5003 bd2 ba1.6k sqft101 Westwood Dr, Clinton, TN 37716ActiveMLS ID #1348309, Jo Anne Owens, Realty Executives Associates on the Square. East Tennessee Realtors
- $599,7003 bd2 ba2.4k sqft113 Meridian Way, Clinton, TN 37716ActiveMLS ID #1353787, Sheila Cook Morgan, The REAL ESTATE Office. East Tennessee Realtors
- $419,0003 bd3 ba2.2k sqft603 Riverbend Rd, Clinton, TN 37716ActiveMLS ID #1353554, Scott Burton, Sellers Realty Company, Inc.. East Tennessee Realtors
- $549,9002 bd3 ba2.4k sqft609 S Charles G Seivers Blvd, Clinton, TN 37716ActiveMLS ID #1349991, Melissa Stuart, LeConte Realty, LLC. East Tennessee Realtors
- $539,9005 bd2 ba2.4k sqft239 Carroll Hollow Rd, Clinton, TN 37716ActiveMLS ID #1350422, Kindall Piper, Keller Williams Realty. East Tennessee Realtors
- $474,9004 bd3 ba2.6k sqft101 Westland Dr, Clinton, TN 37716ActiveMLS ID #1353371, Adam Albaba, Honors Real Estate Services LLC. East Tennessee Realtors
- $520,0004 bd3 ba3.1k sqft153 Autumn Dr, Clinton, TN 37716ActiveMLS ID #1346276, Melisa Lee Phillips, Alco Builders & Realty Co. East Tennessee Realtors
- $750,0004 bd3 ba2.6k sqft206 E Brushy Valley Dr, Powell, TN 37849ActiveMLS ID #1344860, Theresa Hancock, The Ferguson Company. East Tennessee Realtors
- $499,0003 bd3 ba2k sqft611 S Charles G Seivers Blvd, Clinton, TN 37716ActiveMLS ID #1345627, Joey Smith, Sellers Realty Company, Inc.. East Tennessee Realtors
- $425,0004 bd2 ba2.4k sqft923 Marlow Cir, Clinton, TN 37716ActiveMLS ID #1354651, Lisa Burcham, Crye-Leike Realtors. East Tennessee Realtors
- $399,9004 bd2 ba1.6k sqft165 Elizabethton Way, Clinton, TN 37716ActiveMLS ID #1354514, Cathy Shepherd, Rocky Top Realty. East Tennessee Realtors
- $429,9003 bd3 ba2.6k sqft219 Scenic View Dr, Clinton, TN 37716ActiveMLS ID #1352025, Hope King, Real Broker. East Tennessee Realtors
- $829,0004 bd3 ba3.1k sqft15 Radisson Cv, Oak Ridge, TN 37830ActiveMLS ID #1353896, Melisa Lee Phillips, Alco Builders & Realty Co. East Tennessee Realtors
- $409,9003 bd2 ba2.3k sqft518 N Main St, Clinton, TN 37716ActiveMLS ID #1354156, MacKenzie Godwin, Real Estate Concepts. East Tennessee Realtors
