Income-Producing Investment Opportunity | 108 E Hale Street, Augusta, GA 30901 Investor Alert! Established Rental Income with Opportunity for Immediate Repositioning! Add this all-brick, income-producing property to your investment portfolio! Located in Augusta, this 3-bedroom, 2-bathroom single-family home offers approximately 1,320 square feet of living space and an established rental history. Close to medical district and Augusta's Cyber Hub. Featuring central heating and air conditioning, this property offers an opportunity for investors seeking an established rental asset with income potential. Whether you're expanding an existing portfolio or purchasing your first investment property, 108 E Hale Street is worth a closer look. Property Highlights: - 3 Bedrooms | 2 Full Bathrooms - Approximately 1,620 Sq. Ft. - buyer should verify square footage if important - Convenient Augusta location. Property is sold as is. May consider appraisal repairs under $1500 total for FHA buyer with acceptable contract terms. Property owner is a licensed real estate agent. *Photos are prior to tenant occupancy.*
For sale
$139,900
108 E Hale Street, Augusta, GA 30901
3beds
1,620sqft
Single Family Residence
Built in 1959
6,534 Square Feet Lot
$138,200 Zestimate®
$86/sqft
$-- HOA
What's special
- 11 days
- 61
- 10
Likely to sell faster than
Zillow last checked:
Listing updated:
Listed by:
Tahirah Rivera 706-910-9461,
Realty One Group Visionaries
Source: Hive MLS,MLS#: 100612456 Originating MLS: REALTORS® of Greater Augusta
Facts & features
Interior
Bedrooms & bathrooms
- Bedrooms: 3
- Bathrooms: 2
- Full bathrooms: 2
Rooms
- Room types: Family Room, Dining Room, Bedroom 3, Bedroom 2, Master Bedroom, Living Room
Primary bedroom
- Level: Main
- Dimensions: 14 x 13
Bedroom 2
- Level: Main
- Dimensions: 11 x 11
Bedroom 3
- Level: Main
- Dimensions: 15 x 12
Dining room
- Level: Main
- Dimensions: 10 x 11
Family room
- Level: Main
- Dimensions: 21 x 20
Kitchen
- Level: Main
- Dimensions: 11 x 11
Living room
- Level: Main
- Dimensions: 10 x 11
Heating
- Forced Air, Hot Water, Natural Gas
Cooling
- Central Air
Appliances
- Included: Refrigerator, Range
- Laundry: Dryer Hookup, Washer Hookup, Laundry Room
Features
- Ceiling Fan(s), Walk-in Shower
- Flooring: LVT/LVP, Tile
- Doors: Storm Door(s)
- Basement: None
- Has fireplace: Yes
Interior area
- Total structure area: 1,620
- Total interior livable area: 1,620 sqft
Property
Parking
- Total spaces: 1
- Parking features: Detached Carport
- Carport spaces: 1
Features
- Levels: One
- Patio & porch: Covered, Rear Porch
- Exterior features: Storm Doors
- Fencing: Chain Link
- View description: None
- Waterfront features: None
- Frontage type: See Remarks
Lot
- Size: 6,534 Square Feet
- Dimensions: 55 x 50 x 114 x 125
- Features: See Remarks, Landscaped
Details
- Parcel number: 0602179000
- Zoning: R3
- Special conditions: Standard
Construction
Type & style
- Home type: SingleFamily
- Property subtype: Single Family Residence
Materials
- Brick, Wood Frame
- Foundation: Slab
- Roof: Shingle
Condition
- New construction: No
- Year built: 1959
Utilities & green energy
- Sewer: Public Sewer
- Water: Public
- Utilities for property: Cable Available, Natural Gas Available, Water Available
Green energy
- Green verification: None
Community & HOA
Community
- Subdivision: Sunlight Park
HOA
- Has HOA: No
Location
- Region: Augusta
Financial & listing details
- Price per square foot: $86/sqft
- Tax assessed value: $39,240
- Annual tax amount: $1,089
- Date on market: 10/25/2026
- Cumulative days on market: 11 days
- Listing agreement: Exclusive Agency
- Listing terms: Cash,Conventional,FHA,See Remarks
- Lease term: Month To Month
Estimated market value
$138,200
$131,000 - $145,000
$1,198/mo
Price history
| Date | Event | Price |
|---|---|---|
| 10/25/2026 | Listed for sale | $139,900+60.4%$86/sqft |
Source:  Hive MLS #100612456 Report a problem | ||
| 4/6/2025 | Listing removed | $1,450$1/sqft |
Source: Zillow Rentals Report a problem | ||
| 4/3/2025 | Listed for rent | $1,450+3.6%$1/sqft |
Source: Zillow Rentals Report a problem | ||
| 1/29/2025 | Listing removed | $1,400$1/sqft |
Source: Zillow Rentals Report a problem | ||
| 1/20/2025 | Listed for rent | $1,400-3.4%$1/sqft |
Source: Zillow Rentals Report a problem | ||
| 10/5/2024 | Listing removed | $1,450$1/sqft |
Source: Zillow Rentals Report a problem | ||
| 9/14/2024 | Listed for rent | $1,450+11.5%$1/sqft |
Source: Zillow Rentals Report a problem | ||
| 5/7/2024 | Listing removed | -- |
Source: Zillow Rentals Report a problem | ||
| 5/3/2024 | Listed for rent | $1,300$1/sqft |
Source: Zillow Rentals Report a problem | ||
| 7/11/2023 | Sold | $87,200+74.4%$54/sqft |
Source: Public Record Report a problem | ||
| 2/6/2001 | Sold | $50,000$31/sqft |
Source: Hive MLS #98126433 Report a problem | ||
Public tax history
| Year | Property taxes | Tax assessment |
|---|---|---|
| 2025 | $1,548 +16.6% | $40,540 +16.2% |
| 2024 | $1,328 +194.8% | $34,880 +23.7% |
| 2023 | $450 -23.8% | $28,204 +17.9% |
| 2022 | $591 +0.5% | $23,924 +11.4% |
| 2021 | $589 -2.3% | $21,470 |
| 2020 | $602 -4.3% | $21,470 -8.6% |
| 2019 | $630 +10.8% | $23,496 |
| 2018 | $569 -9.7% | $23,496 |
| 2017 | $630 -42.7% | $23,496 -0.4% |
| 2016 | $1,100 | $23,598 |
| 2015 | $1,100 -0.7% | $23,598 |
| 2014 | $1,107 | $23,598 |
| 2013 | -- | -- |
| 2012 | -- | -- |
| 2011 | -- | -- |
| 2010 | -- | -- |
| 2009 | -- | -- |
| 2008 | -- | -- |
| 2007 | -- | -- |
| 2005 | -- | -- |
| 2004 | -- | -- |
| 2001 | -- | -- |
| 2000 | -- | -- |
Find assessor info on the county website
Monthly payment
Est. payment
Payment breakdown
Explore the cost of this home by adjusting the details. Changes won't be saved.Climate risks
Neighborhood: East Augusta
Nearby schools
Schools provided by the listing agent
- Elementary: Hornsby
- Middle: Hornsby WS
- High: Lucy Laney
Source: Hive MLS. This data may not be complete. We recommend contacting the local school district to confirm school assignments for this home.
Similar homes
- $129,0003 bd2 ba996 sqft315 E View Drive, Augusta, GA 30901For Sale
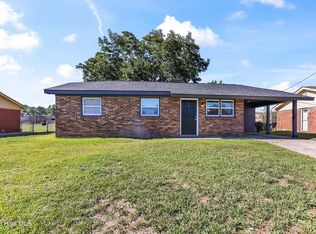
 MLS ID #100610289, Jayson Hinkson, Keller Williams Realty Aiken Partners. Hive MLS
- $135,0004 bd2 ba1.3k sqft1117 8th Avenue, Augusta, GA 30901For Sale
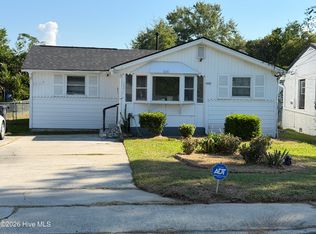 MLS ID #100609625, Moronica D Jackson Wynn, Realty One Group Visionaries. Hive MLS
- $159,9003 bd2 ba1.1k sqft129 Greene Street, Augusta, GA 30901For Sale
 MLS ID #100606169, Kandace Zumbro, Keller Williams Realty Augusta Partners. Hive MLS
- $--3 bd2 ba1.3k sqft820 11th St, Augusta, GA 30901Auction
 ServiceLink Auction
- $165,0003 bd1 ba1.2k sqft202 Ellis St, Augusta, GA 30901Active
 MLS ID #10874699, Natalie Williams, Knapp Realty. GAMLS
- $119,5004 bd2 ba1.4k sqft23 Walker St, Augusta, GA 30901ActiveMLS ID #10856011, Jean Kernaghan, Wynd Realty Georgia. GAMLS
- $150,0002 bd2 ba1.3k sqft114 Ellis Street, Augusta, GA 30901For SaleMLS ID #100601852, Thomas Shoupe, Opendoor Brokerage LLC. Hive MLS
- $179,0004 bd3 ba1.5k sqft1807 Old Savannah Rd, Augusta, GA 30901ActiveMLS ID #10880050, Tracy Beard, BHHS Beazley, Realtors. GAMLS
- $150,0003 bd2 ba1k sqft1426 Essie Mcintyre Boulevard, Augusta, GA 30901For SaleMLS ID #100605166, Brandi Presley, Pearl Street Realty, LLC. Hive MLS
- $169,9904 bd2 ba1.2k sqft703 Aiken Street, Augusta, GA 30901For SaleMLS ID #100596235, Aracelis Saladin, Keller Williams Realty Augusta Partners. Hive MLS
- $115,0003 bd2 ba1.3k sqft228 Greene Street, Augusta, GA 30901For SaleMLS ID #98252477, Danielle Meikrantz, Meybohm Commercial Properties. Hive MLS
- $149,9003 bd2 ba1.5k sqft1610 Carpenter Street, Augusta, GA 30901For SaleMLS ID #98250702, Maria G Meneses, LPT Realty. Hive MLS
- $149,9002 bd3 ba1.4k sqft307 Telfair Street, Augusta, GA 30901For SaleMLS ID #100611736, Scotia Marshall, Realty One Group Visionaries. Hive MLS
- $155,0004 bd2 ba1.7k sqft1115 8th Avenue, Augusta, GA 30901For SaleMLS ID #98254039, Biljana Massey, ERA Wilder Realty. Hive MLS
- $135,0003 bd1 ba1.3k sqft2416 Southgate Drive, Augusta, GA 30906For SaleMLS ID #100598413, Katerra Godbee, Heart and Key Realty, LLC. Hive MLS
- $135,0003 bd2 ba1k sqft1512 Heard Avenue, Augusta, GA 30904For SaleMLS ID #100589950, Christine Keller, Century 21 Jeff Keller Realty. Hive MLS
- $95,0002 bd1 ba839 sqft825 Sibley Street, Augusta, GA 30901For SaleMLS ID #100608920, Sherman Burnett, Keller Williams Realty Augusta Partners. Hive MLS
- $139,9003 bd1 ba1.1k sqft2002 Shark Drive, Augusta, GA 30906For SaleMLS ID #100583950, Caleb Willing, Better Homes & Gardens Executive Partners. Hive MLS
- $154,9003 bd2 ba1.3k sqft2031 Wharton Drive, Augusta, GA 30904For SaleMLS ID #100582332, Christina Ansley Brown, Auben Realty, LLC. Hive MLS
