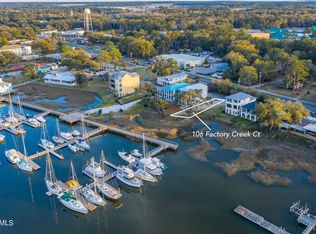
Brand new and beautifully finished, this 4-bedroom, 3.5-bath home sits directly on Factory Creek with wide open water views out to the Intracoastal Waterway. Two waterfront porches take in the tidal marsh and boat traffic, while two additional porches on the street side offer a shaded spot to greet neighbors. Boaters will appreciate the adjacent marina, where slips may be available for an additional cost, subject to availability.
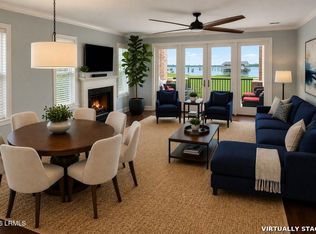
Inside, a large glass sliding door opens from the living room onto the waterfront porch, where a stairway leads down to the yard below. The kitchen is outfitted with Dacor appliances and a Samsung counter-depth refrigerator-freezer, along with a large pantry and plenty of additional storage throughout. Samsung washer and dryer are located upstairs making laundry easy and convenient. A gas fireplace anchors the living space, and a bedroom and full bath on the main level offer flexibility for guests or single-level living. The primary suite is a retreat of its own, with a large walk-in closet, a private waterfront porch, and a spa-like bath featuring a dual sink vanity and a large shower. An elevator serves all levels, making every floor easy to reach, and the garage adds convenient covered parking and storage.
Hardi plank siding means low-maintenance living, so more of your time goes to the waterfront yard and the walk into historic downtown Beaufort, where shops, galleries, and a long list of restaurants are just minutes from the front door.
This material is based upon information, which we consider reliable, but because it has been supplied by third parties, we cannot represent that it is accurate or complete, and it should not be relied upon as such.
For sale
$1,595,000
108 Factory Creek Court, Beaufort, SC 29907
4beds
2,375sqft
Single Family Residence
Built in 2026
5,662 Square Feet Lot
$-- Zestimate®
$672/sqft
$-- HOA
What's special
Elevator serves all levelsPrivate waterfront porchWaterfront yardSamsung counter-depth refrigerator-freezerLarge walk-in closet
- 4 days
- 917
- 32
Zillow last checked:
Listing updated:
Listed by:
Edward Dukes 843-521-4200,
Lowcountry Real Estate
Source: Lowcountry Regional MLS,MLS#: 198018
Facts & features
Interior
Bedrooms & bathrooms
- Bedrooms: 4
- Bathrooms: 4
- Full bathrooms: 3
- 1/2 bathrooms: 1
Heating
- Electric, Heat Pump
Cooling
- Electric
Appliances
- Included: Tankless, Dishwasher, Disposal, Microwave, Refrigerator
Features
- Flooring: Wood, Tile
- Windows: Storm Window(s)
- Has basement: No
- Number of fireplaces: 1
- Fireplace features: Gas, Great Room
Interior area
- Total structure area: 2,375
- Total interior livable area: 2,375 sqft
Property
Parking
- Parking features: Garage, Garage Door Opener
Features
- Levels: Two
- Patio & porch: Covered Patio, Porch, Screened Porch
- Exterior features: Storage
- On waterfront: Yes
Lot
- Size: 5,662 Square Feet
Details
- Parcel number: R12301500007830000
- Zoning description: Residential
Construction
Type & style
- Home type: SingleFamily
- Property subtype: Single Family Residence
Materials
- Foundation: Raised
- Roof: Metal
Condition
- Year built: 2026
Utilities & green energy
- Sewer: Public Sewer
- Water: Public
- Utilities for property: Cable Available
Community & HOA
Community
- Security: Security System
HOA
- Has HOA: No
Location
- Region: Beaufort
Financial & listing details
- Price per square foot: $672/sqft
- Tax assessed value: $175,000
- Annual tax amount: $3,148
- Date on market: 8/31/2026
- Cumulative days on market: 5 days
- Listing terms: Cash,Conventional
Estimated market value
Not available
Estimated sales range
Not available
$1,563/mo
Price history
| Date | Event | Price |
|---|---|---|
| 8/31/2026 | Listed for sale | $1,595,000+431.7%$672/sqft |
Source:  Lowcountry Regional MLS #198018 Report a problem Lowcountry Regional MLS #198018 Report a problem | ||
| 11/10/2025 | Sold | $300,000-7.7%$126/sqft |
Source:  REsides, Inc. #451802 Report a problem REsides, Inc. #451802 Report a problem | ||
| 10/13/2025 | Pending sale | $325,000$137/sqft |
Source: REsides, Inc. #451802 Report a problem | ||
| 9/17/2025 | Price change | $325,000-17.7%$137/sqft |
Source: Lowcountry Regional MLS #189521 Report a problem | ||
| 3/28/2025 | Listed for sale | $395,000-20.2%$166/sqft |
Source: Lowcountry Regional MLS #189521 Report a problem | ||
| 4/24/2024 | Listing removed | -- |
Source: Lowcountry Regional MLS #182683 Report a problem | ||
| 10/29/2023 | Listed for sale | $495,000+25.3%$208/sqft |
Source: Lowcountry Regional MLS #182683 Report a problem | ||
| 10/18/2023 | Listing removed | -- |
Source: Lowcountry Regional MLS #177737 Report a problem | ||
| 9/16/2022 | Listed for sale | $395,000+125.7%$166/sqft |
Source: Lowcountry Regional MLS #177737 Report a problem | ||
| 12/21/2021 | Sold | $175,000+40%$74/sqft |
Source: Public Record Report a problem | ||
| 4/13/2015 | Listing removed | $125,000$53/sqft |
Source: The Homesfinder Realty Group #142279 Report a problem | ||
| 3/7/2015 | Listed for sale | $125,000+101.6%$53/sqft |
Source: The Homesfinder Realty Group #142279 Report a problem | ||
| 7/1/2014 | Sold | $62,000-6.1%$26/sqft |
Source: Lowcountry Regional MLS #139679 Report a problem | ||
| 6/17/2014 | Pending sale | $66,000$28/sqft |
Source: The Homesfinder Realty Group #139679 Report a problem | ||
| 6/17/2014 | Listed for sale | $66,000-78%$28/sqft |
Source: The Homesfinder Realty Group #139679 Report a problem | ||
| 5/6/2002 | Sold | $300,000$126/sqft |
Source: Public Record Report a problem | ||
Public tax history
| Year | Property taxes | Tax assessment |
|---|---|---|
| 2025 | $3,148 +1.5% | $10,500 |
| 2024 | $3,103 | $10,500 |
| 2023 | $3,103 -4.3% | $10,500 |
| 2022 | $3,243 +59.9% | $10,500 +59.1% |
| 2021 | $2,028 | $6,600 |
| 2020 | -- | $6,600 |
| 2019 | $1,934 +4.7% | $6,600 |
| 2018 | $1,848 -50.4% | $6,600 +29.4% |
| 2017 | $3,726 | $5,100 |
| 2016 | $3,726 | $5,100 -15% |
| 2015 | $3,726 | $6,000 |
| 2014 | $3,726 | $6,000 -60.9% |
| 2013 | $3,726 | $15,340 |
| 2010 | $3,726 +1.6% | -- |
| 2009 | $3,667 +8.2% | -- |
| 2008 | $3,390 +3.4% | $14,400 |
| 2007 | $3,278 -9.9% | $14,400 -20% |
| 2005 | $3,637 +1.6% | $18,000 |
| 2004 | $3,579 +48.2% | $18,000 +100% |
| 2003 | $2,414 | $9,000 |
Find assessor info on the county website
Monthly payment
Est. payment
Payment breakdown
Explore the cost of this home by adjusting the details. Changes won't be saved.Climate risks
Neighborhood: 29907
- $1,051,4003 bd4 ba3.2k sqft110 Factory Creek Ct, Beaufort, SC 29907Off Market

- $1,294,4003 bd3 ba3.1k sqft110 Factory Creek Ct #B9, Beaufort, SC 29907Off Market
- $175,0006,969 sqft106 Factory Creek Ct, Beaufort, SC 29907Off Market
- $467,7002 bd2 ba768 sqft112 Factory Creek Ct, Beaufort, SC 29907Off Market

Similar homes
- $1,585,0004 bd4 ba2.7k sqft695 Distant Island Drive, Beaufort, SC 29907For Sale
 MLS ID #196067, James Ware, Tideland Realty Inc. Lowcountry Regional MLS
 - $1,175,0004 bd3 ba2.1k sqft15 Sunset Boulevard #1104, Beaufort, SC 29907For Sale
 MLS ID #197367, Richard Hamilton, BHHS Bay Street Realty. Lowcountry Regional MLS
 - $1,049,9003 bd2 ba2k sqft206 Green Winged Teal Drive S, Beaufort, SC 29907For Sale
 MLS ID #197990, Lauren Fawcett, eXp Realty LLC - Bluffton. Lowcountry Regional MLS
 - $998,0004 bd3 ba2.2k sqft6 Harborview Circle, Beaufort, SC 29907For Sale
 MLS ID #193352, Kim Carswell, Palmetto Real Estate. Lowcountry Regional MLS
 - $865,0003 bd4 ba2.6k sqft11 Rising Tide Drive, Beaufort, SC 29902For Sale
 MLS ID #SA363439, Janet E. Berkeley, BHHS Bay Street Realty Group. Hive MLS
