Great 3 bedroom home with newer kitchen, all replacement windows and a newer roof. Brand new breaker box and there is some finish in the basement. Two car garage access off the alley. This home has been loved for over 40 years and well maintained. Must see before it gets away.
Foreclosed
Est. $104,100
108 Fairview Ave, Ottumwa, IA 52501
3beds
1baths
896sqft
SingleFamily
Built in 1946
6,534 Square Feet Lot
$104,100 Zestimate®
$116/sqft
$-- HOA
Overview
- 104 days
- 14
- 1
Facts & features
Interior
Bedrooms & bathrooms
- Bedrooms: 3
- Bathrooms: 1
Heating
- Forced air, Gas
Cooling
- Central
Appliances
- Included: Dishwasher
Features
- Flooring: Carpet, Linoleum / Vinyl
- Basement: Finished
Interior area
- Total interior livable area: 896 sqft
Property
Parking
- Parking features: Garage - Detached
Features
- Exterior features: Other
Lot
- Size: 6,534 Square Feet
Details
- Parcel number: 007413250043000
Construction
Type & style
- Home type: SingleFamily
Materials
- Frame
- Foundation: Concrete Block
- Roof: Composition
Condition
- Year built: 1946
Utilities & green energy
- Electric: Circuit Breakers
Community & HOA
Location
- Region: Ottumwa
Financial & listing details
- Price per square foot: $116/sqft
- Tax assessed value: $91,750
- Annual tax amount: $1,664
Foreclosure details
Estimated market value
$104,100
$85,000 - $121,000
$1,142/mo
Price history
| Date | Event | Price |
|---|---|---|
| 7/8/2026 | Sold | $59,220-6%$66/sqft |
Source: Public Record Report a problem | ||
| 6/12/2024 | Listing removed | -- |
Source: Zillow Rentals Report a problem | ||
| 5/23/2024 | Listed for rent | $950$1/sqft |
Source: Zillow Rentals Report a problem | ||
| 3/26/2018 | Sold | $63,000-2.9%$70/sqft |
Source:  NoCoast MLS as distributed by MLS GRID #5355026 Report a problem | ||
| 3/15/2018 | Pending sale | $64,900$72/sqft |
Source: Julian Campbell Realtors #20168353 Report a problem | ||
| 1/9/2018 | Listed for sale | $64,900$72/sqft |
Source: Julian Campbell Realtors #20168353 Report a problem | ||
Public tax history
| Year | Property taxes | Tax assessment |
|---|---|---|
| 2025 | $1,664 +5.7% | $91,750 +5.5% |
| 2024 | $1,574 +22.6% | $86,950 |
| 2023 | $1,284 +7.2% | $86,950 +38.9% |
| 2022 | $1,198 +4.7% | $62,580 -0.4% |
| 2021 | $1,144 -0.5% | $62,850 +10.4% |
| 2020 | $1,150 -3% | $56,910 |
| 2019 | $1,186 -5.7% | $56,910 |
| 2018 | $1,258 +2.4% | $56,910 |
| 2017 | $1,228 +17.4% | $56,910 +12.5% |
| 2016 | $1,046 -0.2% | $50,566 |
| 2015 | $1,048 | $50,566 |
| 2014 | $1,048 +7.6% | $50,566 |
| 2013 | $974 -0.8% | -- |
| 2012 | $982 +1% | -- |
| 2011 | $972 +2.5% | -- |
| 2010 | $948 +11.3% | -- |
| 2009 | $852 +3.6% | -- |
| 2008 | $822 +5.7% | -- |
| 2007 | $778 +78.4% | -- |
| 2005 | $436 | -- |
Find assessor info on the county website
Monthly payment
Climate risks
Neighborhood: 52501
Nearby schools
Schools provided by the listing agent
- District: Ottumwa Public Schools
Source: The MLS. This data may not be complete. We recommend contacting the local school district to confirm school assignments for this home.
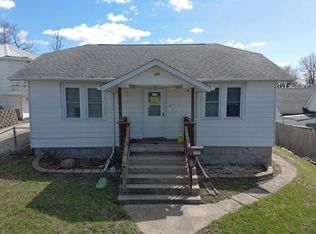
Similar homes
- $99,0003 bd1 ba1.1k sqft12189 Sycamore Rd, Ottumwa, IA 52501Active
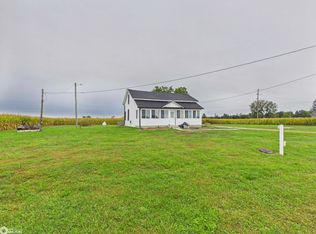 MLS ID #6342756, Anthony J Gevock, RE/MAX Pride Ottumwa. NoCoast MLS as distributed by MLS GRID
- $--3 bd1 ba862 sqft306 S Willard St, Ottumwa, IA 52501Auction
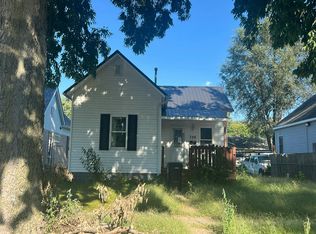 Auction.com 2
- $--2 bd1 ba1.2k sqft719 Minneopa Ave, Ottumwa, IA 52501Auction
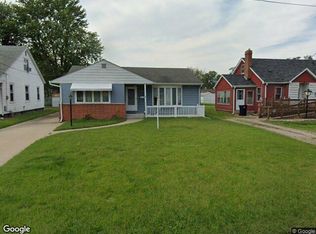 Xome
- $90,0002 bd1 ba744 sqft1225 Monroe Ave, Ottumwa, IA 52501Active
 MLS ID #6343717, Samantha Avalos, Saylor Realty. NoCoast MLS as distributed by MLS GRID
