The Marshall plan is an open layout ranch with three bedrooms and two baths. Main living areas include a flex room open to the entry and a large family room with fireplace. The kitchen features a serving/dining counter, breakfast area, and pantry. A covered patio is included at the rear of the home and sheltered by the breakfast area and primary bedroom wings of the house for maximum privacy. The primary bedroom suite overlooks the rear yard and includes a spacious bedroom with trey ceiling, a luxury bath with garden tub, separate shower, double vanity, linen closet, and a large walk-in closet. The utility room with folding area can be accessed through the family room or primary bath. Front elevation includes a covered porch and hip roof elements and varied gable designs.
Pending
$479,047
108 Gravel Springs Path, Nicholasville, KY 40356
3beds
2,429sqft
:
Get pre-qualified$3,315/mo
Single Family Residence
Built in 2025
8,624 Square Feet Lot
$499,800 Zestimate®
$197/sqft
$6/mo HOA
What's special
- 290 days |
- 12 |
- 1 |
Zillow last checked:
Listing updated:
Listed by:
Dicksie M Ward 859-351-1265,
Christies International Real Estate Bluegrass
Source: Imagine MLS,MLS#: 25504311
Facts & features
Interior
Bedrooms & bathrooms
- Bedrooms: 3
- Bathrooms: 2
- Full bathrooms: 2
Primary bedroom
- Level: First
Bedroom 2
- Level: First
Bathroom 1
- Description: primary bath
- Level: First
Bathroom 2
- Level: First
Bathroom 3
- Level: First
Den
- Description: flex area
- Level: First
Family room
- Level: First
Foyer
- Level: First
Kitchen
- Description: with breakfast area
- Level: First
Utility room
- Level: First
Heating
- Forced Air, Zoned
Cooling
- Electric, Zoned
Appliances
- Included: Disposal, Dishwasher, Range
- Laundry: Electric Dryer Hookup, Washer Hookup
Features
- Walk-In Closet(s)
- Flooring: Carpet, Other
- Windows: Screens
- Has basement: No
- Number of fireplaces: 1
- Fireplace features: Family Room
Interior area
- Total structure area: 2,429
- Total interior livable area: 2,429 sqft
- Finished area above ground: 2,429
- Finished area below ground: 0
Property
Parking
- Total spaces: 2
- Parking features: Attached Garage, Driveway, Garage Door Opener
- Garage spaces: 2
- Has uncovered spaces: Yes
Features
- Levels: One
- Has view: Yes
- View description: Neighborhood
Lot
- Size: 8,624 Square Feet
Details
- Parcel number: NEW 00000109
Construction
Type & style
- Home type: SingleFamily
- Property subtype: Single Family Residence
Materials
- Brick Veneer, Vinyl Siding
- Foundation: Slab
- Roof: Dimensional Style
Condition
- New Construction
- Year built: 2025
Details
- Builder model: Marshall
Utilities & green energy
- Sewer: Public Sewer
- Water: Public
Community & HOA
Community
- Subdivision: Landing at Grey Oak
HOA
- Has HOA: Yes
- Amenities included: Other, None
- Services included: Other
- HOA fee: $75 annually
Location
- Region: Nicholasville
Financial & listing details
- Price per square foot: $197/sqft
- Date on market: 10/21/2025
Estimated market value
$499,800
$460,000 - $540,000
$3,288/mo
Price history
| Date | Event | Price |
|---|---|---|
| 10/22/2025 | Pending sale | $459,490$189/sqft |
Source:  Imagine MLS #25504311 Report a problem Imagine MLS #25504311 Report a problem | ||
| 10/21/2025 | Listed for sale | $459,490$189/sqft |
Source: Imagine MLS #25504311 Report a problem | ||
Public tax history
Tax history is unavailable.
Monthly payment
Est. payment
Payment breakdown
Explore the cost of this home by adjusting the details. Changes won't be saved.Climate risks
Neighborhood: 40356
Nearby schools
GreatSchools rating
- 7/10Brookside Elementary SchoolGrades: 1-5Distance: 5.3 mi
- 5/10East Jessamine Middle SchoolGrades: 6-8Distance: 4.2 mi
- 7/10East Jessamine High SchoolGrades: 9-12Distance: 5 mi
Schools provided by the listing agent
- Elementary: Brookside
- Middle: East Jessamine Middle School
- High: East Jess HS
Source: Imagine MLS. This data may not be complete. We recommend contacting the local school district to confirm school assignments for this home.
- $539,4535 bd3 ba2.7k sqft104 Hawks Bill Ct, Nicholasville, KY 40356Sold

- $424,9005 bd3 ba2.4k sqft6309 Grey Oak Ln, Nicholasville, KY 40356Pending
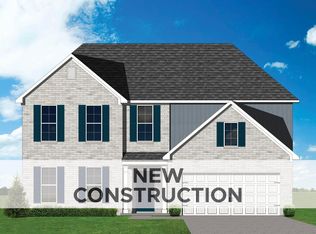
- $524,6283 bd2 ba2.4k sqft105 Lewis Falls Blf, Nicholasville, KY 40356Sold
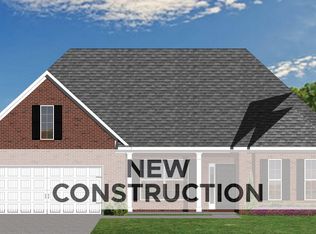
- $485,6173 bd3 ba2.3k sqft117 Gravel Springs Path, Nicholasville, KY 40356Sold
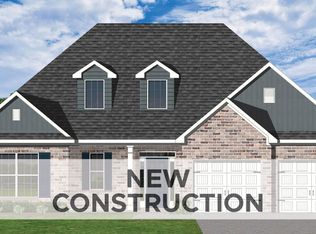
- $529,4193 bd2 ba2.3k sqft255 Gravel Springs Path, Nicholasville, KY 40356Sold
- $485,3705 bd3 ba3.1k sqft108 Hawks Bill Ct, Nicholasville, KY 40356Pending
- $544,1104 bd4 ba3.1k sqft6220 Grey Oak Ln, Nicholasville, KY 40356Pending
- $480,4055 bd3 ba2.7k sqft267 Gravel Springs Path, Nicholasville, KY 40356Pending
A local agent can set up tours, give advice and negotiate with sellers.
Similar homes
- $483,4695 bd3 ba2.4k sqft6321 Grey Oak Ln, Nicholasville, KY 40356For Sale
 MLS ID #26020078, Christy Rock, Christies International Real Estate Bluegrass. Imagine MLS
 - $471,9774 bd3 ba2.5k sqft6301 Grey Oak Ln, Nicholasville, KY 40356For Sale
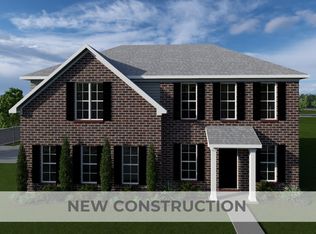 MLS ID #26019751, Jennifer Sisson, Christies International Real Estate Bluegrass. Imagine MLS
 - $399,9003 bd2 ba2.3k sqft201 Christa Ln, Nicholasville, KY 40356For Sale
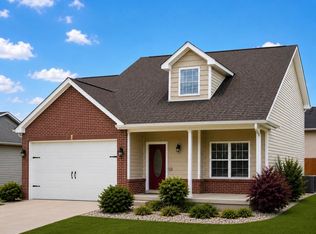 MLS ID #26019061, Mike Reynolds, ERA Select Real Estate. Imagine MLS
 - $410,5705 bd3 ba2.5k sqft709 Anthony Dr, Nicholasville, KY 40356For Sale
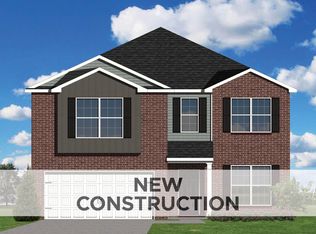 MLS ID #26020376, Christy Rock, Christies International Real Estate Bluegrass. Imagine MLS
 - $395,7904 bd3 ba2.2k sqft705 Anthony Dr, Nicholasville, KY 40356For SaleMLS ID #25015464, Dicksie M Ward, Christies International Real Estate Bluegrass. Imagine MLS
- $341,6773 bd3 ba1.9k sqft427 Fern Trl, Nicholasville, KY 40356For SaleMLS ID #26020080, Neshia Gaines, Christies International Real Estate Bluegrass. Imagine MLS
- $380,5114 bd3 ba2k sqft713 Anthony Dr, Nicholasville, KY 40356For SaleMLS ID #25015461, Malcolm R Meers, Christies International Real Estate Bluegrass. Imagine MLS
- $434,9004 bd3 ba2k sqft140 Patchen Dr, Nicholasville, KY 40356For SaleMLS ID #26008912, Maggie C Taylor, RE/MAX Creative Realty. Imagine MLS
- $590,0003 bd3 ba2k sqft215 Lake Point Dr, Nicholasville, KY 40356For Sale By Owner
- $419,9004 bd3 ba2.1k sqft323 Skaggs Blvd, Nicholasville, KY 40356For SaleMLS ID #26015573, Lauren Ball, Deborah Ball Realty. Imagine MLS
- $341,1923 bd3 ba1.9k sqft529 Fern Trl, Nicholasville, KY 40356For SaleMLS ID #26015422, Eric Chumley, Christies International Real Estate Bluegrass. Imagine MLS
- $381,6824 bd3 ba2k sqft105 Sundial Ct, Nicholasville, KY 40356For SaleMLS ID #25506060, Joseph Smallwood, Christies International Real Estate Bluegrass. Imagine MLS
- from $419,9003 bd3 ba2.7k sqftEleanor Plan, Eastgate, Nicholasville, KY 40356New ConstructionJames Monroe Homes
- $372,0415 bd3 ba2.4k sqft504 Fern Trl, Nicholasville, KY 40356For SaleMLS ID #26009611, Joseph M Sisson, Christies International Real Estate Bluegrass. Imagine MLS
- $357,7814 bd3 ba2.2k sqft500 Anthony Dr, Nicholasville, KY 40356For SaleMLS ID #25507928, Christy Rock, Christies International Real Estate Bluegrass. Imagine MLS
- $361,6644 bd3 ba2.3k sqft508 Fern Trl, Nicholasville, KY 40356For SaleMLS ID #26009612, Jason Landon, Christies International Real Estate Bluegrass. Imagine MLS
- from $396,9003 bd3 ba2.5k sqftJackie Plan, Eastgate, Nicholasville, KY 40356New ConstructionJames Monroe Homes
- $369,9004 bd2 ba1.5k sqft317 Krauss Dr, Nicholasville, KY 40356For SaleMLS ID #26018634, Sarah Hancock, RE/MAX Creative Realty. Imagine MLS
- $299,9003 bd2 ba1.2k sqft401 Broadway St, Nicholasville, KY 40356For Sale By Owner
- $404,9004 bd3 ba1.8k sqft136 Patchen Dr, Nicholasville, KY 40356For SaleMLS ID #26009970, Maggie C Taylor, RE/MAX Creative Realty. Imagine MLS
