Welcome to 108 Jasmine Ln, where luxury upgrades, exceptional value, & thoughtful design come together in one of Gregg Ranch's most impressive homes. Offering 4 bedrooms, 3 bathrooms, and a spacious 3-car garage, this is Pulte's largest floor plan in the neighborhood, now available at the lowest price per sf among comparable homes. From the moment you enter through the upgraded glass front door, you'll appreciate the attention to detail throughout. The entire downstairs features upgraded tile flooring, creating a seamless elegance & easy maintenance. Natural light fills the open-concept living spaces, while abundant storage and a highly functional layout make everyday living effortless. Since purchasing the home, the owners have invested in numerous high-end improvements, including a custom mudroom bench, updated designer light fixtures, a beautiful new kitchen backsplash, & a one-of-a-kind under-stairs coffee, tea, cocktail, and wine room. The primary suite has been transformed with a stunning bathroom remodel, while the upstairs features a 2nd living area, 4th bedroom & a newly tiled shower. Beyond the home itself, you'll enjoy the welcoming atmosphere of Gregg Ranch and its outstanding amenities, including a resort-style pool, parks, walking trails, playscapes, and sports courts. With wonderful neighbors, extensive upgrades, & one of the best values available, 108 Jasmine offers a rare opportunity to enjoy luxury living without the luxury price tag.
Accepting backups
Price cut: $12.6K (5/30)
$449,900
108 Jasmine Lane, Marble Falls, TX 78654
4beds
2,631sqft
:
Get pre-qualified$3,114/mo
Single Family Residence, Residential
Built in 2023
7,405 Square Feet Lot
$-- Zestimate®
$171/sqft
$85/mo HOA
What's special
Sports courtsLuxury upgradesResort-style poolUpgraded tile flooringWalking trailsAbundant storageCustom mudroom bench
- 170 days |
- 268 |
- 7 |
Zillow last checked:
Listing updated:
Listed by:
Ruth E Reed Cell:830-308-8609,
Our House Real Estate, LLC
Source: HLMLS as distributed by MLS GRID,MLS#: 176398
Facts & features
Interior
Bedrooms & bathrooms
- Bedrooms: 4
- Bathrooms: 3
- Full bathrooms: 3
Rooms
- Room types: Bonus Room, Family Room, Great Room, Kitchen, Laundry, Living Room, Storage Room, Utility Room Inside, Main Level Master Bdrm
Heating
- Central, Electric
Cooling
- Central Air
Appliances
- Included: Dishwasher, Disposal, Microwave, Electric Range, Washer Hookup, Cooktop, Wall Oven
Features
- Breakfast Bar, Pantry, Solid Surface Counters, No Steps to Entry
- Flooring: Carpet, Ceramic Floor, Hard Tile
- Has fireplace: No
Interior area
- Total structure area: 2,631
- Total interior livable area: 2,631 sqft
Property
Parking
- Total spaces: 3
- Parking features: 3+ Car Attached Garage, Front Entry
- Has attached garage: Yes
Features
- Stories: 2
- Patio & porch: Covered, Patio
- Exterior features: Open Concrete Areas
- Pool features: Community
- Fencing: Wood,Partial
- Waterfront features: No
Lot
- Size: 7,405 Square Feet
- Dimensions: 62.5 x 119.4 x 62.5 x 119.4
- Features: Landscaped
Details
- Parcel number: 118554
Construction
Type & style
- Home type: SingleFamily
- Architectural style: Traditional
- Property subtype: Single Family Residence, Residential
Materials
- Wood Siding, Brick, HardiPlank Type
- Foundation: Slab
Condition
- Year built: 2023
Utilities & green energy
Green energy
- Energy efficient items: Ceiling Fan(s), Heat Pump, Zoned
Community & HOA
Community
- Security: Smoke Detector(s)
- Subdivision: Gregg Ranch
HOA
- Has HOA: Yes
- Amenities included: Clubhouse, Green Belt, Pool
- Services included: Management
- HOA fee: $255 quarterly
Location
- Region: Marble Falls
Financial & listing details
- Price per square foot: $171/sqft
- Date on market: 2/5/2026
- Road surface type: Paved
Estimated market value
Not available
Estimated sales range
Not available
Not available
Price history
| Date | Event | Price |
|---|---|---|
| 7/20/2026 | Listing removed | $2,600$1/sqft |
Source: HLMLS as distributed by MLS GRID #178212 Report a problem | ||
| 6/4/2026 | Listed for rent | $2,600$1/sqft |
Source: HLMLS as distributed by MLS GRID #178212 Report a problem | ||
| 5/30/2026 | Price change | $449,900-2.7%$171/sqft |
Source:  HLMLS as distributed by MLS GRID #176398 Report a problem HLMLS as distributed by MLS GRID #176398 Report a problem | ||
| 4/25/2026 | Price change | $462,500-0.5%$176/sqft |
Source: HLMLS as distributed by MLS GRID #176398 Report a problem | ||
| 3/14/2026 | Price change | $465,000-2.9%$177/sqft |
Source: HLMLS as distributed by MLS GRID #176398 Report a problem | ||
| 2/6/2026 | Listed for sale | $479,000+5.5%$182/sqft |
Source: HLMLS as distributed by MLS GRID #176398 Report a problem | ||
| 3/27/2024 | Listing removed | -- |
Source:  Unlock MLS #2491868 Report a problem Unlock MLS #2491868 Report a problem | ||
| 1/31/2024 | Pending sale | $453,830$172/sqft |
Source: Unlock MLS #2491868 Report a problem | ||
| 12/18/2023 | Listed for sale | $453,830-8.1%$172/sqft |
Source: Unlock MLS #2491868 Report a problem | ||
| 12/6/2023 | Listing removed | -- |
Source:  Pulte Report a problem Pulte Report a problem | ||
| 11/18/2023 | Price change | $493,990+6.7%$188/sqft |
Source: Pulte Report a problem | ||
| 11/7/2023 | Price change | $462,990+1.5%$176/sqft |
Source: Pulte Report a problem | ||
| 11/4/2023 | Price change | $455,990-7.7%$173/sqft |
Source: Pulte Report a problem | ||
| 7/12/2023 | Listed for sale | $493,990$188/sqft |
Source: Pulte Report a problem | ||
Public tax history
Tax history is unavailable.
Monthly payment
Est. payment
Payment breakdown
Explore the cost of this home by adjusting the details. Changes won't be saved.Climate risks
Neighborhood: 78654
Nearby schools
GreatSchools rating
- 7/10Spicewood Elementary SchoolGrades: PK-5Distance: 9.2 mi
- 4/10Marble Falls Middle SchoolGrades: 6-8Distance: 6.2 mi
- 4/10Marble Falls High SchoolGrades: 9-12Distance: 6.8 mi
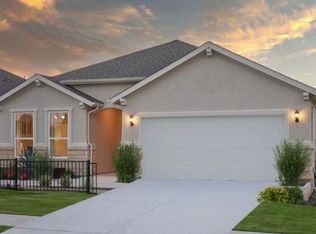
- $--2 bd2 ba1.6k sqft104 Jasmine Ln, Marble Falls, TX 78654Sold
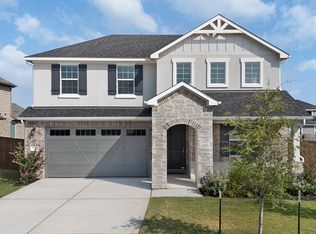
- $--4 bd3 ba2.3k sqft112 Jasmine Ln, Marble Falls, TX 78654Sold
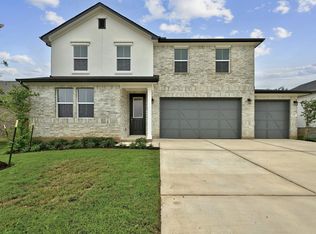
- $--4 bd3 ba2.6k sqft209 Fiddleneck Rd, Marble Falls, TX 78654Sold
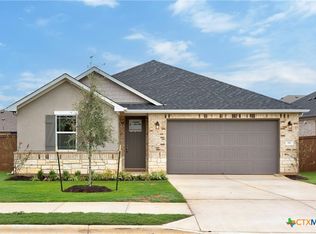
- $--4 bd2 ba1.6k sqft116 Jasmine Ln, Marble Falls, TX 78654Sold
- $--4 bd3 ba2k sqft205 Fiddleneck Rd, Marble Falls, TX 78654Sold
- $--4 bd2 ba1.6k sqft213 Fiddleneck Rd, Marble Falls, TX 78654Sold
- $348,4003 bd2 ba1.6k sqft113 Slenderleaf Dr, Marble Falls, TX 78654Off Market
- $--3 bd3 ba1.9k sqft109 Jasmine Ln, Marble Falls, TX 78654Sold
A local agent can set up tours, give advice and negotiate with sellers.
Similar homes
- $499,0003 bd3 ba2.6k sqft413 Verbena Dr, Marble Falls, TX 78654Active
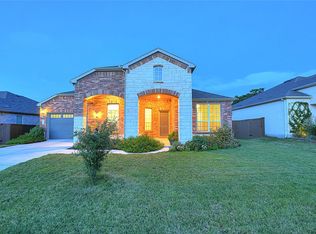
 MLS ID #1241167, Will Dupuy, TX Brokers. Unlock MLS
 - $480,0005 bd4 ba2.9k sqft204 Lone Cedar Rd, Marble Falls, TX 78654Active
 MLS ID #1354867, Tara Lopez, Redfin Corporation. Unlock MLS
 - from $346,9904 bd3 ba2.3k sqftThe Naples Plan, Thunder Rock, Marble Falls, TX 78654New Construction
 DR Horton
 - $425,0003 bd2 ba2k sqft252 Meadowlakes Drive, Meadowlakes, TX 78654For Sale
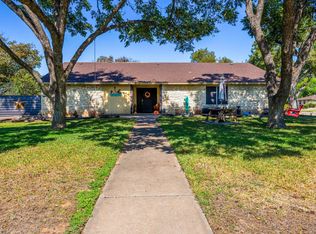
 MLS ID #177158, Mike J Thelen, Thelen & Associates Real Estat. HLMLS as distributed by MLS GRID
 - $499,0003 bd3 ba2.5k sqft1503 BLUEBONNET, Marble Falls, TX 78654For SaleMLS ID #175006, Bob Tuteur, Hurst Realty, LLC. HLMLS as distributed by MLS GRID
- $520,0003 bd3 ba2.1k sqft101 Stadium View Dr, Marble Falls, TX 78654For SaleMLS ID #176723, Christine Thornton, M&M PROPERTIES REALTY, LLC. HLMLS as distributed by MLS GRID
- $469,0003 bd3 ba1.8k sqft1008 NAUMANN DR Drive, Granite Shoals, TX 78654-1424For SaleMLS ID #177366, Dona L Minor, Rubiola Realty. HLMLS as distributed by MLS GRID
- $307,0004 bd3 ba1.7k sqft197 Standing Rock Lane, Marble Falls, TX 78654For SaleMLS ID #177874, Johnie Borgeson, Compass RE Texas, LLC. HLMLS as distributed by MLS GRID
- $410,0003 bd2 ba1.5k sqft103 Driftwood Drive, Granite Shoals, TX 78654For SaleMLS ID #178390, Trey K Berry, Coleman Team Realty, LLC. HLMLS as distributed by MLS GRID
- $399,9003 bd3 ba2.1k sqft1515 Valley High Lane, Granite Shoals, TX 78654For SaleMLS ID #176552, Zina Rodenbeck, Zina & Co. Real Estate. HLMLS as distributed by MLS GRID
- $495,0003 bd2 ba1.4k sqft405 Taylor Drive, Marble Falls, TX 78657For SaleMLS ID #176914, Ginger L Sofia, eXp Realty, LLC. HLMLS as distributed by MLS GRID
- $525,0003 bd3 ba1.9k sqft1303 Prairie Creek Road, Granite Shoals, TX 78654For SaleMLS ID #178490, Ray Smith, Zina & Co. Real Estate. HLMLS as distributed by MLS GRID
- $388,5003 bd2 ba1.4k sqft1011 Santa Fe Trail, Horseshoe Bay, TX 78657For SaleMLS ID #178146, Daniela Hanna, Hill Country Luxury Estates LLC. HLMLS as distributed by MLS GRID
- $399,9993 bd2 ba1.5k sqft2302 Belaire Dr, Granite Shoals, TX 78654ActiveMLS ID #1667811, Michelle Harmon, Lone Star Realty - Lockhart. Unlock MLS
- $349,9003 bd2 ba1.4k sqft1105 Avenue D, Marble Falls, TX 78654For SaleMLS ID #178689, Pat Burton, Thelen & Associates Real Estat. HLMLS as distributed by MLS GRID
- $500,0003 bd2 ba1.9k sqft109 CAP ROCK, Horseshoe Bay, TX 78657For Sale
 MLS ID #1971444, Jennifer Meier TREC #820311, Keller Williams Heritage. LERA MLS
 - $445,0002 bd3 ba1.5k sqft710 Tail Wind, Horseshoe Bay, TX 78657For SaleMLS ID #178693, Tina Thibodeaux, RE/MAX HORSESHOE BAY RESORT SA. HLMLS as distributed by MLS GRID
- $509,9003 bd3 ba1.4k sqft110 Prairie, Horseshoe Bay, TX 78657-6149For SaleMLS ID #176290, Jeremi Holmes, All City Real Estate Ltd. Co. HLMLS as distributed by MLS GRID
- $459,0003 bd3 ba1.6k sqft1303 Faultline, Horseshoe Bay, TX 78657For SaleMLS ID #178354, Jeramy M McMahon, Horseshoe Bay Resort Realty. HLMLS as distributed by MLS GRID
- $425,0003 bd2 ba1.6k sqft1515 Green Valley Lane, Granite Shoals, TX 78654For SaleMLS ID #174049, Ray Smith, Zina & Co. Real Estate. HLMLS as distributed by MLS GRID
