A truly rare offering, this impeccably designed 1,126 square foot one bedroom, two bath residence is widely regarded as the finest in the line, distinguished by its light, volume, and soaring 11’4” ceilings. Upon entry, a refined gallery introduces the home’s dramatic scale and sophistication, flowing into the living area framed by oversized windows and abundant natural light. Finished in the coveted Ash palette, the residence is complemented by wide-plank gray oak flooring laid in an elegant chevron pattern, while newly added crown molding throughout further enhances the home’s architectural presence and timeless appeal.
The exquisite chef’s kitchen features custom-designed Scavolini cabinetry, an oversized waterfall island, and marble countertops. A full suite of premium Miele appliances—including a four burner gas cooktop, convection oven, and wine refrigerator—elevates both form and function in this exceptional entertaining space.
The oversized primary suite offers a serene retreat framed by expansive windows. A thoughtfully designed walk-in closet with custom shelving and organizational systems maximizes both storage and functionality. The spa like en suite bath is clad in high honed Calacatta Mandria marble floors and walls, complemented by Fantini polished chrome fixtures, a custom double vanity, soaking tub and oversized walk-in shower.
A versatile den, nursery, or home office has been enhanced with custom double glass doors and includes a private en suite bath. The stylish bathroom features a sculptural Nero Marquina marble sink, integrated black metal mirror lighting, and a sleek walk-in shower, allowing the space to function beautifully as a private office, guest suite, or additional flexible living space. Integrated blinds behind the glass doors provide an added layer of privacy and flexibility.
Additional upgrades include custom blinds throughout the living room and bedroom, enhanced shelving and storage systems thoughtfully added to every closet and a custom floor to ceiling built in bookshelf.
108 Leonard combines boutique intimacy with more than 20,000 square feet of world class wellness and lifestyle amenities. Expertly restored by Jeffrey Beers International, McKim, Mead & White’s iconic Italian Renaissance Revival landmark has been reimagined through a timeless contemporary vision, offering an unparalleled living experience in the heart of Tribeca.
In contract
$2,650,000
108 Leonard St APT 7I, New York, NY 10013
1beds
1,126sqft
Condominium
Built in 1899
-- sqft lot
$2,583,000 Zestimate®
$2,353/sqft
$1,932/mo HOA
What's special
- 55 days |
- 56 |
- 4 |
Zillow last checked:
Listing updated:
Listed by:
Douglas Elliman 212-727-6134,
Jane Powers
Source: StreetEasy,MLS#: S1822681
Facts & features
Interior
Bedrooms & bathrooms
- Bedrooms: 1
- Bathrooms: 2
- Full bathrooms: 2
Rooms
- Room types: Childrens Playroom, Media Room
Features
- Has fireplace: No
Interior area
- Total structure area: 1,126
- Total interior livable area: 1,126 sqft
Property
Parking
- Parking features: Garage
- Has garage: Yes
Features
- Pool features: Swimming Pool
Details
- Parcel number: 001701076
- Special conditions: Resale
Construction
Type & style
- Home type: Condo
- Property subtype: Condominium
Condition
- Year built: 1899
Community & HOA
Community
- Features: Doorman
- Security: Doorman
- Subdivision: Tribeca
HOA
- Has HOA: Yes
- Amenities included: Roof Deck, Fitness Center, Elevator(s), Concierge
- Services included: Maintenance
- HOA fee: $1,932 monthly
Location
- Region: New York
Financial & listing details
- Price per square foot: $2,353/sqft
- Tax assessed value: $352,865
- Annual tax amount: $15,504
- Date on market: 5/27/2026
Estimated market value
$2,583,000
$2.45M - $2.71M
$7,127/mo
Price history
| Date | Event | Price |
|---|---|---|
| 7/9/2026 | Contingent | $2,650,000$2,353/sqft |
Source: StreetEasy #S1822681 Report a problem | ||
| 7/6/2026 | Listed for sale | $2,650,000$2,353/sqft |
Source: StreetEasy #S1822681 Report a problem | ||
| 7/3/2026 | Contingent | $2,650,000$2,353/sqft |
Source: StreetEasy #S1822681 Report a problem | ||
| 5/27/2026 | Listed for sale | $2,650,000+27.3%$2,353/sqft |
Source: StreetEasy #S1822681 Report a problem | ||
| 7/20/2021 | Sold | $2,082,321$1,849/sqft |
Source: Public Record Report a problem | ||
Public tax history
| Year | Property taxes | Tax assessment |
|---|---|---|
| 2025 | $18,992 +1.6% | $158,789 +1.9% |
| 2024 | $18,688 +3.2% | $155,772 +2.4% |
| 2023 | $18,110 | $152,058 +3.8% |
| 2022 | -- | $146,532 +0% |
| 2021 | -- | $146,531 +7.4% |
| 2020 | -- | $136,453 |
Find assessor info on the county website
Monthly payment
Climate risks
Neighborhood: Tribeca
Nearby schools
GreatSchools rating
- 9/10Spruce Street SchoolGrades: PK-8Distance: 0.4 mi
- 3/10Murry Bergtraum High School For Business CareersGrades: 9-12Distance: 0.4 mi
- 8/10Jhs 104 Simon BaruchGrades: 6-8Distance: 1.8 mi
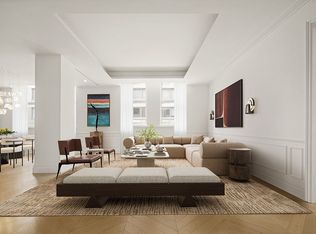
- $5,650,0003 bd6 ba2.6k sqft108 Leonard St APT 12K, New York, NY 10013Sold
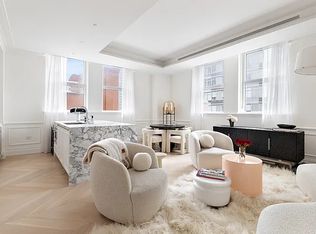
- $2,726,8002 bd3 ba1.3k sqft108 Leonard St APT 12E, New York, NY 10013Off Market
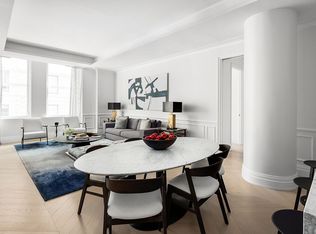
- $4,399,8333 bd4 ba1.9k sqft108 Leonard St APT 12C, New York, NY 10013Sold
- $1,967,1001 bd2 ba863 sqft108 Leonard St #11R, New York, NY 10013Off Market

- $3,025,400-- bd-- ba1.4k sqft108 Leonard St APT 11L, New York, NY 10013Off Market
- $1,839,5001 bd2 ba946 sqft108 Leonard St APT 11D, New York, NY 10013Off Market
- $6,224,0984 bd4 ba2.4k sqft108 Leonard St APT 10N, New York, NY 10013Sold
- $3,930,0002 bd2 ba1.7k sqft108 Leonard St APT 10M, New York, NY 10013Off Market
- $3,162,5002 bd3 ba1.4k sqft108 Leonard St #10L, New York, NY 10013Off Market
A local agent can set up tours, give advice and negotiate with sellers.
Similar homes
- $2,450,0002 bd2 ba1.1k sqft570 Broome, New York, NY 10013Active
 MLS ID #S1835891, Jack Heard, Listing by: Compass. StreetEasy
 - $2,495,0002 bd2 ba1.4k sqftTribeca Rogue, New York, NY 10007Active
 MLS ID #S1830151, Lance Gillette, Listing by: SERHANT.. StreetEasy
 - $2,525,0002 bd3 ba1.3k sqft70 Charlton St #4C, New York, NY 10014Active
 MLS ID #S1835696, Robert Rosa, Listing by: Corcoran. StreetEasy
 - $2,495,0001 bd2 ba1.1k sqft30 Park Pl APT 42C, New York, NY 10007Active
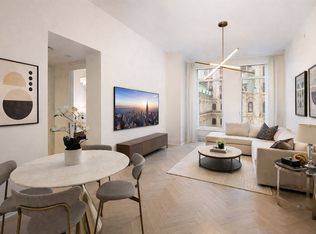 MLS ID #S1817418, Michael Passaro, Listing by: Douglas Elliman. StreetEasy
 - $2,650,0002 bd2 ba1.6k sqftThe Petersfield, New York, NY 10003ActiveMLS ID #S1820145, Sarir Sarkesh, Listing by: Compass. StreetEasy
- $2,795,0002 bd2 ba1.4k sqftSilk Building, New York, NY 10012ActiveMLS ID #S1820627, Mary Roth, Listing by: Compass. StreetEasy
- $2,750,0002 bd3 ba1.3k sqftOne Essex Crossing, New York, NY 10002ActiveMLS ID #S1820395, Emre Bozkurt, Listing by: Platinum Forbes Global Properties. StreetEasy
- $2,499,0002 bd2 ba1k sqft32 East 1st Street, New York, NY 10003ActiveMLS ID #S1815533, Seth Podell, Listing by: Howard Hanna NYC. StreetEasy
- $2,450,0002 bd2 ba1.5k sqftGramercy North, New York, NY 10010ActiveMLS ID #S1831608, Matthew Melinger, Listing by: Brown Harris Stevens. StreetEasy
- $2,575,0002 bd2 ba1.1k sqftSteiner East Village, New York, NY 10009ActiveMLS ID #S1820765, Glenn Schiller, Listing by: Corcoran. StreetEasy
- $2,995,0002 bd2 ba1.5k sqftThe Printing House, New York, NY 10014ActiveMLS ID #S1824818, Simone Bortoli Fraser, Listing by: Compass. StreetEasy
- $2,995,0002 bd3 ba1.5k sqft100 Barclay, New York, NY 10007ActiveMLS ID #S1811459, Andre Rouach, Listing by: Compass. StreetEasy
- $2,495,0002 bd3 ba1.3k sqft135 W 52nd St APT 30B, New York, NY 10019ActiveMLS ID #S1835496, Nina Labarre, Listing by: Corcoran. StreetEasy
- $2,695,0002 bd3 ba1.3k sqft200 Riverside Blvd APT 43C, New York, NY 10069ActiveMLS ID #S1824351, Ann Lenane, Listing by: Douglas Elliman. StreetEasy
- $2,495,0002 bd3 ba1.4k sqftGraydon Chelsea, New York, NY 10011ActiveMLS ID #S1817338, Adam Hakimian, Listing by: REAL New York. StreetEasy
- $2,499,0002 bd3 ba1.3k sqftCeleste Gramercy, New York, NY 10010ActiveMLS ID #S1814360, Gerard Moore, Listing by: Brown Harris Stevens. StreetEasy
- $2,800,0001 bd2 ba1k sqftTrump Tower, New York, NY 10022ActiveMLS ID #S1829580, John Santulli, Listing by: Douglas Elliman. StreetEasy
- $2,500,0002 bd2 ba1.5k sqftHalcyon, New York, NY 10022ActiveMLS ID #S1834376, Hee Jin Kim, Listing by: Real Broker NY LLC. StreetEasy
- $2,700,0003 bd2 ba1.4k sqft128 W 26th St, New York, NY 10001ActiveMLS ID #S1828719, Aaron Mazor, Listing by: Compass. StreetEasy
- $2,750,0002 bd3 ba1.6k sqft30 E 31st St APT 32, New York, NY 10016ActiveMLS ID #S1821228, Steven Dawson, Listing by: Compass. StreetEasy
