Experience refined living in Ford’s Colony, Williamsburg’s premier gated golf community. Offering over 4,000+/- square feet of beautifully appointed living space, this exceptional residence showcases superior craftsmanship, sophisticated finishes, and thoughtful design throughout. Rich Brazilian cherry hardwood floors, solid-core interior doors, and carefully designed comfort lighting establish an atmosphere of timeless elegance. Separate formal living and dining rooms offer sophisticated spaces for entertaining and special gatherings. The beautifully appointed kitchen features granite countertops, double ovens, and a generous center island. Open to the spacious great room, this inviting layout keeps everyone connected, whether preparing meals, entertaining guests, or enjoying time together. Completing the first floor is a versatile room with direct access to a full bathroom, offering flexibility as a guest bedroom, executive home office, or additional living space. The impressive primary suite offers a luxurious retreat with separate vanities, an oversized tiled shower, and an extraordinary boutique-inspired walk-in closet. Designed for today's connected lifestyle, the home features CAT6 Ethernet wiring, fibre-optic internet, and a whole-house network, supporting remote work and modern living. Step outside onto the deck overlooking peaceful green space, where the natural surroundings create a tranquil, private oasis. Enjoy the lifestyle and amenities of Ford’s Colony, including championship golf, scenic trails, and beautifully maintained surroundings. Schedule your private showing today!
New construction
$915,000
108 Lothian, Williamsburg, VA 23188
4beds
3,200sqft
Single Family Residence
Built in 2026
10,018 Square Feet Lot
$913,100 Zestimate®
$286/sqft
$228/mo HOA
What's special
Extraordinary boutique-inspired walk-in closetSuperior craftsmanshipThoughtful design throughoutCarefully designed comfort lightingSophisticated finishesInviting layoutSpacious great room
- 16 minutes
- 26
- 7
Zillow last checked:
Listing updated:
Listed by:
Marshall Toney,
EXP Realty LLC 866-825-7169
Source: REIN Inc.,MLS#: 10658296
Facts & features
Interior
Bedrooms & bathrooms
- Bedrooms: 4
- Bathrooms: 4
- Full bathrooms: 4
Rooms
- Room types: 1st Floor BR, Attic, Breakfast Area, Fin. Rm Over Gar, PBR with Bath, Office/Study, Utility Room
Primary bedroom
- Level: Second
Bedroom
- Level: First
Full bathroom
- Level: First
Dining room
- Level: First
Great room
- Level: First
Kitchen
- Level: First
Living room
- Level: First
Utility room
- Level: Second
Heating
- Forced Air, Zoned
Cooling
- Central Air, Zoned
Appliances
- Included: 220 V Elec, Dishwasher, Disposal, ENERGY STAR Qualified Appliances, Microwave, Electric Range, Electric Water Heater
- Laundry: Washer Hookup
Features
- Cathedral Ceiling(s), Dual Entry Bath (Br & Hall), Primary Sink-Double, Walk-In Closet(s), Ceiling Fan(s), Entrance Foyer, Pantry
- Flooring: Carpet, Ceramic Tile, Wood
- Basement: Crawl Space
- Attic: Walk-In
- Number of fireplaces: 1
- Fireplace features: Fireplace Gas-natural
- Common walls with other units/homes: No Common Walls
Interior area
- Total interior livable area: 3,200 sqft
Property
Parking
- Total spaces: 3
- Parking features: Garage Att 3+ Car, Oversized, Off Street, Driveway, Garage Door Opener
- Attached garage spaces: 3
- Has uncovered spaces: Yes
Features
- Stories: 3
- Patio & porch: Deck
- Pool features: None, Association
- Fencing: None
- Waterfront features: Not Waterfront
Lot
- Size: 10,018 Square Feet
- Features: Cul-De-Sac, Wooded
Details
- Parcel number: 3810300094
- Zoning: R4
Construction
Type & style
- Home type: SingleFamily
- Architectural style: Colonial,Contemp
- Property subtype: Single Family Residence
Materials
- Brick
- Roof: Asphalt Shingle,Composition
Condition
- New construction: Yes
- Year built: 2026
Utilities & green energy
- Sewer: City/County
- Water: City/County
- Utilities for property: Cable Hookup
Community & HOA
Community
- Subdivision: Fords Colony
HOA
- Has HOA: Yes
- Amenities included: Clubhouse, Fitness Center, Gated, Golf Course, Landscaping, Playground, Pool, RV/Boat Storage, Security, Tennis Court(s)
- HOA fee: $228 monthly
Location
- Region: Williamsburg
Financial & listing details
- Price per square foot: $286/sqft
- Tax assessed value: $115,000
- Annual tax amount: $7,265
- Date on market: 10/26/2026
Estimated market value
$913,100
$867,000 - $959,000
$4,568/mo
Price history
Price history is unavailable.
Public tax history
| Year | Property taxes | Tax assessment |
|---|---|---|
| 2025 | $955 +43.8% | $115,000 +43.8% |
| 2024 | $664 -18.9% | $80,000 -18.9% |
| 2023 | $818 | $98,600 |
| 2022 | $818 -1.2% | $98,600 |
| 2021 | $828 | $98,600 |
| 2020 | $828 | $98,600 |
| 2019 | $828 | $98,600 |
| 2017 | $828 | $98,600 |
| 2016 | -- | $98,600 |
| 2015 | -- | $98,600 |
| 2014 | -- | $98,600 -11.4% |
| 2013 | -- | $111,300 |
| 2012 | -- | $111,300 |
| 2011 | -- | $111,300 |
| 2010 | -- | $111,300 |
| 2009 | -- | $111,300 |
| 2008 | -- | -- |
| 2007 | -- | -- |
| 2005 | -- | -- |
| 2004 | -- | -- |
| 2003 | -- | -- |
| 2002 | -- | -- |
| 2001 | -- | -- |
Find assessor info on the county website
Monthly payment
Est. payment
Payment breakdown
Explore the cost of this home by adjusting the details. Changes won't be saved.Climate risks
Neighborhood: 23188
Nearby schools
Schools provided by the listing agent
- Elementary: D.J. Montague Elementary
- Middle: James Blair Middle
- High: Lafayette
Source: REIN Inc.. This data may not be complete. We recommend contacting the local school district to confirm school assignments for this home.

Similar homes
- $--4 bd4 ba2.7k sqft7 Thorpe Ct, Williamsburg, VA 23188Auction
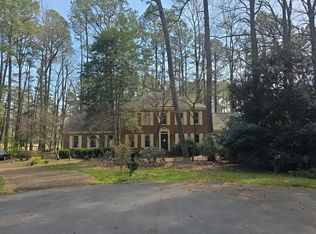 Auction.com 2
 - $885,0004 bd4 ba3.5k sqft100 Doral, Williamsburg, VA 23188For Sale
 MLS ID #10658099, Mary Ann McNulty. REIN Inc.
 - $795,0004 bd4 ba3.5k sqft128 Riviera, Williamsburg, VA 23188For Sale
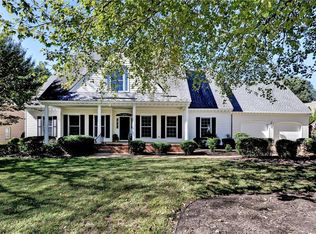 MLS ID #10658637, Tera Hinnant. REIN Inc.
 - $859,0004 bd5 ba3.9k sqft102 Ascot, Williamsburg, VA 23188For Sale
 MLS ID #10655278, Deelyn Robinson. REIN Inc.
 - $795,0005 bd5 ba3.1k sqft105 Stone Brg, Williamsburg, VA 23188New Construction
 MLS ID #2603286, Marshall Toney, eXp Williamsburg, LLC. WMLS
