Comfortable one-level living in this well maintained 3-bedroom, 2-bath rancher in the heart of Teays Valley close to shopping, dining, and everyday amenities. Recent updates include a new hvac, roof, siding, and gutters. The kitchen opens to the family room for an easy, functional flow, while the heated and cooled sunroom provides a cozy space to enjoy year-round. The spacious primary suite offers two large closets great for storage. Neutral décor makes this home move-in ready and easy to personalize. Step outside to a private back patio, perfect for relaxing.
Pending
$294,900
108 Madison Way, Scott Depot, WV 25560
3beds
1,841sqft
Single Family Residence
Built in 2000
10,018 Square Feet Lot
$286,900 Zestimate®
$160/sqft
$13/mo HOA
What's special
Spacious primary suite
- 8 days
- 1,180
- 72
Likely to sell faster than
Zillow last checked:
Listing updated:
Listed by:
Connie Machel,
Better Homes and Gardens Real Estate Central 304-201-7653
Source: KVBR,MLS#: 285864 Originating MLS: Kanawha Valley Board of REALTORS
Originating MLS: Kanawha Valley Board of REALTORSFacts & features
Interior
Bedrooms & bathrooms
- Bedrooms: 3
- Bathrooms: 2
- Full bathrooms: 2
Primary bedroom
- Description: Primary Bedroom
- Level: Main
- Dimensions: 15.3 X 15.1
Bedroom 2
- Description: Bedroom 2
- Level: Main
- Dimensions: 12.7 X 10.6
Bedroom 3
- Description: Bedroom 3
- Level: Main
- Dimensions: 12.7 X 10.0
Dining room
- Description: Dining Room
- Level: Other
- Dimensions: 0 X 0
Family room
- Description: Family Room
- Level: Main
- Dimensions: 24.3 X 14.11
Kitchen
- Description: Kitchen
- Level: Main
- Dimensions: 20.0 X 18.7
Living room
- Description: Living Room
- Level: Other
- Dimensions: 0 X 0
Other
- Description: Other
- Level: Main
- Dimensions: 13.4 X 11.7
Utility room
- Description: Utility Room
- Level: Main
- Dimensions: 8.4 X 6.1
Heating
- Forced Air, Gas
Cooling
- Central Air
Appliances
- Included: Dishwasher, Electric Range, Disposal, Microwave, Refrigerator
Features
- Eat-in Kitchen
- Flooring: Carpet, Tile
- Windows: Insulated Windows
- Basement: None,Sump Pump
- Has fireplace: No
Interior area
- Total interior livable area: 1,841 sqft
Property
Parking
- Total spaces: 2
- Parking features: Attached, Garage, Two Car Garage
- Attached garage spaces: 2
Features
- Stories: 1
- Patio & porch: Patio, Porch
- Exterior features: Porch, Patio, Storage
Lot
- Size: 10,018 Square Feet
- Dimensions: 50 x 147 x 155 x 98
Details
- Additional structures: Storage
- Parcel number: 10223J014900000000
Construction
Type & style
- Home type: SingleFamily
- Architectural style: Ranch,One Story
- Property subtype: Single Family Residence
Materials
- Brick, Drywall, Vinyl Siding
- Roof: Composition,Shingle
Condition
- Year built: 2000
Utilities & green energy
- Sewer: Public Sewer
- Water: Public
Community & HOA
Community
- Security: Smoke Detector(s)
- Subdivision: Madison Way
HOA
- Has HOA: Yes
- HOA fee: $150 annually
Location
- Region: Scott Depot
Financial & listing details
- Price per square foot: $160/sqft
- Tax assessed value: $199,300
- Annual tax amount: $1,318
- Date on market: 10/9/2026
- Cumulative days on market: 9 days
Estimated market value
$286,900
$273,000 - $301,000
$1,987/mo
Price history
| Date | Event | Price |
|---|---|---|
| 10/16/2026 | Pending sale | $294,900$160/sqft |
Source:  KVBR #285864 Report a problem KVBR #285864 Report a problem | ||
| 10/9/2026 | Listed for sale | $294,900+73.5%$160/sqft |
Source: KVBR #285864 Report a problem | ||
| 6/28/2010 | Sold | $170,000-2.9%$92/sqft |
Source: Public Record Report a problem | ||
| 5/29/2010 | Pending sale | $175,000$95/sqft |
Source: Buyers and Sellers Realty #129469 Report a problem | ||
| 5/9/2010 | Listed for sale | $175,000$95/sqft |
Source: Assist2Sell #Office Report a problem | ||
Public tax history
| Year | Property taxes | Tax assessment |
|---|---|---|
| 2025 | $1,259 +22.8% | $119,580 +7.8% |
| 2024 | $1,025 -4.2% | $110,940 +2.7% |
| 2023 | $1,070 +7.2% | $108,060 +5.1% |
| 2022 | $998 | $102,780 -10.2% |
| 2021 | -- | $114,480 +2.6% |
| 2020 | -- | $111,540 +5% |
| 2019 | $1,059 +0.7% | $106,260 +0.8% |
| 2018 | $1,052 -1.1% | $105,420 -0.3% |
| 2017 | $1,064 -16.3% | $105,720 -13.2% |
| 2016 | $1,270 | $121,800 +2.8% |
| 2015 | $1,270 +18.6% | $118,500 +12.6% |
| 2014 | $1,071 +16.9% | $105,240 |
| 2013 | $916 | $105,240 +7.2% |
| 2012 | $916 -26% | $98,160 |
| 2011 | $1,238 +35.2% | $98,160 +6.1% |
| 2010 | $916 +23.2% | $92,520 +7.5% |
| 2009 | $744 -17.4% | $86,100 +7.6% |
| 2008 | $900 +5.1% | $80,040 +5.3% |
| 2007 | $857 -1.5% | $76,020 |
| 2006 | $870 +19% | $76,020 +20.1% |
| 2005 | $731 | $63,300 -0.8% |
| 2004 | -- | $63,780 +10% |
| 2003 | -- | $57,960 +11.2% |
| 2002 | -- | $52,140 |
| 2001 | -- | $52,140 |
Find assessor info on the county website
Monthly payment
Est. payment
Payment breakdown
Explore the cost of this home by adjusting the details. Changes won't be saved.Climate risks
Neighborhood: 25560
Nearby schools
Schools provided by the listing agent
- Elementary: Mountain View
- Middle: Hurricane
- High: Hurricane
Source: KVBR. This data may not be complete. We recommend contacting the local school district to confirm school assignments for this home.
Similar homes
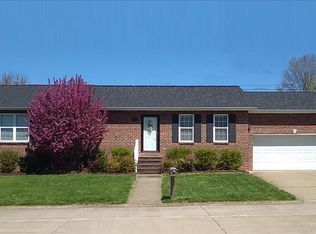
- $289,0004 bd3 ba2.3k sqft28 Cedar Dr, Hurricane, WV 25526Auction
 MLS ID #12023871, Taylor Ramsey, Joe R. Pyle Complete Auction and Realty Service. My State MLS
 - $290,0004 bd3 ba2.1k sqft139 Norman Ln, Scott Depot, WV 25560For Sale
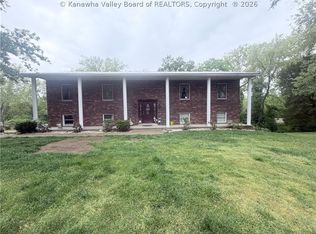 MLS ID #283207, Britney Zirkle. KVBR
 - $329,9003 bd3 ba1.8k sqft1 Cedar Dr, Scott Depot, WV 25560For Sale
 MLS ID #285529, Gina Dailey. KVBR
 - $356,0004 bd3 ba1.8k sqft624 Poplar Fork Rd, Hurricane, WV 25526For Sale
 MLS ID #285765, Janet Amores. KVBR
 - $387,9733 bd2 ba1.9k sqft24 Michael St, Scott Depot, WV 25560For Sale
 MLS ID #184578, Joshua Given, Runyan & Associates Realtors. HUNTMLS
