Welcome to 144 Windmere Drive in Scott Depot! Enjoy the convenience of NO STAIRS! This inviting home offers comfortable, one-level living with a one-car attached garage, new flooring with hardwood underneath, open kitchen, living and dining room spaces. a spacious primary bedroom with a walk-in closet, and a separate utility area. Conveniently located just off the Scott Depot exit this home exemplifies accessibility! Don't miss your opportunity to make this home your own!
For sale
$281,973
144 Windmere Dr, Scott Depot, WV 25560
2beds
1,450sqft
Townhouse, Single Family Residence
Built in 1997
-- sqft lot
$272,600 Zestimate®
$194/sqft
$17/mo HOA
What's special
One-car attached garageOne-level livingSeparate utility areaOpen kitchenSpacious primary bedroomWalk-in closet
- 4 days
- 439
- 31
Likely to sell faster than
Zillow last checked:
Listing updated:
Listed by:
Joshua Given,
Runyan & Associates REALTORS 304-744-2121
Source: KVBR,MLS#: 285981 Originating MLS: Kanawha Valley Board of REALTORS
Facts & features
Interior
Bedrooms & bathrooms
- Bedrooms: 2
- Bathrooms: 2
- Full bathrooms: 2
Primary bedroom
- Description: Primary Bedroom
- Level: Main
- Dimensions: 18.0X12.7
Bedroom 2
- Description: Bedroom 2
- Level: Main
- Dimensions: 11.9X12.0
Dining room
- Description: Dining Room
- Level: Main
- Dimensions: 13.2X12.1
Kitchen
- Description: Kitchen
- Level: Main
- Dimensions: 14.9X10.1
Living room
- Description: Living Room
- Level: Main
- Dimensions: 15.8X12.6
Utility room
- Description: Utility Room
- Level: Main
- Dimensions: 8.0X8.0
Heating
- Forced Air, Gas
Cooling
- Central Air
Appliances
- Included: Electric Range
Features
- Separate/Formal Dining Room
- Flooring: Laminate
- Windows: Insulated Windows
- Basement: None
- Has fireplace: No
Interior area
- Total interior livable area: 1,450 sqft
Video & virtual tour
Property
Parking
- Total spaces: 1
- Parking features: Attached, Garage, One Car Garage
- Attached garage spaces: 1
Features
- Stories: 1
Lot
- Dimensions: 85 x 85 x 100 x 100
Details
- Parcel number: 10224e009900000000
Construction
Type & style
- Home type: Townhouse
- Architectural style: One Story
- Property subtype: Townhouse, Single Family Residence
Materials
- Brick, Drywall
- Roof: Composition,Shingle
Condition
- Year built: 1997
Utilities & green energy
- Sewer: Public Sewer
- Water: Public
Community & HOA
Community
- Subdivision: Na
HOA
- Has HOA: Yes
- HOA fee: $200 annually
Location
- Region: Scott Depot
Financial & listing details
- Price per square foot: $194/sqft
- Tax assessed value: $187,200
- Annual tax amount: $1,486
- Date on market: 10/15/2026
Estimated market value
$272,600
$259,000 - $286,000
$1,488/mo
Price history
| Date | Event | Price |
|---|---|---|
| 10/15/2026 | Listed for sale | $281,973+83.7%$194/sqft |
Source:  KVBR #285981 Report a problem | ||
| 3/21/2014 | Sold | $153,500-4%$106/sqft |
Source: KVBR #149321 Report a problem | ||
| 1/16/2014 | Price change | $159,900-3.2%$110/sqft |
Source: Real Estate Central, LLC #149321 Report a problem | ||
| 10/1/2013 | Price change | $165,200-2.5%$114/sqft |
Source: Real Estate Central, LLC #144985 Report a problem | ||
| 5/3/2013 | Price change | $169,500-2.9%$117/sqft |
Source: Real Estate Central, LLC #144985 Report a problem | ||
| 4/5/2013 | Listed for sale | $174,500$120/sqft |
Source: Real Estate Central, LLC #144985 Report a problem | ||
Public tax history
| Year | Property taxes | Tax assessment |
|---|---|---|
| 2025 | $1,420 +20.2% | $112,320 +7.2% |
| 2024 | $1,181 -0.9% | $104,820 +6.9% |
| 2023 | $1,192 +2.1% | $98,100 +1.2% |
| 2022 | $1,168 | $96,900 -0.2% |
| 2021 | -- | $97,140 +3.3% |
| 2020 | -- | $94,080 +5% |
| 2019 | $1,100 +0.5% | $89,580 +0.7% |
| 2018 | $1,095 +1.3% | $88,920 +2.1% |
| 2017 | $1,080 +8.8% | $87,060 +9.4% |
| 2016 | $993 | $79,560 -8.1% |
| 2015 | $993 +16.6% | $86,580 -1.3% |
| 2014 | $851 +7.7% | $87,720 |
| 2013 | $790 | $87,720 +7.6% |
| 2012 | $790 +0.1% | $81,540 -1.2% |
| 2011 | $789 -0.1% | $82,560 |
| 2010 | $790 +12.3% | $82,560 |
| 2009 | $704 | $82,560 |
| 2008 | $704 -0.2% | $82,560 |
| 2007 | $705 -25.4% | $82,560 |
| 2006 | $945 +21% | $82,560 +22.1% |
| 2005 | $781 | $67,620 |
| 2004 | -- | $67,620 +1.2% |
| 2003 | -- | $66,840 -12.8% |
| 2002 | -- | $76,680 +4.7% |
| 2001 | -- | $73,260 |
Find assessor info on the county website
Monthly payment
Est. payment
Payment breakdown
Explore the cost of this home by adjusting the details. Changes won't be saved.Climate risks
Neighborhood: 25560
Nearby schools
Schools provided by the listing agent
- Elementary: Scott Teays
- Middle: Winfield
- High: Winfield
Source: KVBR. This data may not be complete. We recommend contacting the local school district to confirm school assignments for this home.
Similar homes
- $260,0003 bd3 ba1.6k sqft156 Timberlake Cir, Scott Depot, WV 25560For Sale
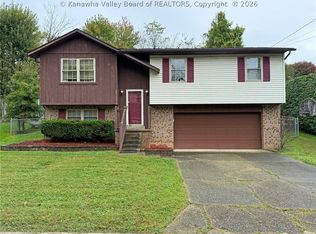 MLS ID #286022, Adam Lindell. KVBR
- $230,0003 bd3 ba1.7k sqft133 Dawn Hts, Scott Depot, WV 25560For Sale By Owner
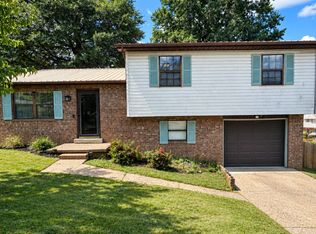
- $290,0004 bd3 ba2.1k sqft139 Norman Ln, Scott Depot, WV 25560For Sale
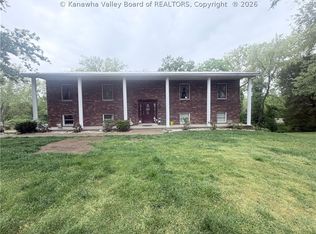 MLS ID #283207, Britney Zirkle. KVBR
- $329,9003 bd3 ba1.8k sqft1 Cedar Dr, Scott Depot, WV 25560For Sale
 MLS ID #285529, Gina Dailey. KVBR
- $315,0003 bd2 ba1.5k sqft4916 Gibson Br, Fraziers Bottom, WV 25082For Sale
 MLS ID #185122, Kevin McGuire, Mcguire Realty Company. HUNTMLS
- $279,8003 bd2 ba1.6k sqft1534 Us Highway 60, Culloden, WV 25510For SaleMLS ID #184669, Hannah Douglas, Century 21 Excellence Realty. HUNTMLS
