Attention First-Time Homebuyers, Small Families, And Savvy Investors! Discover this fully renovated 3-bedroom gem in the heart of Port Dover, where coastal charm meets everyday convenience. Perfectly situated within walking distance to downtown shops and restaurants, the sandy beach, scenic Silver Lake Park, nature trails, and local schools, this thoughtfully updated home offers the lifestyle you’ve been searching for. Step inside to a spacious, sun-filled living room ideal for relaxing or entertaining, and a large eat-in kitchen featuring brand-new stainless steel appliances (’24) and abundant counter space for your culinary creations. Upstairs, you’ll find three comfortable bedrooms and a beautifully refreshed 4-piece bath complete with quartz counters and a new Bath Fitter tub and shower surround. Nearly every inch of this home has been enhanced for modern living, with stylish new light fixtures inside and out, sleek new baseboards, new flooring and carpeting throughout, updated ductwork, upgraded insulation, and striking new siding, soffits, fascia, eavestroughs, and guards. Energy efficiency has been improved with spray-foamed sill plates around the home and portions of the basement newly spray-foamed, drywalled, and painted (’25). Enjoy peace of mind with newer windows, a new A/C unit, and durable shingles installed in 2020. Outside, escape to your fully fenced yard—a private oasis featuring a newly extended upper deck, lower deck, and lush green space for outdoor entertaining. The mutual driveway provides each owner with their own designated side for parking, with no parking issues, and the shared garage is divided by an interior wall for added convenience. All appliances are included for a smooth, stress-free move. With the majority of upgrades completed in 2023, plus the added touch of a colourful new Govee light on the front porch, this turnkey property invites you to settle in and enjoy all that Port Dover’s vibrant lakeside community has to offer!
Sold for $450,000
C$450,000
108 Nelson St E, Norfolk County, ON N0A 1N0
3beds
935sqft
Single Family Residence, Residential
Built in 1920
3,795 Square Feet Lot
$-- Zestimate®
C$481/sqft
C$2,173 Estimated rent
Home value
Not available
Estimated sales range
Not available
Not available
Owner options
List your home for rent
C$2,173/mo
Rent Zestimate®
Find your next renter with Zillow Rental Manager. Plus, with online applications, you can quickly screen prospective tenants – for free.
C$2,173/mo
Rent Zestimate®
Refinance and save
C$1,902/mo
Est. payment
Refinancing to a lower rate could help reduce your monthly payments and save thousands over the life of the loan.
C$1,902/mo
Est. payment
Explore your selling options
Work with a Zillow partner agent
Leverage their expertise and Zillow's premium Showcase listings to get your home seen by more buyers.
Get startedList with your own agent
Get your home in front of millions of buyers by listing it on Zillow.
Learn how to do itSell it yourself
Take full control of how buyers see your home on Zillow by listing For Sale by Owner (FSBO).
List your homeWhat's special
Zillow last checked:
Listing updated:
Listed by:
Carla Wilhelm, Salesperson,
ROYAL LEPAGE SIGNATURE REALTY,
Haley Pickett, Salesperson,
ROYAL LEPAGE SIGNATURE REALTY
Source: ITSO,MLS®#: 40797351Originating MLS®#: Cornerstone Association of REALTORS®
Facts & features
Interior
Bedrooms & bathrooms
- Bedrooms: 3
- Bathrooms: 1
- Full bathrooms: 1
Other
- Level: Second
Bedroom
- Level: Second
Bedroom
- Level: Second
Bathroom
- Features: 4-Piece
- Level: Second
Kitchen
- Level: Main
Laundry
- Level: Basement
Living room
- Level: Main
Heating
- Forced Air, Natural Gas
Cooling
- Central Air
Appliances
- Included: Built-in Microwave, Dishwasher, Dryer, Refrigerator, Stove, Washer
- Laundry: In Basement
Features
- Ceiling Fan(s), Water Meter
- Windows: Window Coverings
- Basement: Full,Unfinished
- Has fireplace: No
Interior area
- Total structure area: 935
- Total interior livable area: 935 sqft
- Finished area above ground: 935
Property
Parking
- Total spaces: 3
- Parking features: Detached Garage, Mutual/Shared, Private Drive Single Wide
- Has garage: Yes
- Uncovered spaces: 2
Features
- Patio & porch: Deck, Porch
- Exterior features: Landscaped, Privacy
- Has spa: Yes
- Spa features: Heated, Hot Tub
- Fencing: Full
- Waterfront features: Lake/Pond
- Frontage type: South
- Frontage length: 41.25
Lot
- Size: 3,795 Square Feet
- Dimensions: 41.25 x 92
- Features: Urban, Rectangular, Beach, Dog Park, Near Golf Course, Library, Marina, Park, Quiet Area, Rec./Community Centre, Schools, Shopping Nearby, Trails
Details
- Additional structures: Gazebo
- Parcel number: 502520094
- Zoning: R2
Construction
Type & style
- Home type: SingleFamily
- Architectural style: 1.5 Storey
- Property subtype: Single Family Residence, Residential
Materials
- Vinyl Siding
- Foundation: Stone
- Roof: Asphalt Shing
Condition
- 100+ Years
- New construction: No
- Year built: 1920
Utilities & green energy
- Sewer: Sewer (Municipal)
- Water: Municipal-Metered
Community & HOA
Location
- Region: Norfolk County
Financial & listing details
- Price per square foot: C$481/sqft
- Annual tax amount: C$2,781
- Date on market: 1/9/2026
- Inclusions: Built-in Microwave, Dishwasher, Dryer, Refrigerator, Stove, Washer, Window Coverings, All Window Coverings, Built-In Microwave, Dishwasher, Refrigerator, Stove, Washer And Dryer
- Exclusions: Hot Tub And Gazebo Are Negotiable
Price history
| Date | Event | Price |
|---|---|---|
| 3/30/2026 | Sold | C$450,000C$481/sqft |
Source: ITSO #40797351 Report a problem | ||
Public tax history
Tax history is unavailable.
Neighborhood: Port Dover
Nearby homes
- C$619,9002 bd1 ba1.2k sqft109 McNab St, Pt Dover, ON N0A1N0For Sale

- C$--3 bd2 ba1.8k sqft10 Chapman St W, Norfolk County, ON N0A1N0Off Market
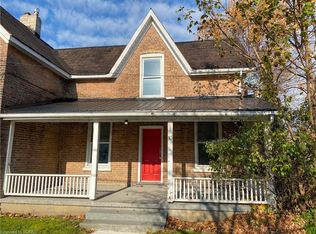
- C$565,0003 bd2 ba1.3k sqft421 Saint Andrew St, Norfolk County, ON N0A1N0Sold
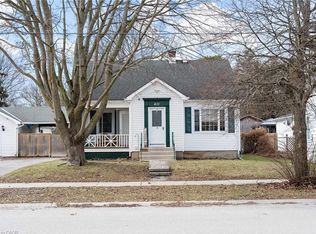
- C$---- bd-- ba-- sqft405 Saint George St, Norfolk County, ON N0A1N0Off Market
- C$--3 bd3 ba2.1k sqft616 Main St, Norfolk County, ON N0A1N0Off Market
- C$779,0003 bd2 ba1.6k sqft40 Saint Andrew St, Norfolk County, ON N0A1N0For Sale
- C$499,9004 bd2 ba2.2k sqft7 Greenock St E, Norfolk County, ON N0A1N0For Sale
- C$---- bd-- ba-- sqft10 1st Ave, Haldimand County, ON N0A1P0Off Market
Nearby schools
GreatSchools rating
No schools nearby
We couldn't find any schools near this home.
Nearby cities
Nearby neighborhoods
Nearby zip codes
Other Norfolk County Topics
