A rare find! A townhome in Richlands under $180,000! And right IN Riclands: 5 minutes or less to schools, shopping, restaurants, the park. Larger rooms throughout. And it's an end unit, featuring a side yard with privacy fence. New paint throughout. New carpet. Master bedroom features a cathedral ceiling. Both bedrooms feature Walk-In Closets and their own private full baths.
For sale
$179,900
108 Pete Jones Drive Unit 24, Richlands, NC 28574
2beds
1,185sqft
Townhouse
Built in 2006
1,470 Square Feet Lot
$157,300 Zestimate®
$152/sqft
$50/mo HOA
What's special
- 2 days |
- 93 |
- 6 |
Zillow last checked:
Listing updated:
Listed by:
Linwood D Stalls, Jr. 910-389-7755,
Century 21 Coastal Advantage
Source: Hive MLS,MLS#: 100596806 Originating MLS: Jacksonville Board of Realtors
Originating MLS: Jacksonville Board of RealtorsFacts & features
Interior
Bedrooms & bathrooms
- Bedrooms: 2
- Bathrooms: 3
- Full bathrooms: 2
- 1/2 bathrooms: 1
Rooms
- Room types: Living Room, Master Bedroom, Bedroom 2
Primary bedroom
- Description: cathedral ceiling
- Level: Second
- Dimensions: 14 x 11
Bedroom 2
- Description: walk-in closet
- Level: Second
- Dimensions: 15 x 11
Kitchen
- Description: Pantry
- Level: First
- Dimensions: 13 x 12
Living room
- Level: First
- Dimensions: 17 x 15
Heating
- Heat Pump, Electric
Cooling
- Central Air, Heat Pump
Appliances
- Included: Electric Oven, Built-In Microwave, Refrigerator, Range, Dishwasher
- Laundry: Dryer Hookup, Washer Hookup, Laundry Closet
Features
- Walk-in Closet(s), Walk-In Closet(s)
- Flooring: LVT/LVP, Carpet
Interior area
- Total structure area: 1,185
- Total interior livable area: 1,185 sqft
Property
Parking
- Parking features: Asphalt, Off Street, On Site, Paved
Features
- Levels: Two
- Patio & porch: Open, Covered, Patio, Front Porch
- Fencing: Privacy,Back Yard,Wood,Fenced
- Has view: Yes
- View description: None
- Frontage type: See Remarks
Lot
- Size: 1,470 Square Feet
- Dimensions: 49 x 30
- Features: Dead End
Details
- Parcel number: 206a13
- Zoning: R6
- Special conditions: Standard
Construction
Type & style
- Home type: Townhouse
- Property subtype: Townhouse
Materials
- Vinyl Siding, Wood Frame
- Foundation: Slab
- Roof: Architectural Shingle
Condition
- New construction: No
- Year built: 2006
Utilities & green energy
- Sewer: Public Sewer
- Water: Public
- Utilities for property: Sewer Connected, Water Connected
Community & HOA
Community
- Subdivision: The Lands
HOA
- Has HOA: Yes
- Amenities included: Maintenance Common Areas, Maintenance Grounds, Sidewalks, Trash
- HOA fee: $600 annually
- HOA name: The Lands HOA
- HOA phone: 508-954-0468
Location
- Region: Richlands
Financial & listing details
- Price per square foot: $152/sqft
- Tax assessed value: $178,851
- Annual tax amount: $979
- Date on market: 8/17/2026
- Cumulative days on market: 2 days
- Listing agreement: Exclusive Right To Sell
- Listing terms: Cash,Conventional,FHA,VA Loan
- Road surface type: Paved
Estimated market value
$157,300
$145,000 - $168,000
$1,403/mo
Price history
| Date | Event | Price |
|---|---|---|
| 8/17/2026 | Listed for sale | $179,900+52.5%$152/sqft |
Source:  Hive MLS #100596806 Report a problem Hive MLS #100596806 Report a problem | ||
| 3/24/2022 | Sold | $118,000-0.8%$100/sqft |
Source: Hive MLS #100308133 Report a problem | ||
| 2/24/2022 | Pending sale | $119,000$100/sqft |
Source: Hive MLS #100308133 Report a problem | ||
| 2/10/2022 | Listed for sale | $119,000$100/sqft |
Source: Hive MLS #100308133 Report a problem | ||
| 4/6/2017 | Listing removed | $650$1/sqft |
Source: McCormick Realty Report a problem | ||
| 1/21/2017 | Listed for rent | $650-7.1%$1/sqft |
Source: McCormick Realty Report a problem | ||
| 11/24/2016 | Listing removed | $700-6.7%$1/sqft |
Source: McCormick Realty Report a problem | ||
| 5/6/2011 | Listing removed | $750-5.7%$1/sqft |
Source: Listhub #119254 Report a problem | ||
| 4/29/2011 | Price change | $795-0.6%$1/sqft |
Source: Listhub #119254 Report a problem | ||
| 4/8/2011 | Price change | $800-5.9%$1/sqft |
Source: Listhub #119254 Report a problem | ||
| 3/3/2011 | Listed for rent | $850$1/sqft |
Source: Listhub #119254 Report a problem | ||
Public tax history
| Year | Property taxes | Tax assessment |
|---|---|---|
| 2025 | $979 | $94,679 |
| 2024 | $979 | $94,679 |
| 2023 | $979 -0.1% | $94,679 |
| 2022 | $980 +50.1% | $94,679 +60.2% |
| 2021 | $653 | $59,090 |
| 2020 | $653 | $59,090 |
| 2019 | $653 +1.8% | $59,090 |
| 2018 | $641 -39.6% | $59,090 -41.3% |
| 2017 | $1,062 | $100,660 |
| 2016 | $1,062 | $100,660 |
| 2015 | $1,062 | $100,660 |
| 2014 | $1,062 +6.8% | $100,660 -4.3% |
| 2013 | $994 -9.3% | $105,220 -8.3% |
| 2012 | $1,096 | $114,750 |
| 2011 | $1,096 | $114,750 |
| 2010 | $1,096 +30.7% | $114,750 +32.7% |
| 2009 | $839 +9.9% | $86,452 |
| 2008 | $763 | $86,452 |
| 2007 | $763 | $86,452 |
Find assessor info on the county website
Monthly payment
Est. payment
Payment breakdown
Explore the cost of this home by adjusting the details. Changes won't be saved.Climate risks
Neighborhood: 28574
Nearby schools
GreatSchools rating
- 6/10Richlands ElementaryGrades: K-5Distance: 1.7 mi
- 4/10Trexler MiddleGrades: 6-8Distance: 0.4 mi
- 5/10Richlands HighGrades: 9-12Distance: 0.4 mi
Schools provided by the listing agent
- Elementary: Richlands
- Middle: Trexler
- High: Richlands
Source: Hive MLS. This data may not be complete. We recommend contacting the local school district to confirm school assignments for this home.
- $5002 bd2 ba-- sqft106 Fairview Ln, Richlands, NC 28574Sold

- $5002 bd-- ba1k sqft104 Fairview Ln, Richlands, NC 28574Sold
- $147,0002 bd2 ba1k sqft108 Fairview Ln, Richlands, NC 28574Off Market

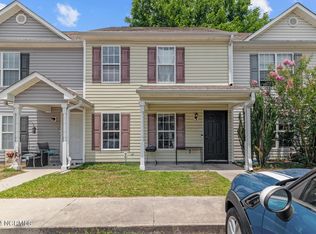
- $157,9002 bd3 ba1.2k sqft108 Pete Jones Dr UNIT 11, Richlands, NC 28574Sold
- $195,4002 bd3 ba1.2k sqft10810-108 Pete Jones Dr, Richlands, NC 28574Off Market
- $5002 bd2 ba-- sqft102 Fairview Ln, Richlands, NC 28574Sold
- $170,4002 bd2 ba1.2k sqft108 Pete Jones Dr, Richlands, NC 28574Off Market
- $159,1002 bd2 ba1.2k sqft108 Pete Jones Dr, Richlands, NC 28574Off Market
- $125,0002 bd-- ba1k sqft108 Pete Jones Dr, Richlands, NC 28574Sold
A local agent can set up tours, give advice and negotiate with sellers.
A local lender can help you make sure your offer is ready when you are.
Similar homes
- $194,7503 bd2 ba1.7k sqft302 Pete Jones Drive, Richlands, NC 28574For Sale
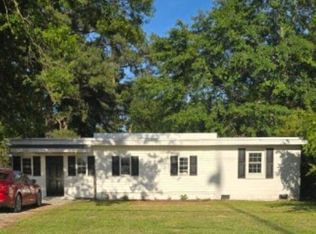
 MLS ID #100580442, Denise M Phillips, United Real Estate East Carolina. Hive MLS
 - $--3 bd2 ba1.6k sqft124 Edgewater Ln, Richlands, NC 28574Auction
 Xome
Xome - $215,0003 bd1 ba1.1k sqft122 Turtle Shell Road, Richlands, NC 28574For Sale
 MLS ID #100593078, Kristie Hobbs, Keller Williams Innovate - Jax. Hive MLS
 - $--3 bd2 ba1.7k sqft113 Kayla Ct, Jacksonville, NC 28540AuctionAuction.com 2
- $214,5003 bd2 ba1.5k sqft203 Buffy Court, Richlands, NC 28574For SaleMLS ID #100574335, Jennifer Fedele, J&J Realty Group. Hive MLS
- $169,3003 bd2 ba1.4k sqft931 Haw Branch Rd, Beulaville, NC 28518Off Market
- $245,0003 bd2 ba1.1k sqft106 Linden Road, Richlands, NC 28574For SaleMLS ID #100596245, Royce Bennett, CENTURY 21 Champion Real Estate. Hive MLS
- $205,0003 bd2 ba1.6k sqft873 Huffmantown Road, Richlands, NC 28574For SaleMLS ID #100577557, Mills A Towler, Realty One Group Affinity. Hive MLS
- $--3 bd2 ba1.4k sqft144 Forest Bluff Dr, Jacksonville, NC 28540AuctionServiceLink Auction
- $249,9003 bd2 ba1.2k sqft100 Gobblers Way, Richlands, NC 28574For SaleMLS ID #100595395, Christina Tompkins, Berkshire Hathaway HomeServices Carolina Premier Properties. Hive MLS
- $259,9003 bd2 ba1.5k sqft136 Annie Road, Richlands, NC 28574For SaleMLS ID #100588982, Edward Pollock, Richlands Ins & Realty. Hive MLS
- $230,0003 bd2 ba1.5k sqft313 Windy Branch Way, Jacksonville, NC 28540For SaleMLS ID #100596185, Mary Skipper, eXp Realty. Hive MLS
- $252,5093 bd2 ba1.2k sqft197 Bannermans Mill Road, Richlands, NC 28574For SaleMLS ID #100593755, Candy Brown Thompson, CENTURY 21 Champion Real Estate. Hive MLS
- $180,0002 bd3 ba1k sqft1003 Grandeur Avenue, Jacksonville, NC 28546For SaleMLS ID #100584533, Diane M Castro-Perez, Coldwell Banker Sea Coast Advantage-Hampstead. Hive MLS
- $266,9003 bd2 ba1.2k sqft102 Turtle Creek Court, Jacksonville, NC 28540For SaleMLS ID #100597005, Christina Tompkins, Berkshire Hathaway HomeServices Carolina Premier Properties. Hive MLS
- $150,0003 bd2 ba1.1k sqft110 Long Acres Drive, Jacksonville, NC 28546For SaleMLS ID #100596991, Tara Serrano, Terri Alphin Smith & Co. Hive MLS
- $144,9002 bd1 ba1.2k sqft582 Five Mile Road, Richlands, NC 28574For SaleMLS ID #100565652, Jeff Lucas, Lucas and Associates REALTORS Inc.. Hive MLS
- $254,5003 bd2 ba1.1k sqft114 Pear Tree Lane, Richlands, NC 28574For SaleMLS ID #100592723, Rebecca Godissart, CENTURY 21 Champion Real Estate. Hive MLS
- $169,9002 bd2 ba1.1k sqft290 Caldwell Loop, Jacksonville, NC 28546For SaleMLS ID #100588164, Joshua Eudy, Revolution Partners LLC. Hive MLS
- $262,5003 bd2 ba1.4k sqft309 Parkton Drive, Richlands, NC 28574For SaleMLS ID #100583246, Brett Baughman, Terri Alphin Smith & Co. Hive MLS
