Fresh updates and plenty of space at 108 Pheasant Ave! This one-owner home offers four bedrooms on the main level, including a spacious primary suite with a jetted tub. Recent improvements include a refreshed, partially finished lower level with a clean, bright feel, plus (soon-to-be) updated carpet in the primary bedroom. The lower level provides additional space for recreation, hobbies, storage, or future finishing. Generous living spaces, a functional layout, and a spacious yard offer plenty of opportunity to make this Atkins home your own.
For sale
Price cut: $5.1K (8/6)
$349,900
108 Pheasant Ave, Atkins, IA 52206
4beds
1,974sqft
Single Family Residence, Residential
Built in 2005
0.29 Acres Lot
$347,500 Zestimate®
$177/sqft
$-- HOA
What's special
Generous living spacesSpacious yardFunctional layout
- 82 days
- 503
- 25
Zillow last checked:
Listing updated:
Listed by:
Raymond Siddell 319-329-6102,
Keller Williams Legacy Group
Source: Iowa City Area AOR,MLS#: 202604498
Facts & features
Interior
Bedrooms & bathrooms
- Bedrooms: 4
- Bathrooms: 2
- Full bathrooms: 2
Heating
- Natural Gas
Cooling
- Central Air
Appliances
- Included: Dishwasher, Microwave, Range Or Oven, Refrigerator
- Laundry: Lower Level
Features
- Vaulted Ceiling(s), Breakfast Bar
- Basement: Full
- Number of fireplaces: 1
- Fireplace features: Gas, Living Room
Interior area
- Total structure area: 1,974
- Total interior livable area: 1,974 sqft
- Finished area above ground: 1,974
- Finished area below ground: 0
Property
Parking
- Total spaces: 2
- Parking features: Off Street, On Street
- Has attached garage: Yes
Features
- Patio & porch: Deck
Lot
- Size: 0.29 Acres
- Dimensions: 104 x 120
- Features: Less Than Half Acre
Details
- Additional structures: Shed(s)
- Parcel number: 01013130
- Zoning: Residential
- Special conditions: Standard
Construction
Type & style
- Home type: SingleFamily
- Property subtype: Single Family Residence, Residential
Materials
- Partial Brick, Vinyl, Frame
Condition
- Year built: 2005
Utilities & green energy
- Sewer: Public Sewer
- Water: Public
Community & HOA
Community
- Features: Close To School, Sidewalks
- Subdivision: FEATHER RIDGE 3RD
Location
- Region: Atkins
Financial & listing details
- Price per square foot: $177/sqft
- Tax assessed value: $312,100
- Annual tax amount: $4,290
- Date on market: 7/16/2026
- Listing terms: Conventional
Estimated market value
$347,500
$330,000 - $365,000
$2,832/mo
Price history
| Date | Event | Price |
|---|---|---|
| 8/6/2026 | Price change | $349,900-1.4%$177/sqft |
Source:  CRAAR, CDRMLS #2605071 Report a problem CRAAR, CDRMLS #2605071 Report a problem | ||
| 7/16/2026 | Listed for sale | $355,000+64.7%$180/sqft |
Source: CRAAR, CDRMLS #2605071 Report a problem | ||
| 12/1/2015 | Listing removed | $215,500$109/sqft |
Source: Coldwell Banker Hedges Realty #1504002 Report a problem | ||
| 7/16/2015 | Price change | $215,500-2%$109/sqft |
Source: Coldwell Banker Hedges Realty #1504002 Report a problem | ||
| 5/21/2015 | Listed for sale | $219,900-2.2%$111/sqft |
Source: Coldwell Banker Hedges Realty #1504002 Report a problem | ||
| 12/16/2014 | Listing removed | $224,900$114/sqft |
Source: Skogman Realty #1404658 Report a problem | ||
| 8/24/2014 | Price change | $224,900-4.3%$114/sqft |
Source: Skogman Realty #1404658 Report a problem | ||
| 7/4/2014 | Listed for sale | $234,900$119/sqft |
Source: Skogman Realty #1404658 Report a problem | ||
Public tax history
| Year | Property taxes | Tax assessment |
|---|---|---|
| 2025 | $4,140 +2% | $312,100 +7.6% |
| 2024 | $4,060 +3.4% | $290,000 |
| 2023 | $3,926 +0.8% | $290,000 +16.9% |
| 2022 | $3,894 +1.1% | $248,000 |
| 2021 | $3,850 +5.2% | $248,000 |
| 2020 | $3,658 -0.2% | $248,000 |
| 2019 | $3,665 +1.5% | $248,000 +0.4% |
| 2018 | $3,611 +3.9% | $246,900 |
| 2017 | $3,474 -0.1% | $246,900 +8% |
| 2016 | $3,476 +0.9% | $228,600 |
| 2015 | $3,444 +4.7% | $228,600 +0.1% |
| 2014 | $3,288 +2% | $228,300 |
| 2013 | $3,224 +0.3% | -- |
| 2012 | $3,214 +3.4% | -- |
| 2011 | $3,108 +3.5% | -- |
| 2010 | $3,004 +8.8% | -- |
| 2009 | $2,760 +3.2% | -- |
| 2008 | $2,674 +3.6% | -- |
| 2007 | $2,580 | -- |
Find assessor info on the county website
Monthly payment
Est. payment
Payment breakdown
Explore the cost of this home by adjusting the details. Changes won't be saved.Climate risks
Neighborhood: 52206
Nearby schools
Schools provided by the listing agent
- Elementary: Atkins
- Middle: Benton
- High: Benton
Source: Iowa City Area AOR. This data may not be complete. We recommend contacting the local school district to confirm school assignments for this home.
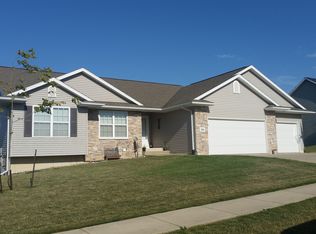
Similar homes
- $330,0004 bd3 ba2.3k sqft508 D Ave, Atkins, IA 52206Active
 MLS ID #6340046, Raymond Siddell, Keller Williams Legacy Group. NoCoast MLS as distributed by MLS GRID
 - $330,0004 bd3 ba2.2k sqft507 C Ave, Atkins, IA 52206For Sale
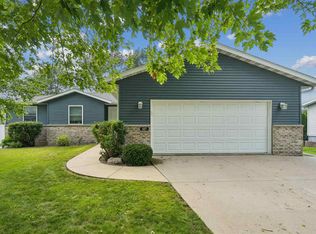 MLS ID #202604985, Bonnie Tiernan. Iowa City Area AOR
 - $345,0004 bd3 ba2.3k sqft814 Moose Dr NW, Cedar Rapids, IA 52405For Sale
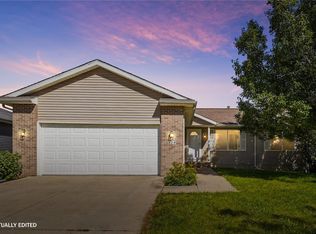 MLS ID #2606964, Amanda Brant, Realty87. CRAAR, CDRMLS
 - $350,0004 bd2 ba1.5k sqft7222 25th Ave, Newhall, IA 52315For Sale
 MLS ID #2606951, Lisa Nolan, RE/MAX CONCEPTS. CRAAR, CDRMLS
